Welcome to 7219 Bedrock a spacious home offering 4,200 square feet of thoughtfully designed living space with 5 bedrooms and 4.5 bathrooms. Built for both everyday comfort and effortless entertaining, this home delivers the square footage and flexibility today's buyers are looking for. At the heart of the home, a well-appointed kitchen featuring granite countertops and stainless steel appliances opens to generous living and gathering spaces anchored by a cozy fireplace. Rich hardwood floors run throughout, adding warmth and timeless appeal. A rare dual-primary layout sets this home apart. The main-level primary suite offers a private bath with a double vanity, soaking tub, and separate shower. Upstairs, a second primary suite delivers his-and-her sinks, a soaking tub, separate shower, and two walk-in closets an ideal retreat for multigenerational living, guests, or simply more space to spread out. A convenient upstairs laundry keeps day-to-day living easy. Additional highlights include a 2-car garage, a newer roof (approximately 2 years old), and a new HVAC system for year-round peace of mind. Step outside to a screened-in patio the perfect spot to relax or entertain in comfort no matter the season. With 4,200 square feet, two primary suites, and a layout built for real life, 7219 Bedrock combines size, flexibility, and location in a way that's increasingly hard to find. Schedule your showing today.
Active under contract
Price cut: $7K (10/2)
$445,000
7219 Bedrock Cir, Lithonia, GA 30038
5beds
4,200sqft
Single Family Residence
Built in 2008
8,276 Square Feet Lot
$442,500 Zestimate®
$106/sqft
$25/mo HOA
What's special
Cozy fireplaceRare dual-primary layoutConvenient upstairs laundry
- 115 days
- 404
- 16
Zillow last checked:
Listing updated:
Listed by:
Branden Sullivan (601) 291-8124,
Investors United Realty,
Basil Sullivan 404-395-6268,
Investors United Realty
Source: GAMLS,MLS#: 10796807
Facts & features
Interior
Bedrooms & bathrooms
- Bedrooms: 5
- Bathrooms: 5
- Full bathrooms: 4
- 1/2 bathrooms: 1
- Main level bathrooms: 1
- Main level bedrooms: 1
Rooms
- Room types: Laundry, Loft
Dining room
- Features: Separate Room
Kitchen
- Features: Kitchen Island, Solid Surface Counters, Walk-in Pantry
Heating
- Heat Pump
Cooling
- Ceiling Fan(s), Heat Pump
Appliances
- Included: Dishwasher, Dryer, Electric Water Heater, Ice Maker, Microwave, Oven, Refrigerator, Stainless Steel Appliance(s), Washer
- Laundry: In Hall, Laundry Closet, Upper Level
Features
- Double Vanity, Master On Main Level, Separate Shower, Soaking Tub, Tray Ceiling(s), Walk-In Closet(s)
- Flooring: Hardwood, Tile
- Basement: None
- Attic: Pull Down Stairs
- Number of fireplaces: 1
- Fireplace features: Gas Starter, Living Room
- Common walls with other units/homes: No Common Walls
Interior area
- Total structure area: 4,200
- Total interior livable area: 4,200 sqft
- Finished area above ground: 4,200
- Finished area below ground: 0
Property
Parking
- Parking features: Garage
- Has garage: Yes
Features
- Levels: Two
- Stories: 2
- Patio & porch: Patio, Porch, Screened
Lot
- Size: 8,276 Square Feet
- Features: Level
Details
- Parcel number: 16 173 02 157
Construction
Type & style
- Home type: SingleFamily
- Architectural style: Traditional
- Property subtype: Single Family Residence
Materials
- Brick, Vinyl Siding
- Foundation: Block
- Roof: Composition,Concrete
Condition
- Updated/Remodeled
- New construction: No
- Year built: 2008
Utilities & green energy
- Sewer: Public Sewer
- Water: Public
- Utilities for property: Electricity Available, Natural Gas Available, Sewer Connected, Water Available
Community & HOA
Community
- Features: None
- Security: Carbon Monoxide Detector(s), Security System, Smoke Detector(s)
- Subdivision: Legacy At Stoney Creek
HOA
- Has HOA: Yes
- Services included: Maintenance Grounds
- HOA fee: $300 annually
Location
- Region: Lithonia
Financial & listing details
- Price per square foot: $106/sqft
- Tax assessed value: $361,800
- Annual tax amount: $6,453
- Date on market: 7/2/2026
- Cumulative days on market: 115 days
- Listing agreement: Exclusive Right To Sell
- Listing terms: Cash,Conventional,FHA,VA Loan
- Electric utility on property: Yes
Estimated market value
$442,500
$420,000 - $465,000
$3,197/mo
Price history
| Date | Event | Price |
|---|---|---|
| 10/2/2026 | Price change | $445,000-1.5%$106/sqft |
Source:  GAMLS #10796807 Report a problem GAMLS #10796807 Report a problem | ||
| 8/13/2026 | Price change | $452,000-1.5%$108/sqft |
Source: GAMLS #10796807 Report a problem | ||
| 7/2/2026 | Listed for sale | $459,000+99.6%$109/sqft |
Source: GAMLS #10796807 Report a problem | ||
| 6/11/2008 | Sold | $230,000$55/sqft |
Source: Public Record Report a problem | ||
Public tax history
| Year | Property taxes | Tax assessment |
|---|---|---|
| 2025 | $4,282 -2.6% | $144,719 |
| 2024 | $4,395 +17.4% | $144,719 0% |
| 2023 | $3,742 -12.3% | $144,720 +1% |
| 2022 | $4,268 +27.4% | $143,240 +41.2% |
| 2021 | $3,351 +6.4% | $101,480 +7.8% |
| 2020 | $3,148 +3.6% | $94,160 +5.4% |
| 2019 | $3,039 +0.2% | $89,360 +2.4% |
| 2018 | $3,032 -5.3% | $87,280 -3.8% |
| 2017 | $3,201 +19.4% | $90,760 +16.4% |
| 2016 | $2,681 | $78,000 -14.8% |
| 2014 | $2,681 | $91,600 +22.3% |
| 2013 | -- | $74,920 |
| 2012 | -- | $74,920 -10.6% |
| 2011 | -- | $83,760 -9% |
| 2010 | $2,950 +17.4% | $92,080 |
| 2009 | $2,513 +135.2% | $92,080 +254.7% |
| 2008 | $1,068 | $25,960 |
Find assessor info on the county website
Monthly payment
Est. payment
Payment breakdown
Explore the cost of this home by adjusting the details. Changes won't be saved.Climate risks
Neighborhood: 30038
Nearby schools
Schools provided by the listing agent
- Elementary: Murphy Candler
- Middle: Lithonia
- High: Lithonia
Source: GAMLS. This data may not be complete. We recommend contacting the local school district to confirm school assignments for this home.
Similar homes
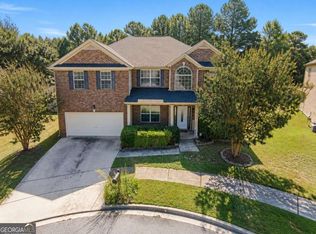
- $445,0004 bd3 ba3k sqft1307 Regatta Way, McDonough, GA 30252Active

 MLS ID #10866655, Amy Scott, The Legacy Real Estate Group. GAMLS
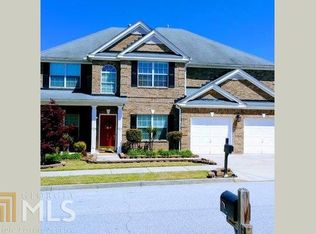
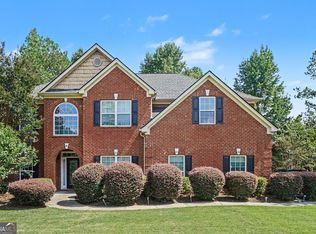
 - $480,0005 bd3 ba3.1k sqft1905 Buford Ct, Conyers, GA 30094Active
 MLS ID #10847143, Mark Spain, Mark Spain Real Estate. GAMLS
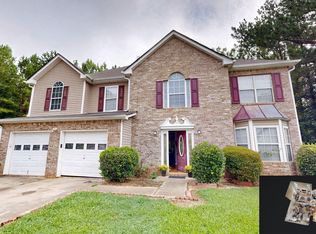
 - $319,9004 bd3 ba2.6k sqft5613 Winchester Pl, Lithonia, GA 30038Active
 MLS ID #10821853, Windy Gamel, Southern Home Real Estate. GAMLS
 - $465,0006 bd5 ba4.9k sqft3316 Harvester Woods Rd, Decatur, GA 30034Active
 MLS ID #10795076, Desiree Smith, HomeSmart. GAMLS
 - $479,9006 bd5 ba4.6k sqft168 Melrose Creek Dr, Stockbridge, GA 30281ActiveMLS ID #10810308, Nakita Head, Keller Williams West Atlanta. GAMLS
- $439,9005 bd3 ba3.1k sqft209 Suffolk Way, McDonough, GA 30252ActiveMLS ID #10852011, Tim Tracy, SouthSide, REALTORS. GAMLS
- $440,0005 bd4 ba3.4k sqft841 Colwell Ln, McDonough, GA 30253ActiveMLS ID #10802982, Darnell Bender, BHHS Georgia Properties. GAMLS
- $439,9004 bd2 ba2.2k sqft405 Rosser Rd, Covington, GA 30016ActiveMLS ID #10839740, Lori Seabolt, Agents Realty LLC. GAMLS
- $390,0005 bd3 ba2.6k sqft4268 Wyndham Park Cir, Decatur, GA 30034ActiveMLS ID #10772958, Jerinda Hayes, Maximum One Realtor Partners. GAMLS
- $434,9004 bd3 ba2.7k sqft4301 Gladys Ct, McDonough, GA 30252ActiveMLS ID #10870742, Diane O'Cain, SouthSide, REALTORS. GAMLS
- $425,0005 bd3 ba3.5k sqft605 Ozora Rd, Loganville, GA 30052ActiveMLS ID #10853682, Sharon Bicknell, eXp Realty. GAMLS
- $430,0005 bd3 ba2.8k sqft2104 Crest Wood Dr, Conyers, GA 30094ActiveMLS ID #10703353, Sean Brownlee, Keller Williams West Atlanta. GAMLS
- $349,9004 bd3 ba2.7k sqft2162 Poplar Falls Ave, Lithonia, GA 30058ActiveMLS ID #10837569, TaMara Roberts-Hodges, The Commission Luxury Group. GAMLS
- $440,0005 bd3 ba2.6k sqft452 Trousseau Ln, McDonough, GA 30252ActiveMLS ID #10848722, Charles Terrell, Joe Stockdale Real Estate. GAMLS
- $425,0004 bd4 ba2.7k sqft1107 Brookfield Dr SE, Conyers, GA 30013ActiveMLS ID #10787539, Sean Bennett, Keller Williams Realty Atl. Partners. GAMLS
- $455,5004 bd4 ba3k sqft1225 Bent Creek Dr, McDonough, GA 30252ActiveMLS ID #10843190, Timothy Gleaton, Keller Williams Realty Atl. Partners. GAMLS
- $445,0003 bd4 ba2.4k sqft2109 Post Oak Ct, McDonough, GA 30252ActiveMLS ID #10843070, Christy Barnard, Watkins Real Estate Associates. GAMLS
- $499,9006 bd3 ba3.5k sqft795 Huiet Dr, McDonough, GA 30252ActiveMLS ID #10872732, Scott Patrick, Real Broker, LLC. GAMLS
- $442,5006 bd4 ba3.1k sqft312 Conway Ct, McDonough, GA 30252ActiveMLS ID #10793276, Shannon Cain, Pathway Homes and Properties. GAMLS
- $360,0004 bd3 ba3.3k sqft1546 Evergreen Hollow Ln, Conyers, GA 30012ActiveMLS ID #10640799, Makenzie Breedlove, RE/MAX Signature. GAMLS
