Welcome to this stunning, meticulously maintained home offering abundant space for both everyday living and entertaining. This beautiful property is situated in an upscale quiet neighborhood and sits on a spacious cul-de-sac lot, within the highly desirable South Fulton school district. This exceptional 7-bedroom, 5-bath residence boasts impressive curb appeal and thoughtful design throughout. Upon entry, you're greeted by a captivating two-story foyer that opens to a formal dining room, private living room, and an elegant two story family room featuring a cozy fire place. The spacious kitchen is the heart of the home, showcasing a large island, custom cabinetry, and a bright breakfast area, all overlooking the oversized patio, perfect for indoor-outdoor living and entertaining. The main level also includes a large bedroom. The expansive primary suite is conveniently located upstairs and features a spacious walk-in closet and a luxurious ensuite with dual vanities and a large soaking tub. Upstairs, you'll also find three additional generously sized bedrooms. The spacious finished basement contains a media and exercise room. Additional highlights include a side-entry three-car garage with ample space for vehicles and storage. As an added bonus, buyers will receive an additional $3,000 toward closing costs when using the preferred lender, Home Capital Mortgage, LLC.
Coming soon 10/15
$780,000
895 Wind Crest Pl SW, Atlanta, GA 30331
7beds
5,146sqft
Single Family Residence
Built in 2001
1.51 Acres Lot
$734,400 Zestimate®
$152/sqft
$-- HOA
What's special
- --
- on Zillow
- 249
- views
- 13
- saves
Zillow last checked:
Listing updated:
Listed by:
LaKendrick McCoy 404-788-5106,
Home Focus
Source: GAMLS,MLS#: 10854053
Facts & features
Interior
Bedrooms & bathrooms
- Bedrooms: 7
- Bathrooms: 5
- Full bathrooms: 5
- Main level bathrooms: 2
- Main level bedrooms: 1
Rooms
- Room types: Exercise Room, Family Room, Foyer
Heating
- Central
Cooling
- Central Air
Appliances
- Included: Cooktop, Dishwasher, Double Oven
- Laundry: Laundry Closet
Features
- High Ceilings
- Flooring: Carpet, Hardwood
- Basement: Finished
- Number of fireplaces: 2
Interior area
- Total structure area: 5,146
- Total interior livable area: 5,146 sqft
- Finished area above ground: 3,646
- Finished area below ground: 1,500
Property
Parking
- Parking features: Attached, Garage
- Has attached garage: Yes
Features
- Levels: Three Or More
- Stories: 3
Lot
- Size: 1.51 Acres
- Features: Cul-De-Sac
Details
- Parcel number: 14F0129 LL0531
- Special conditions: Agent/Seller Relationship
Construction
Type & style
- Home type: SingleFamily
- Architectural style: Brick 3 Side
- Property subtype: Single Family Residence
Materials
- Brick
- Roof: Composition
Condition
- Resale
- New construction: No
- Year built: 2001
Utilities & green energy
- Sewer: Septic Tank
- Water: Public
- Utilities for property: Cable Available, Electricity Available, High Speed Internet, Natural Gas Available
Community & HOA
Community
- Features: None
- Subdivision: Canaan Walk
HOA
- Has HOA: Yes
- Services included: Management Fee
Location
- Region: Atlanta
Financial & listing details
- Price per square foot: $152/sqft
- Tax assessed value: $461,700
- Annual tax amount: $4,590
- Date on market: 10/15/2026
- Listing agreement: Exclusive Right To Sell
- Listing terms: Conventional,FHA
- Electric utility on property: Yes
Estimated market value
$734,400
$668,000 - $800,000
$5,056/mo
Price history
| Date | Event | Price |
|---|---|---|
| 3/27/2008 | Sold | $430,000+6.4%$84/sqft |
Source: Public Record Report a problem | ||
| 12/12/2007 | Sold | $404,100-11.9%$79/sqft |
Source: Public Record Report a problem | ||
| 9/21/2006 | Sold | $458,900+5.2%$89/sqft |
Source: Public Record Report a problem | ||
| 2/21/2002 | Sold | $436,400$85/sqft |
Source: Public Record Report a problem | ||
Public tax history
| Year | Property taxes | Tax assessment |
|---|---|---|
| 2025 | $6,441 -1.9% | $184,680 -1.8% |
| 2024 | $6,569 +11.5% | $188,000 |
| 2023 | $5,891 -11.9% | $188,000 |
| 2022 | $6,684 +1.2% | $188,000 +3% |
| 2021 | $6,604 +29.7% | $182,520 +1.2% |
| 2020 | $5,091 +12.1% | $180,360 +1.8% |
| 2019 | $4,543 | $177,200 +2.4% |
| 2018 | $4,543 | $173,040 |
| 2017 | $4,543 -14.8% | $173,040 -4% |
| 2016 | $5,334 -20% | $180,200 |
| 2015 | $6,667 +35% | $180,200 +36.3% |
| 2014 | $4,938 +3.2% | $132,240 |
| 2013 | $4,784 +25.7% | $132,240 |
| 2012 | $3,805 | $132,240 |
| 2011 | -- | $132,240 -36.5% |
| 2010 | $7,751 | $208,400 |
| 2009 | -- | $208,400 -9.9% |
| 2008 | -- | $231,320 |
| 2007 | $7,930 +14.4% | $231,320 |
| 2005 | $6,931 -1.6% | $231,320 +4.3% |
| 2004 | $7,041 +13.5% | $221,760 +14.6% |
| 2003 | $6,204 | $193,520 |
Find assessor info on the county website
Monthly payment
Est. payment
Payment breakdown
Explore the cost of this home by adjusting the details. Changes won't be saved.Climate risks
Neighborhood: 30331
Nearby schools
Schools provided by the listing agent
- Elementary: Stonewall Tell
- Middle: Sandtown
- High: Westlake
Source: GAMLS. This data may not be complete. We recommend contacting the local school district to confirm school assignments for this home.
Similar homes
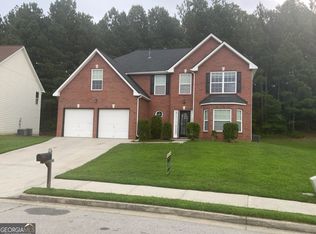
- $515,0005 bd3 ba3.5k sqft6263 Shell Dr SW, Atlanta, GA 30331Active

 MLS ID #10857589, Jerry McCord, Coldwell Banker Realty. GAMLS
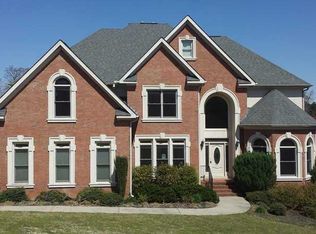
 - $735,0005 bd5 ba4k sqft235 Arledge Ln SW, South Fulton, GA 30331Active
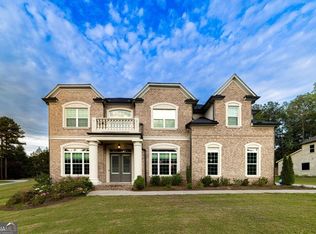 MLS ID #10854729, Elena A Gist, Keller Williams Realty Buckhead. GAMLS
 - $--5 bd3 ba3.5k sqft5280 Sandtown Center Blvd SW, Atlanta, GA 30331Auction
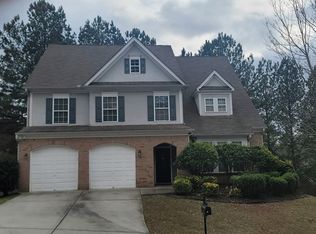 ServiceLink Auction
 - $479,9005 bd3 ba2.7k sqft775 Abercorn Dr SW, Atlanta, GA 30331Active
 MLS ID #10858228, Jocelyn Stripling, HomeSmart. GAMLS
 - $750,0006 bd4 ba4k sqft2183 Calverton Ln SW, South Fulton, GA 30331ActiveMLS ID #10831054, Maimouna Samb, Keller Williams Atlanta Perimeter. GAMLS
- $949,9996 bd6 ba5k sqft5185 Barrington Trace Dr SW, Atlanta, GA 30331ActiveMLS ID #10670969, Steven T Koleno, Beycome Brokerage Realty LLC. GAMLS
- $642,0005 bd4 ba5.3k sqft5626 Casa Blanca Ln, Atlanta, GA 30331ActiveMLS ID #10764942, Michelle J Goedeker, Executive Realty + Development. GAMLS
- $575,0006 bd3 ba4.4k sqft5673 Wyncreek Cir SW, Atlanta, GA 30331ActiveMLS ID #10834967, Brandon Alexander, Atlanta Communities. GAMLS
- $825,0004 bd5 ba3.2k sqft2245 Enon Rd SW, Atlanta, GA 30331ActiveMLS ID #10805350, Hope Shivers, Compass. GAMLS
- $585,0005 bd4 ba4.5k sqft2599 Saint Paul Dr SW, Atlanta, GA 30331ActiveMLS ID #10815173, Jeff Havis, Keller Williams Realty North Atlanta. GAMLS
- $555,0006 bd5 ba3.6k sqft260 Wyncreek Ct SW, Atlanta, GA 30331ActiveMLS ID #10740973, Eric R Baham, BuyBox Realty. GAMLS
- $555,0006 bd5 ba3.6k sqft260 Wyncreek Ct S, Atlanta, GA 30331For Sale
 MLS ID #7759484, Eric Baham, BuyBox Realty. FMLS GA
 - $530,0005 bd4 ba5k sqft2935 Edgewater St SW, Atlanta, GA 30331ActiveMLS ID #10839887, Kelli Adams, Coldwell Banker Realty. GAMLS
- $439,0004 bd3 ba2.6k sqft305 Belgrave Ct SW, Atlanta, GA 30331ActiveMLS ID #10852945, Janelle Brown, Orchard Brokerage, LLC. GAMLS
- $414,9005 bd3 ba3.1k sqft6237 Old Kingston Dr, Atlanta, GA 30331ActiveMLS ID #10847156, Chikita Simmons, Nex Gen Realty & Associates. GAMLS
- $565,0005 bd4 ba3.4k sqft5220 Stone Croft Trl SW, Atlanta, GA 30331ActiveMLS ID #10823180, Angela Carpinella, Keller Williams Realty PeachtreeRoad. GAMLS
- $559,9995 bd4 ba4.9k sqft2986 Parkland Vw, Atlanta, GA 30331ActiveMLS ID #10800061, Janeen Soler, First United Realty. GAMLS
- $505,0007 bd4 ba5.2k sqft5401 Stone Cove Dr SW, Atlanta, GA 30331ActiveMLS ID #10837564, Antonio Merkerson, Coldwell Banker Realty. GAMLS
