Set on a wooded one acre corner lot in Smyrna, this inviting three level Cedar sided home offers 4 bedrooms with Primary on main, 3 full baths and a convenient powder room. Large windows throughout the main living area brings in natural light, offering views of the wooded side yard from the Living Room, Dining Room, and Kitchen. The Kitchen features a large island, abundant cabinetry, a Jen-Air electric grill, stainless steel appliances, and an adjacent sitting room/den. French doors lead to a large deck for entertaining from kitchen. Home has a finished lower level with a spacious bedroom, full bath, den and office area plus a large separate organized storage area - Property Type: Three level cedar sided home on a wooded corner lot (~1.0 +/- acre) - Garages: Enjoy the convenience of 2 spacious, 2 car garages: one attached to the home and a detached equipped with power, AC/Heat Unit and cabinetry - ideal for storage, projects or workshop Large attached garage rear entry (521 Sq Ft.) and a large detached garage ( 621 sq. ft.) equipped with power and an AC/ heat unit. - Walk Out Basement: Finished (1242 Sq. Ft.), Partial Unfinished Storage Area (1010 Sq. Ft.) Seller has ordered and paid for the materials and labor to install six replacement windows. They should be installed ASAP. (1) Detached Garage, (1) Upstairs bathroom, (2) upstairs in the bedroom, (2) over looking the staircase leading upstairs. Local Attractions: Just 6 miles to Truist Field and The Battery's dining & shopping and 8 miles to the Marietta Square. Enjoy entertainment at the Mable House Barnes Amphitheater in Mableton just 6 miles away. The Comet Trail is less than 2 miles away. Agents Must Have CBS Code for entry.
Active
$675,000
3828 Rock Cliff Dr SW, Smyrna, GA 30082
4beds
3,588sqft
Single Family Residence
Built in 1979
1 Acres Lot
$660,900 Zestimate®
$188/sqft
$-- HOA
What's special
Cedar sided homeNatural lightStainless steel appliancesAbundant cabinetryJen-air electric grill
- 9 days
- 621
- 23
Zillow last checked:
Listing updated:
Listed by:
Skip Pitner 4046805546,
BHGRE Metro Brokers
Source: GAMLS,MLS#: 10886854
Facts & features
Interior
Bedrooms & bathrooms
- Bedrooms: 4
- Bathrooms: 4
- Full bathrooms: 3
- 1/2 bathrooms: 1
- Main level bathrooms: 1
- Main level bedrooms: 1
Rooms
- Room types: Other
Kitchen
- Features: Breakfast Bar
Heating
- Central
Cooling
- Central Air, Heat Pump
Appliances
- Included: Dishwasher, Microwave
- Laundry: Common Area
Features
- Walk-In Closet(s)
- Flooring: Hardwood
- Basement: Partial,Finished,Interior Entry,Unfinished
- Number of fireplaces: 1
- Fireplace features: Living Room
- Common walls with other units/homes: No Common Walls
Interior area
- Total structure area: 3,588
- Total interior livable area: 3,588 sqft
- Finished area above ground: 2,336
- Finished area below ground: 1,252
Property
Parking
- Total spaces: 4
- Parking features: Attached, Detached, Garage Door Opener, Garage, Side/Rear Entrance
- Has attached garage: Yes
Features
- Levels: Three Or More
- Stories: 3
- Patio & porch: Deck
Lot
- Size: 1 Acres
- Features: Corner Lot, Sloped
- Residential vegetation: Partially Wooded
Details
- Additional structures: Garage(s), Workshop
- Parcel number: 17019300270
- Special conditions: Agent/Seller Relationship
Construction
Type & style
- Home type: SingleFamily
- Architectural style: Contemporary
- Property subtype: Single Family Residence
Materials
- Wood Siding
- Foundation: Block, Pillar/Post/Pier
- Roof: Composition
Condition
- Resale,Updated/Remodeled
- New construction: No
- Year built: 1979
Details
- Warranty included: Yes
Utilities & green energy
- Electric: 220 Volts
- Sewer: Septic Tank
- Water: Public
- Utilities for property: Electricity Available, Water Available, Phone Available
Community & HOA
Community
- Features: None
- Subdivision: Concord Village
HOA
- Has HOA: No
- Services included: None
Location
- Region: Smyrna
Financial & listing details
- Price per square foot: $188/sqft
- Tax assessed value: $573,260
- Annual tax amount: $1,097
- Date on market: 11/7/2026
- Cumulative days on market: 9 days
- Listing agreement: Exclusive Right To Sell
- Listing terms: Cash,Conventional
- Electric utility on property: Yes
Estimated market value
$660,900
$628,000 - $694,000
$3,208/mo
Price history
| Date | Event | Price |
|---|---|---|
| 11/7/2026 | Listed for sale | $675,000+275%$188/sqft |
Source:  GAMLS #10886854 Report a problem | ||
| 12/1/1984 | Sold | $180,000$50/sqft |
Source: Agent Provided Report a problem | ||
Public tax history
| Year | Property taxes | Tax assessment |
|---|---|---|
| 2024 | $1,102 | $229,304 +16.3% |
| 2023 | -- | $197,248 +20.2% |
| 2022 | $907 +2.9% | $164,088 +5.5% |
| 2021 | $881 +3.2% | $155,596 +6.3% |
| 2020 | $854 +7.8% | $146,356 +16.5% |
| 2019 | $792 | $125,592 |
| 2018 | $792 | $125,592 +24% |
| 2017 | $792 +21.7% | $101,252 |
| 2016 | $650 -2.1% | $101,252 +10.8% |
| 2015 | $664 -68.8% | $91,404 +4.5% |
| 2014 | $2,128 -0.7% | $87,428 |
| 2013 | $2,142 -0.7% | $87,428 |
| 2012 | $2,156 -3.8% | $87,428 -4% |
| 2011 | $2,242 +4.7% | $91,056 |
| 2010 | $2,143 | $91,056 |
| 2009 | $2,143 +6.9% | $91,056 |
| 2006 | $2,004 -0.4% | $91,056 |
| 2005 | $2,012 +40.3% | $91,056 +38.1% |
| 2004 | $1,434 | $65,944 |
| 2003 | $1,434 -0.1% | $65,944 |
| 2002 | $1,436 -13% | $65,944 -7.6% |
| 2001 | $1,650 +19.2% | $71,332 +20.6% |
| 2000 | $1,385 | $59,170 |
Find assessor info on the county website
Monthly payment
Est. payment
Payment breakdown
Explore the cost of this home by adjusting the details. Changes won't be saved.Climate risks
Neighborhood: 30082
Nearby schools
Schools provided by the listing agent
- Elementary: King Springs
- Middle: Griffin
- High: Campbell
Source: GAMLS. This data may not be complete. We recommend contacting the local school district to confirm school assignments for this home.

Similar homes
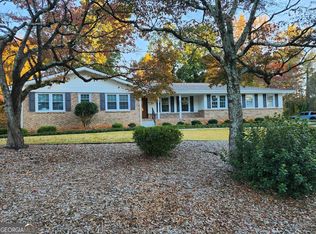
- $725,0004 bd4 ba3.4k sqft602 Concord Lake Ln SE, Smyrna, GA 30082Active

 MLS ID #10777158, Patrice Hobson, Southern Real Estate Brokers. GAMLS
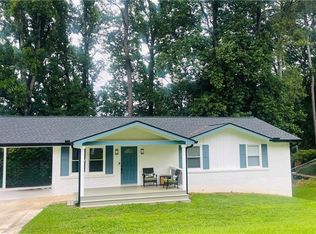
- $510,0004 bd2 ba1.8k sqft1554 Cooper Lake Rd SE, Smyrna, GA 30082Active
 MLS ID #10636060, David Coiro, Chapman Hall Realtors. GAMLS
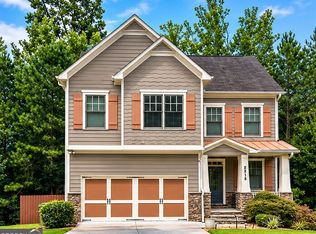
- $399,0004 bd3 ba1.8k sqft445 Dan Pl SE, Smyrna, GA 30082For Sale
 MLS ID #7788223, Claudia Flores Rodriguez, Virtual Properties Realty.com. FMLS GA
- $669,5004 bd4 ba2.6k sqft2215 Collins Ridge Dr NW, Atlanta, GA 30318Active
 MLS ID #10826870, Patricia K Spicer, Premier Realty of Georgia LLC. GAMLS
- $649,9005 bd4 ba4.1k sqft2818 Penncross Dr SW, Marietta, GA 30064ActiveMLS ID #10836338, Margaret Desiderio, Keller Williams Realty Atlanta North. GAMLS
- $649,9993 bd4 ba3.1k sqft3609 Hester Ave SE, Smyrna, GA 30080ActiveMLS ID #10877325, Jinming Gu, Virtual Properties Realty.com. GAMLS
- $699,9004 bd4 ba5.1k sqft2788 Galahad Dr, Atlanta, GA 30345ActiveMLS ID #10884050, Donna R Knowles, Keller Williams River Cities. GAMLS
- $699,9005 bd4 ba5.3k sqft4511 Verdant Woods Ct, Powder Springs, GA 30127For SaleMLS ID #7864936, CARISA MIGLIORE, Atlanta Residential Brokerage, LLC.. FMLS GA
- $480,0004 bd4 ba2.9k sqft251 Heathridge Ln SE, Mableton, GA 30126ActiveMLS ID #10845361, Carlos Valenciano, Virtual Properties Realty.Net. GAMLS
- $550,0005 bd4 ba3.6k sqft2001 Double Creek Dr, Powder Springs, GA 30127ActiveMLS ID #10847565, Fritzie Gibbs, Home Focus. GAMLS
- $615,0004 bd3 ba2.7k sqft1586 Greyson Rdg, Marietta, GA 30062ActiveMLS ID #10857360, Alexis Clark, AC Premier Realty, Ltd. Co.. GAMLS
- $564,0004 bd4 ba4.2k sqft2295 Piedmont Ridge Ct, Marietta, GA 30062ActiveMLS ID #10886647, Cido Araujo, Joygle Real Estate LLC. GAMLS
- $609,9004 bd4 ba2.7k sqft844 Pool Rd, Hiram, GA 30141ActiveMLS ID #10845985, Sinan Zakaria, Listed Simply. GAMLS
- $700,0005 bd3 ba2.6k sqft1931 Peeler Rd, Dunwoody, GA 30338ActiveMLS ID #10781022, Paul Diana, Keller Williams Realty Buckhead. GAMLS
- $780,0007 bd5 ba5.1k sqft895 Wind Crest Pl SW, Atlanta, GA 30331ActiveMLS ID #10854053, LaKendrick McCoy, Home Focus. GAMLS
- $550,0004 bd3 ba2.5k sqft2222 Beecher Rd SW, Atlanta, GA 30311For SaleMLS ID #7860121, Oluwaseun Olusa, Keller Wms Re Atl Midtown. FMLS GA
- $599,5006 bd6 ba2.7k sqft3441 Valley View Dr, Marietta, GA 30068For SaleMLS ID #7777610, Jun Chen, Great Brokers Realty, LLC.. FMLS GA
- $749,0005 bd4 ba3.9k sqft5802 Ripplestone Ct NW, Acworth, GA 30101ActiveMLS ID #10880845, Evelyn Bostwick, LPT Realty. GAMLS
- $549,9003 bd4 ba2.5k sqft4636 Pine St SE, Smyrna, GA 30080ActiveMLS ID #10880824, Mauricio A Plata, Virtual Properties Realty.com. GAMLS
- $619,0003 bd3 ba2.8k sqft1601 Drew Dr NW, Atlanta, GA 30318ActiveMLS ID #10887477, Denee M Sizemore, REMAX Around Atlanta. GAMLS
