Move-in ready 3BR/3.5BA brick-front townhome in sought-after West Village. The main level has hardwood floors, crown molding, wainscoting, and a gas fireplace framed by built-ins, plus two sets of French doors out to the deck. The open kitchen has a quartz island, gray shaker cabinets, subway tile backsplash, stainless appliances, and a gas range, and it flows into a separate dining area. Upstairs, the bedrooms have tray ceilings, and the finished 504 sq ft basement adds flexible space for a media room, office, or guests. A rear-entry 2-car garage with an epoxy floor makes daily life easy, and HOA dues cover grounds, sewer, trash, and water. You're minutes from The Battery, Truist Park, the Silver Comet Trail, and I-285/I-75. The home is vacant and easy to show. Some photos are virtually staged.
Active
$549,900
4636 Pine St SE, Smyrna, GA 30080
3beds
2,508sqft
Townhouse
Built in 2012
1,306 Square Feet Lot
$542,100 Zestimate®
$219/sqft
$323/mo HOA
What's special
Crown moldingHardwood floorsQuartz islandSeparate dining areaStainless appliancesSubway tile backsplashGray shaker cabinets
- 12 days
- 220
- 11
Zillow last checked:
Listing updated:
Listed by:
Mauricio A Plata 6788874041,
Virtual Properties Realty.com
Source: GAMLS,MLS#: 10880824
Facts & features
Interior
Bedrooms & bathrooms
- Bedrooms: 3
- Bathrooms: 4
- Full bathrooms: 3
- 1/2 bathrooms: 1
Rooms
- Room types: Bonus Room, Family Room
Heating
- Forced Air, Natural Gas
Cooling
- Central Air, Electric
Appliances
- Included: Dishwasher, Disposal, Gas Water Heater, Microwave, Oven/Range (Combo), Stainless Steel Appliance(s)
- Laundry: Upper Level
Features
- Double Vanity, Tray Ceiling(s), Walk-In Closet(s)
- Flooring: Hardwood
- Basement: Finished
- Number of fireplaces: 1
- Fireplace features: Gas Log
Interior area
- Total structure area: 2,508
- Total interior livable area: 2,508 sqft
- Finished area above ground: 2,004
- Finished area below ground: 504
Property
Parking
- Total spaces: 2
- Parking features: Attached, Garage, Side/Rear Entrance
- Has attached garage: Yes
Features
- Levels: Three Or More
- Stories: 3
- Patio & porch: Deck
Lot
- Size: 1,306 Square Feet
- Features: Level, Zero Lot Line
Details
- Parcel number: 17074901250
Construction
Type & style
- Home type: Townhouse
- Architectural style: Brick Front
- Property subtype: Townhouse
Materials
- Brick, Vinyl Siding
- Roof: Composition
Condition
- Resale
- New construction: No
- Year built: 2012
Details
- Warranty included: Yes
Utilities & green energy
- Sewer: Public Sewer
- Water: Public
- Utilities for property: Cable Available, Electricity Available, High Speed Internet, Natural Gas Available, Sewer Connected
Community & HOA
Community
- Features: Sidewalks, Street Lights
- Subdivision: Town Park at West Village
HOA
- Has HOA: Yes
- Services included: Maintenance Grounds, Sewer, Trash, Water
- HOA fee: $3,876 annually
Location
- Region: Smyrna
Financial & listing details
- Price per square foot: $219/sqft
- Tax assessed value: $517,870
- Annual tax amount: $6,246
- Date on market: 10/30/2026
- Cumulative days on market: 11 days
- Listing agreement: Exclusive Right To Sell
- Listing terms: Cash,Conventional,FHA,VA Loan
- Electric utility on property: Yes
Estimated market value
$542,100
$515,000 - $569,000
$3,170/mo
Price history
| Date | Event | Price |
|---|---|---|
| 10/30/2026 | Listed for sale | $549,900+95.7%$219/sqft |
Source:  GAMLS #10880824 Report a problem | ||
| 3/21/2018 | Listing removed | $2,500$1/sqft |
Source: Virtual Properties Realty.com #8337370 Report a problem | ||
| 3/7/2018 | Price change | $2,500-10.7%$1/sqft |
Source: Virtual Properties Realty.com #8337370 Report a problem | ||
| 2/9/2018 | Listed for rent | $2,800$1/sqft |
Source: VIRTUAL PROPERTIES REALTY.NET, LLC #5962849 Report a problem | ||
| 3/6/2013 | Sold | $281,000+33.8%$112/sqft |
Source: Public Record Report a problem | ||
| 12/7/2010 | Sold | $210,000-62.8%$84/sqft |
Source: Public Record Report a problem | ||
| 3/18/2010 | Sold | $565,000$225/sqft |
Source: Public Record Report a problem | ||
Public tax history
| Year | Property taxes | Tax assessment |
|---|---|---|
| 2024 | $6,246 -1.1% | $207,148 -1.1% |
| 2023 | $6,317 +16.5% | $209,520 +17.2% |
| 2022 | $5,424 +14.3% | $178,724 +14.3% |
| 2021 | $4,747 +19.5% | $156,400 +19.5% |
| 2020 | $3,972 -10% | $130,882 -10% |
| 2019 | $4,414 +3.8% | $145,424 +3.8% |
| 2018 | $4,253 | $140,128 |
| 2017 | $4,253 +31.6% | $140,128 +24.7% |
| 2016 | $3,231 -2.4% | $112,388 |
| 2015 | $3,311 -0.8% | $112,388 |
| 2014 | $3,339 +105.6% | $112,388 +107.3% |
| 2013 | $1,624 +348% | $54,208 +351.7% |
| 2012 | $363 -0.2% | $12,000 |
| 2011 | $363 +5.3% | $12,000 |
| 2010 | $345 -72.7% | $12,000 -72.7% |
| 2009 | $1,265 | $44,000 |
Find assessor info on the county website
Monthly payment
Est. payment
Payment breakdown
Explore the cost of this home by adjusting the details. Changes won't be saved.Climate risks
Neighborhood: 30080
Nearby schools
Schools provided by the listing agent
- Elementary: Nickajack
- Middle: Campbell
- High: Campbell
Source: GAMLS. This data may not be complete. We recommend contacting the local school district to confirm school assignments for this home.


Similar homes
- $510,0003 bd4 ba2.6k sqft1618 Longmoor Ln SE #1, Smyrna, GA 30080Active
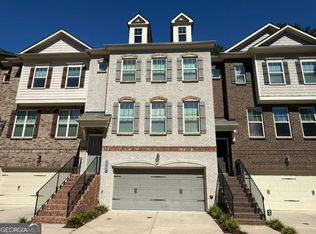
 MLS ID #10885749, Ramesh Vennelakanti, Virtual Properties Realty.com. GAMLS
- $600,0004 bd4 ba2.4k sqft144 Boxcar Way, Smyrna, GA 30080Active
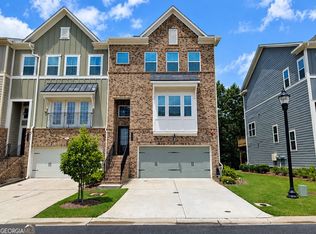 MLS ID #10886893, Tommy Williams, Bailey Heritage Homes. GAMLS
- $485,0004 bd4 ba2.5k sqft1581 Mosaic Way, Smyrna, GA 30080For Sale

 MLS ID #7761975, ANNE TAMM, Anne Tamm, LLC.. FMLS GA
- $399,9003 bd4 ba2.7k sqft2544 Oakwood Trce SE, Smyrna, GA 30080Active
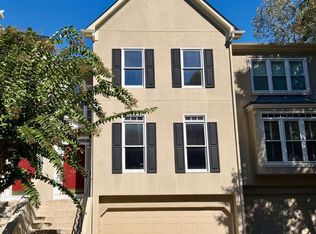 MLS ID #10857419, Craig Witte, Atlanta Communities. GAMLS
- $510,0004 bd2 ba1.8k sqft1554 Cooper Lake Rd SE, Smyrna, GA 30082ActiveMLS ID #10636060, David Coiro, Chapman Hall Realtors. GAMLS
- $535,0003 bd4 ba2.3k sqft2165 Yancey Ln NE, Atlanta, GA 30319ActiveMLS ID #10815204, Kenny Nam, HomeSmart. GAMLS
- $550,0004 bd3 ba2.5k sqft2222 Beecher Rd SW, Atlanta, GA 30311For SaleMLS ID #7860121, Oluwaseun Olusa, Keller Wms Re Atl Midtown. FMLS GA
- $400,0002 bd3 ba1.7k sqft160 Blakemore Dr SE, Smyrna, GA 30080ActiveMLS ID #10872375, Kia Harris, eXp Realty. GAMLS
- $472,0004 bd4 ba3.3k sqft5835 Buckner Creek Dr, Mableton, GA 30126ActiveMLS ID #10877951, Jeff Peargin, HomeSmart. GAMLS
- $669,5004 bd4 ba2.6k sqft2215 Collins Ridge Dr NW, Atlanta, GA 30318ActiveMLS ID #10826870, Patricia K Spicer, Premier Realty of Georgia LLC. GAMLS
- $489,0004 bd4 ba2.6k sqft2277 Fremont Dr #4, Marietta, GA 30068For SaleMLS ID #7836011, Justine Baek, Realty One, LLC.. FMLS GA
- $450,0003 bd3 ba1.8k sqft6395 Apalachee Way SE, Mableton, GA 30126ActiveMLS ID #10817530, Michele Lacey, Virtual Properties Realty.Net. GAMLS
- $489,9003 bd4 ba2.1k sqft2454 Georgetown Ave, Atlanta, GA 30345For SaleMLS ID #7782904, Daniel Namgoong, King Star Realty. FMLS GA
- $575,0004 bd3 ba2.9k sqft345 Brinkley Rd, Powder Springs, GA 30127ActiveMLS ID #10846767, Shawn M Delaney, Maximum One Realty Greater Atlanta. GAMLS
- $514,9003 bd3 ba2.9k sqft2134 Cloverton Way, Kennesaw, GA 30152ActiveMLS ID #10799553, Angie Simmons, Virtual Properties Realty.com. GAMLS
- $516,7504 bd4 ba2.5k sqft2559 Cherry Birch Ln, Doraville, GA 30360ActiveMLS ID #10662444, Michael Okundaye, Foresight Real Estate Group. GAMLS
- $600,0003 bd3 ba2.8k sqft640 Brickleberry Ct, Roswell, GA 30075ActiveMLS ID #10834789, Sammy Thieme, REMAX Around Atlanta. GAMLS
- $440,0004 bd4 ba3.1k sqft3325 Worthington Ct, Powder Springs, GA 30127Active Under ContractMLS ID #10874817, Monte V Harrell, Monte V Realty LLC. GAMLS
- $435,0004 bd3 ba2.6k sqft2887 Montview Dr SW, Marietta, GA 30060ActiveMLS ID #10840824, Taqqeea Waters, HomeSmart. GAMLS
- $649,9004 bd4 ba3.3k sqft191 Still Pine Bnd, Smyrna, GA 30082ActiveMLS ID #10761670, John W Williams, VPM Realty Partners. GAMLS
