Welcome home to Carver Hills, a vibrant, established community in the heart of the City of Doraville—celebrated for its cultural diversity, thriving businesses, and exceptional shopping and dining. This resale opportunity offers buyers the chance to step into a thoughtfully designed townhome within a neighborhood known for lifestyle, convenience, and long-term value. Enjoy a true resort-style experience with controlled access entry, a sparkling pool and clubhouse, private cabanas, dog park, linear parks, a community green with multi-use field, and scenic trails complete with a bike repair station. Whether you’re relaxing poolside or staying active outdoors, Carver Hills delivers everyday comfort with vacation-like amenities. Perfectly positioned just minutes from the energy of downtown Atlanta, the community offers quick access to I-285 and Doraville’s MARTA station for an easy commute. Shopping and dining are right around the corner at The Forum on Peachtree Parkway, Perimeter Mall, and charming downtown Norcross. Zoned for the Dunwoody High School District, this location checks every box. Priced attractively, this is a rare opportunity to capitalize on value in a highly sought-after community—ideal for homeowners. Don’t miss your chance to secure resort-style living in one of metro Atlanta’s most connected neighborhoods. THIS IS A SHORT SALE. SOLD AS IS
Active
Price cut: $5.8K (7/1)
$516,750
2559 Cherry Birch Ln, Doraville, GA 30360
4beds
2,250sqft
:
Get pre-qualified$3,824/mo
Townhouse, Residential
Built in 2021
871 Square Feet Lot
$515,100 Zestimate®
$230/sqft
$268/mo HOA
What's special
- 207 days |
- 325 |
- 5 |
Zillow last checked:
Listing updated:
Listed by:
Mike Okundaye,
Foresight Real Estate Group, LLC 404-595-2458
Source: FMLS GA,MLS#: 7696431
Facts & features
Interior
Bedrooms & bathrooms
- Bedrooms: 4
- Bathrooms: 4
- Full bathrooms: 3
- 1/2 bathrooms: 1
Rooms
- Room types: Family Room, Laundry
Primary bedroom
- Features: None
- Level: None
Bedroom
- Features: None
Primary bathroom
- Features: None
Dining room
- Features: None
Kitchen
- Features: Kitchen Island, Pantry Walk-In, Solid Surface Counters
Heating
- Central, Electric, Heat Pump, Natural Gas
Cooling
- Central Air, Electric, Heat Pump
Appliances
- Included: Dishwasher, Disposal, Electric Oven, Electric Range, Microwave
- Laundry: In Hall, Upper Level
Features
- Double Vanity, Walk-In Closet(s)
- Flooring: Carpet, Laminate
- Windows: Double Pane Windows
- Basement: None
- Number of fireplaces: 1
- Fireplace features: Factory Built, Living Room
- Common walls with other units/homes: 2+ Common Walls
Interior area
- Total structure area: 2,250
- Total interior livable area: 2,250 sqft
- Finished area above ground: 2,525
Video & virtual tour
Property
Parking
- Total spaces: 2
- Parking features: Attached, Garage
- Attached garage spaces: 2
Accessibility
- Accessibility features: None
Features
- Levels: Three Or More
- Patio & porch: None
- Exterior features: No Dock
- Pool features: None
- Spa features: None
- Fencing: None
- Has view: Yes
- View description: Neighborhood
- Waterfront features: None
- Body of water: None
Lot
- Size: 871 Square Feet
- Features: Level
Details
- Additional structures: None
- Parcel number: 18 335 13 068
- Other equipment: None
- Horse amenities: None
Construction
Type & style
- Home type: Townhouse
- Architectural style: Townhouse
- Property subtype: Townhouse, Residential
- Attached to another structure: Yes
Materials
- Brick 3 Sides, Concrete
- Foundation: Slab
- Roof: Composition
Condition
- Resale
- New construction: No
- Year built: 2021
Utilities & green energy
- Electric: 110 Volts
- Sewer: Public Sewer
- Water: Public
- Utilities for property: Cable Available, Electricity Available, Natural Gas Available, Phone Available, Sewer Available, Underground Utilities, Water Available
Green energy
- Energy efficient items: None
- Energy generation: None
Community & HOA
Community
- Features: Clubhouse, Gated, Near Public Transport, Near Schools, Near Shopping, Park, Pool
- Security: Security Gate, Smoke Detector(s)
- Subdivision: Carver Hills
HOA
- Has HOA: Yes
- HOA fee: $268 monthly
Location
- Region: Doraville
Financial & listing details
- Price per square foot: $230/sqft
- Tax assessed value: $524,200
- Annual tax amount: $9,767
- Date on market: 12/29/2025
- Cumulative days on market: 168 days
- Ownership: Fee Simple
- Electric utility on property: Yes
- Road surface type: Asphalt
Estimated market value
$515,100
$489,000 - $541,000
$3,491/mo
Price history
| Date | Event | Price |
|---|---|---|
| 7/1/2026 | Price change | $516,750-1.1%$230/sqft |
Source:  FMLS GA #7696431 Report a problem FMLS GA #7696431 Report a problem | ||
| 6/25/2026 | Price change | $522,500-1.4%$232/sqft |
Source: FMLS GA #7696431 Report a problem | ||
| 6/21/2026 | Listed for sale | $529,998$236/sqft |
Source:  GAMLS #10662444 Report a problem GAMLS #10662444 Report a problem | ||
| 5/26/2026 | Pending sale | $529,998+1.4%$236/sqft |
Source: GAMLS #10662444 Report a problem | ||
| 2/18/2026 | Price change | $522,500-1.4%$232/sqft |
Source: FMLS GA #7696431 Report a problem | ||
| 12/30/2025 | Listed for sale | $529,998+3.1%$236/sqft |
Source: FMLS GA #7696431 Report a problem | ||
| 6/30/2021 | Sold | $514,070+4%$228/sqft |
Source: Public Record Report a problem | ||
| 2/16/2021 | Listing removed | -- |
Source:  Century Communities Report a problem Century Communities Report a problem | ||
| 2/9/2021 | Price change | $494,070+0.8%$220/sqft |
Source: Century Communities Report a problem | ||
| 2/2/2021 | Price change | $490,070+0.8%$218/sqft |
Source: Century Communities Report a problem | ||
| 1/26/2021 | Price change | $486,070+0.8%$216/sqft |
Source: Century Communities Report a problem | ||
| 1/19/2021 | Price change | $482,070+0.8%$214/sqft |
Source: Century Communities Report a problem | ||
| 1/8/2021 | Price change | $478,070+5.8%$212/sqft |
Source: Century Communities Report a problem | ||
| 11/20/2020 | Listed for sale | $451,990$201/sqft |
Source: Century Communities of Atlanta Report a problem | ||
Public tax history
| Year | Property taxes | Tax assessment |
|---|---|---|
| 2025 | $9,749 -0.2% | $209,680 -3.9% |
| 2024 | $9,767 +7.8% | $218,280 +7% |
| 2023 | $9,062 +1.6% | $204,080 +3.5% |
| 2022 | $8,916 +379.4% | $197,240 +393.1% |
| 2021 | $1,860 -19.1% | $40,000 |
| 2020 | $2,299 -0.3% | $40,000 -20% |
| 2019 | $2,305 -1% | $50,000 |
| 2018 | $2,328 | $50,000 |
Find assessor info on the county website
Monthly payment
Est. payment
Payment breakdown
Explore the cost of this home by adjusting the details. Changes won't be saved.Climate risks
Neighborhood: 30360
Nearby schools
GreatSchools rating
- 6/10Chesnut Elementary SchoolGrades: PK-5Distance: 1 mi
- 5/10Peachtree Middle SchoolGrades: 6-8Distance: 1.2 mi
- 7/10Dunwoody High SchoolGrades: 9-12Distance: 2.7 mi
Schools provided by the listing agent
- Elementary: Chesnut
- Middle: Peachtree
- High: Dunwoody
Source: FMLS GA. This data may not be complete. We recommend contacting the local school district to confirm school assignments for this home.
- $560,8004 bd4 ba2.5k sqft2559 Cherry Birch Ln #62, Atlanta, GA 30360Off Market

- $56,5003 bd4 ba1.5k sqft4171 Carver Cir, Atlanta, GA 30360Off Market
- $559,6004 bd5 ba2.5k sqft2561 Cherry Birch Ln, Doraville, GA 30360Off Market

- $548,0004 bd4 ba2.5k sqft2561 Cherry Birch Ln #61, Atlanta, GA 30360Off Market

- $539,9004 bd5 ba2.5k sqft2563 Cherry Birch Ln, Doraville, GA 30360Off Market
- $538,5004 bd4 ba2.5k sqft2563 Cherry Birch Ln #60, Atlanta, GA 30360Off Market
- $541,2004 bd4 ba2.5k sqft2555 Cherry Birch Ln, Doraville, GA 30360Off Market
- $535,4004 bd4 ba2.5k sqft2555 Cherry Birch Ln #63, Atlanta, GA 30360Off Market
A local agent can set up tours, give advice and negotiate with sellers.
Similar homes
- $549,9004 bd3 ba2.5k sqft760 Wymill Rd, Norcross, GA 30093For Sale
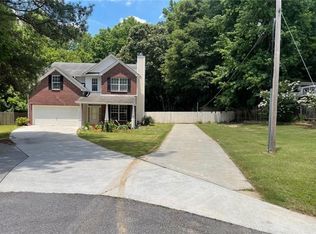
 MLS ID #7787545, Judith Sosa, The Suri Group, Inc.. FMLS GA
 - $554,9003 bd3 ba3.1k sqft3629 Embry Cir, Atlanta, GA 30341Active
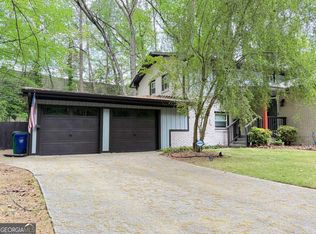
 MLS ID #10802099, Eduardo Rognoni, First United Realty, Inc.. GAMLS
 - $485,0004 bd4 ba2.3k sqft5004 Ridgemont Walk SE #19, Smyrna, GA 30339For Sale
 MLS ID #7789609, JERI GODHIGH, Godhigh & Associates Realty Company. FMLS GA
 - $475,0004 bd3 ba2.3k sqft3823 Paces Ferry West SE, Atlanta, GA 30339For Sale
 MLS ID #7799024, Briana McCladdie, Golden Empire Real Estate, LLC. FMLS GA
 - $382,5003 bd3 ba1.8k sqft2431 Norwood Park Xing, Atlanta, GA 30340For SaleMLS ID #7747654, Dung Montilla, The Official Ascending Realty, LLC. FMLS GA
- $708,9004 bd4 ba2.5k sqft1980 Raven Way, Atlanta, GA 30341For SaleMLS ID #7758288, JASMINE CHANG, Georgia Realty Brokers International Corporation. FMLS GA
- $499,9003 bd3 ba2.1k sqft1758 Glenview Park Cir NE, Duluth, GA 30097For SaleMLS ID #7787948, Jose Makkanal, HomeSmart. FMLS GA
- $474,9003 bd4 ba2.5k sqft4832 Merriman Walk SE #23, Atlanta, GA 30339ActiveMLS ID #10804992, Kasia Williams, BHHS Georgia Properties. GAMLS
- $550,0004 bd4 ba2.4k sqft2369 Rover Ct, Atlanta, GA 30317ActiveMLS ID #10802921, Alan Corey, Atlanta Brokers Collective. GAMLS
- $550,0004 bd4 ba2.6k sqft4764 Highside Way, Smyrna, GA 30082ActiveMLS ID #10741686, Brad Pittman, Arnold Realty Company. GAMLS
- $530,0003 bd4 ba1.8k sqft1223 Oxley Pl NW, Atlanta, GA 30307For SaleMLS ID #7749537, Philip Klinkenberg, HomeSmart. FMLS GA
- $419,0004 bd3 ba3k sqft3761 Lake Point Blvd, Suwanee, GA 30024ActiveMLS ID #10808878, Munirah Pirani, Virtual Properties Realty.com. GAMLS
- $575,0003 bd4 ba2.2k sqft415 Olmstead Way, Alpharetta, GA 30022ActiveMLS ID #10795323, Crystal Hogsed, LOCAL Realty. GAMLS
- $319,9003 bd3 ba1.7k sqft2657 Meadow Ct, Atlanta, GA 30341For SaleMLS ID #7776714, Barbara Dornbusch, Century 21 Connect Realty. FMLS GA
- $500,0003 bd3 ba2.1k sqft7155 Roswell Rd APT 3, Sandy Springs, GA 30328ActiveMLS ID #10785764, David Hober, Hober Realty. GAMLS
- $355,0003 bd3 ba2.1k sqft192 Bellewood Oak Dr, Tucker, GA 30084ActiveMLS ID #10790142, Ashleigh Rider, Solace Realty. GAMLS
- $475,9002 bd3 ba1.8k sqft1345 Stirling Ct NW, Atlanta, GA 30318ActiveMLS ID #10795396, Dwayne Rouse, C & R Innovations. GAMLS
- $499,0005 bd5 ba2k sqft388 Bass St SW, Atlanta, GA 30310For SaleMLS ID #7801066, Lawrence Chen, AMR Property Management. FMLS GA
- $650,0003 bd3 ba2.4k sqft423 Hargrove Ln, Decatur, GA 30030ActiveMLS ID #10756128, Terrie Vann, First United Realty, Inc.. GAMLS
- $499,0003 bd4 ba1.8k sqft1732 Habershal Dr NW, Atlanta, GA 30318For SaleMLS ID #7806295, Jennie Wilson, Compass. FMLS GA
