Built in 2024 and maintained in pristine, like-new condition, this end-unit townhome in The Brooks at Riverview Landing offers three bedrooms, two-and-a-half bathrooms, an upstairs loft, and contemporary finishes throughout. Additional end-unit windows bring natural light into the main level, where the living, dining, and kitchen spaces flow together in an open, functional layout. The kitchen features abundant gray cabinetry, granite countertops, stainless steel appliances, a designer backsplash, walk-in pantry, and a large center island with generous prep space and casual seating. Upstairs, the oversized primary suite includes a spacious bathroom with a double vanity and large shower, along with a generous walk-in closet. Two additional bedrooms share a full bathroom, and the flexible loft works well as a media area, home office, reading nook, or play space. The laundry is also conveniently located upstairs. The Brooks at Riverview Landing offers a low-maintenance lifestyle along the Chattahoochee River Corridor, with a community pool, dog park, amphitheater, and free EV charging stations. Coffee shop, a couple of restaurants, and scenic riverfront and walking trails are all close by, with additional opportunities for kayaking, paddleboarding, and other outdoor activities along the river. Convenient access to I-285 provides an easy connection to Midtown Atlanta, Downtown Atlanta, and The Battery.
Active
$450,000
6395 Apalachee Way SE, Mableton, GA 30126
3beds
1,868sqft
Townhouse
Built in 2024
871 Square Feet Lot
$446,200 Zestimate®
$241/sqft
$225/mo HOA
What's special
Contemporary finishes throughoutEnd-unit townhomeUpstairs loftDog parkOpen functional layoutStainless steel appliancesWalk-in pantry
- 62 days
- 90
- 2
Zillow last checked:
Listing updated:
Listed by:
Michele Lacey 404-610-7482,
Virtual Properties Realty.Net
Source: GAMLS,MLS#: 10817530
Facts & features
Interior
Bedrooms & bathrooms
- Bedrooms: 3
- Bathrooms: 3
- Full bathrooms: 2
- 1/2 bathrooms: 1
Rooms
- Room types: Laundry, Loft, Other
Dining room
- Features: Dining Rm/Living Rm Combo
Kitchen
- Features: Breakfast Area, Kitchen Island, Pantry, Walk-in Pantry
Heating
- Central, Natural Gas, Zoned
Cooling
- Ceiling Fan(s), Central Air, Gas, Zoned
Appliances
- Included: Dishwasher, Disposal, Gas Water Heater, Microwave
- Laundry: In Hall, Upper Level
Features
- High Ceilings, Roommate Plan, Walk-In Closet(s)
- Flooring: Carpet, Laminate, Vinyl
- Windows: Double Pane Windows
- Basement: None
- Has fireplace: No
- Common walls with other units/homes: 1 Common Wall,End Unit
Interior area
- Total structure area: 1,868
- Total interior livable area: 1,868 sqft
- Finished area above ground: 1,868
- Finished area below ground: 0
Property
Parking
- Total spaces: 2
- Parking features: Assigned, Attached, Garage, Garage Door Opener, Kitchen Level
- Has attached garage: Yes
Features
- Levels: Two
- Stories: 2
- Patio & porch: Porch
- Body of water: None
Lot
- Size: 871 Square Feet
- Features: Level
- Residential vegetation: Grassed
Details
- Parcel number: 18017500420
Construction
Type & style
- Home type: Townhouse
- Architectural style: Brick Front,Traditional
- Property subtype: Townhouse
- Attached to another structure: Yes
Materials
- Brick, Concrete
- Foundation: Slab
- Roof: Composition
Condition
- Resale
- New construction: No
- Year built: 2024
Utilities & green energy
- Sewer: Public Sewer
- Water: Public
- Utilities for property: Cable Available, Electricity Available, High Speed Internet, Natural Gas Available, Phone Available, Sewer Available, Underground Utilities, Water Available
Community & HOA
Community
- Features: Playground, Pool, Sidewalks, Street Lights
- Security: Carbon Monoxide Detector(s), Smoke Detector(s)
- Subdivision: Brooks at Riverview Landing
HOA
- Has HOA: Yes
- Services included: Insurance, Maintenance Structure, Maintenance Grounds, Pest Control, Swimming
- HOA fee: $2,700 annually
Location
- Region: Mableton
Financial & listing details
- Price per square foot: $241/sqft
- Annual tax amount: $4,585
- Date on market: 8/2/2026
- Cumulative days on market: 62 days
- Listing agreement: Exclusive Agency
- Electric utility on property: Yes
Estimated market value
$446,200
$424,000 - $469,000
$2,747/mo
Price history
| Date | Event | Price |
|---|---|---|
| 8/2/2026 | Listed for sale | $450,000$241/sqft |
Source:  FMLS GA #7806120 Report a problem FMLS GA #7806120 Report a problem | ||
Public tax history
Tax history is unavailable.
Monthly payment
Est. payment
Payment breakdown
Explore the cost of this home by adjusting the details. Changes won't be saved.Climate risks
Neighborhood: 30126
Nearby schools
Schools provided by the listing agent
- Elementary: Mableton
- Middle: Floyd
- High: South Cobb
Source: GAMLS. This data may not be complete. We recommend contacting the local school district to confirm school assignments for this home.
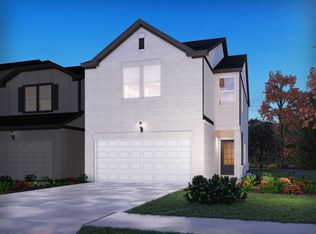
- $447,9803 bd3 ba1.8k sqft6382 Apalachee Way SE, Smyrna, GA 30126Sold
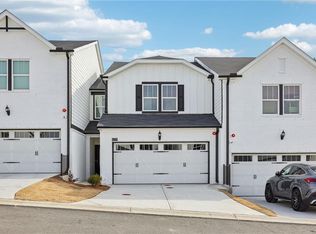
- $395,0003 bd4 ba2.3k sqft6379 Apalachee Way SE, Smyrna, GA 30126Sold
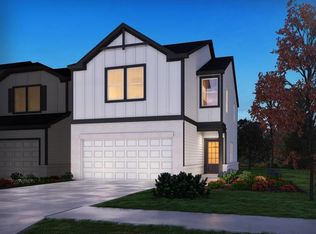
- $447,9803 bd4 ba1.8k sqft1608 Flint River Place Southeast Pl SE, Smyrna, GA 30126Sold
- $429,9803 bd4 ba1.8k sqft1600 Flint River Place Southeast Pl SE, Smyrna, GA 30126Sold
Similar homes
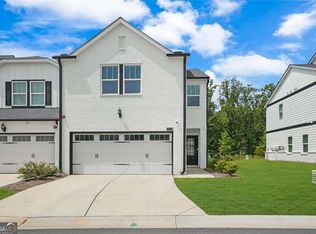
- $450,0003 bd3 ba1.8k sqft1621 Flint River Pl SE, Smyrna, GA 30126Active
 MLS ID #10838761, Valorie H Brown, V Brown Realty Inc. GAMLS
 - $400,0003 bd3 ba1.6k sqft1729 Hyssop Blvd, Mableton, GA 30126Active
 MLS ID #10711333, Kyndra Beaudoin-Terry, Coldwell Banker Realty. GAMLS
 - $454,9923 bd4 ba1.8k sqft1926 Rogers Ct, Atlanta, GA 30318Active
 GAMLS
GAMLS - $459,8273 bd4 ba1.8k sqft1920 Rogers Ct, Atlanta, GA 30318ActiveGAMLS
- $474,9003 bd5 ba1.7k sqft1188 Wylie St SE, Atlanta, GA 30317ActiveMLS ID #10857836, Alison Bahm, Compass. GAMLS
- $389,9903 bd4 ba1.9k sqft5760 Schelton Pl SE, Mableton, GA 30126ActiveGAMLS
- $424,9004 bd3 ba2.6k sqft5290 Burrus Ln SW, Mableton, GA 30126ActiveMLS ID #10810550, LaToya Griffin, eXp Realty. GAMLS
- $364,5003 bd3 ba1.9k sqft4480 Treadle Rd SW, Mableton, GA 30126ActiveMLS ID #10804943, LaQuil M Baker, Joe Stockdale Real Estate. GAMLS
- $295,0003 bd3 ba1.4k sqft200 Mountain Rest Ct SE, Mableton, GA 30126ActiveMLS ID #10783786, Raphael Kirby, Keller Williams West Atlanta. GAMLS
- $525,0004 bd4 ba2.6k sqft4784 Blue Elm Ln SE #3, Smyrna, GA 30080ActiveMLS ID #10810224, Celena Evans, Atlanta Communities. GAMLS
- $474,9003 bd4 ba2.1k sqft857 Constellation Dr, Decatur, GA 30033ActiveMLS ID #10849532, Timothy Cox, Keller Williams Realty. GAMLS
- $399,9003 bd3 ba2k sqft4676 Electric Ave SW, Mableton, GA 30126ActiveMLS ID #10787595, Courtney Hoyt, Ansley RE|Christie's Int'l RE. GAMLS
- $489,0003 bd3 ba1.8k sqft1780 Westmoreland Ln NW, Atlanta, GA 30318ActiveMLS ID #10796710, Ken Liberty, Keller Williams Realty Buckhead. GAMLS
- $225,0003 bd3 ba1.4k sqft6776 Blackstone Pl #10, Mableton, GA 30126Active Under ContractMLS ID #10766036, Deborah Blue, Keller Williams Atlanta Midtown. GAMLS
- $414,9003 bd4 ba1.9k sqft1746 Prelude Pointe, Marietta, GA 30067ActiveMLS ID #10840646, Duvan Vallejo, Keller Williams Chattahoochee. GAMLS
- $550,0004 bd4 ba2.1k sqft2030 Main St NW #403, Atlanta, GA 30318ActiveMLS ID #10779243, Ben Eckles, HomeSmart. GAMLS
- $465,0004 bd4 ba2.1k sqft617 Harrington Hls, Decatur, GA 30032ActiveMLS ID #10835459, Nikhol C Caine, Greater Atlanta Property Management. GAMLS
- $499,0003 bd3 ba2k sqft1055 Johnson Grv, Atlanta, GA 30318ActiveMLS ID #10741098, Ken Liberty, Keller Williams Realty Buckhead. GAMLS
- $459,0004 bd3 ba2.1k sqft766 Cooper St SW, Atlanta, GA 30315ActiveMLS ID #10840198, Carla A Stovall, Coldwell Banker Realty. GAMLS
