One of Smyrna's newest cozy gems. Brooks at Riverview Landing is a small new community nestled near the banks of the Chattahoochee. This open flow floor plan still has that new home sheen. Upgrades have already been done, from the custom closet build outs to the neutral drapes, beautiful polyaspartic garage floors and like new appliances through-out. The like new appliances include a washer and dryer. The EV charging station is already installed in the garage. The rear patio provides a tranquil green escape where the butterflies dance. Take a stroll down the street to the local restaurants, brewery, coffee shop, dog park, or community pool. Scheduled to become a landing spot for anyone who enjoys recreation on the River. Minutes from I-285 or I-75, and additional shops and restaurants, including the Battery, Truist and the Silver Comet Trail. Multiple routes to access and explore Metro Atlanta. TRULY MOVE IN READY
Active
$450,000
1621 Flint River Pl SE, Smyrna, GA 30126
3beds
1,868sqft
Townhouse
Built in 2024
871 Square Feet Lot
$-- Zestimate®
$241/sqft
$135/mo HOA
What's special
Open flow floor planNeutral drapesCustom closet build outsBeautiful polyaspartic garage floorsCozy gems
- 5 days
- 57
- 14
Zillow last checked:
Listing updated:
Listed by:
Valorie H Brown 404 597 5475,
V Brown Realty Inc
Source: GAMLS,MLS#: 10838761
Facts & features
Interior
Bedrooms & bathrooms
- Bedrooms: 3
- Bathrooms: 3
- Full bathrooms: 2
- 1/2 bathrooms: 1
Rooms
- Room types: Loft
Kitchen
- Features: Kitchen Island, Solid Surface Counters
Heating
- Central
Cooling
- Central Air
Appliances
- Included: Dishwasher, Dryer, Gas Water Heater, Microwave, Refrigerator, Washer, Stainless Steel Appliance(s)
- Laundry: Laundry Closet
Features
- Walk-In Closet(s), Double Vanity
- Flooring: Carpet
- Windows: Storm Window(s), Window Treatments
- Basement: None
- Has fireplace: Yes
- Fireplace features: Other
- Common walls with other units/homes: 1 Common Wall
Interior area
- Total structure area: 1,868
- Total interior livable area: 1,868 sqft
- Finished area above ground: 1,868
- Finished area below ground: 0
Property
Parking
- Total spaces: 2
- Parking features: Attached, Garage, Garage Door Opener, Assigned
- Has attached garage: Yes
Features
- Levels: Two
- Stories: 2
- Patio & porch: Patio
- Body of water: None
Lot
- Size: 871 Square Feet
- Features: Level
Details
- Parcel number: 18017500260
Construction
Type & style
- Home type: Townhouse
- Architectural style: Other
- Property subtype: Townhouse
- Attached to another structure: Yes
Materials
- Brick
- Foundation: Slab
- Roof: Composition
Condition
- Resale
- New construction: No
- Year built: 2024
Utilities & green energy
- Sewer: Public Sewer
- Water: Public
- Utilities for property: Cable Available, Electricity Available, Natural Gas Available, Phone Available, Water Available, Sewer Available
Community & HOA
Community
- Features: Pool, Street Lights
- Security: Fire Sprinkler System, Smoke Detector(s)
- Subdivision: BROOKS AT RIVERVIEW LANDING
HOA
- Has HOA: Yes
- Services included: Maintenance Grounds, Pest Control, Insurance
- HOA fee: $1,620 annually
Location
- Region: Smyrna
Financial & listing details
- Price per square foot: $241/sqft
- Annual tax amount: $4,922
- Date on market: 9/2/2026
- Cumulative days on market: 5 days
- Listing agreement: Exclusive Right To Sell
- Listing terms: Cash,Conventional,FHA,VA Loan
- Electric utility on property: Yes
Estimated market value
Not available
Estimated sales range
Not available
$2,370/mo
Price history
| Date | Event | Price |
|---|---|---|
| 9/2/2026 | Listed for sale | $450,000-6.8%$241/sqft |
Source:  GAMLS #10838761 Report a problem GAMLS #10838761 Report a problem | ||
| 5/13/2024 | Listing removed | $482,980$259/sqft |
Source:  Meritage Homes Report a problem Meritage Homes Report a problem | ||
| 3/9/2024 | Listed for sale | $482,980$259/sqft |
Source: Meritage Homes Report a problem | ||
Public tax history
Tax history is unavailable.
Monthly payment
Est. payment
Payment breakdown
Explore the cost of this home by adjusting the details. Changes won't be saved.Climate risks
Neighborhood: 30126
Nearby schools
Schools provided by the listing agent
- Elementary: Harmony Leland
- Middle: Betty Gray
- High: Pebblebrook
Source: GAMLS. This data may not be complete. We recommend contacting the local school district to confirm school assignments for this home.


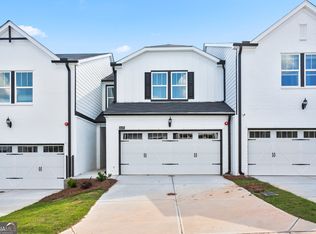
Similar homes
- $--3 bd3 ba2k sqft6232 Sawtooth Oak Ct SE, Mableton, GA 30126Auction
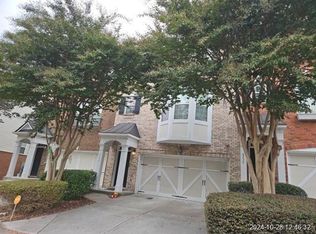 Xome
Xome - $--3 bd3 ba2k sqft1227 Olde Legacy Ln #15, Mableton, GA 30126Auction
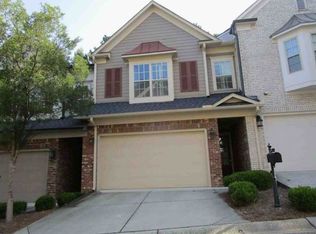 Xome
Xome - $450,0003 bd3 ba1.8k sqft6208 Ocmulgee River Ln SE, Mableton, GA 30126Active

 MLS ID #10771971, Nicole McAluney, Ansley RE|Christie's Int'l RE. GAMLS
 - $420,0002 bd3 ba2.2k sqft6206 Carriage Gate Ln SE #6, Mableton, GA 30126For Sale
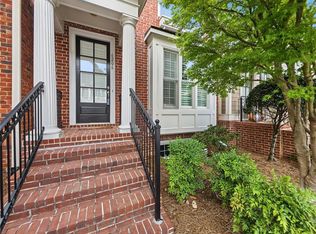
 MLS ID #7830254, David McGee, Century 21 Connect Realty. FMLS GA
 - $450,0003 bd3 ba1.8k sqft6395 Apalachee Way SE, Mableton, GA 30126ActiveMLS ID #10817530, Michele Lacey, Virtual Properties Realty.Net. GAMLS
- $415,0003 bd3 ba1.7k sqft1528 Purple Coneflower Ave, Smyrna, GA 30126For SaleMLS ID #7813870, CHARLES BOLASH, Coldwell Banker Realty. FMLS GA
- $455,0003 bd3 ba2.2k sqft1229 Olde Legacy Ln SE #15, Mableton, GA 30126ActiveMLS ID #10791399, Derrick Banks, BHGRE Metro Brokers. GAMLS
- $415,0003 bd4 ba2k sqft6428 Brookside Blvd SE, Mableton, GA 30126ActiveMLS ID #10837137, Joe Weathers, Relate Realty. GAMLS
- $450,0004 bd3 ba2.3k sqft6025 Oakdale Rd SE, Mableton, GA 30126ActiveMLS ID #10822876, Angelica Lopez, Atlantic Real Estate Brokers. GAMLS
- $415,0003 bd3 ba2k sqft1258 Discover Green Ln #8, Mableton, GA 30126ActiveMLS ID #10821286, Jackye Mumphrey, Keller Williams Realty Cityside. GAMLS
- $415,0003 bd3 ba2.2k sqft6015 Farmwood Way SE, Mableton, GA 30126For SaleMLS ID #7827838, JASON HATCHER, Atlanta Fine Homes Sotheby's International. FMLS GA
- $370,0003 bd3 ba1.9k sqft1802 Evadale Ct #1, Mableton, GA 30126ActiveMLS ID #10830694, Breanna Fogard Lindsey, REMAX Around Atlanta. GAMLS
- $435,0003 bd3 ba2.2k sqft954 Wandering Vine Dr SE, Mableton, GA 30126ActiveMLS ID #10834105, Stephen Clark, Harry Norman Realtors. GAMLS
- $409,9003 bd4 ba2.2k sqft814 Bexley Park Way, Mableton, GA 30126ActiveMLS ID #10834355, Nicole Johnson, Solutions First Realty of GA. GAMLS
- $364,9003 bd3 ba1.8k sqft6605 Brooklyn Ct SE, Mableton, GA 30126ActiveMLS ID #10813664, Angel Nowlin, Coldwell Banker Realty. GAMLS
- $400,0003 bd3 ba1.6k sqft1729 Hyssop Blvd, Mableton, GA 30126ActiveMLS ID #10711333, Kyndra Beaudoin-Terry, Coldwell Banker Realty. GAMLS
- $365,0004 bd1 ba2k sqft6220 Oakdale Rd SE, Mableton, GA 30126ActiveMLS ID #10834198, Amy Mollohan, Ansley RE|Christie's Int'l RE. GAMLS
- $359,0003 bd3 ba1.9k sqft5800 Oakdale Rd SE #4, Mableton, GA 30126ActiveMLS ID #10827255, Brad Pittman, Arnold Realty Company. GAMLS
- $425,0004 bd3 ba2.3k sqft6014 W Rosie Ln SE, Mableton, GA 30126ActiveMLS ID #10830260, Candace A Dufrene, Atlanta Communities. GAMLS
