If an active, connected lifestyle is what you’re looking for, this 2023 townhome along the Chattahoochee River delivers. Enjoy easy access to Atlanta’s top employment centers, entertainment districts, sporting venues, restaurants, fitness options, and the airport—all from a location designed for convenience. Outdoor recreation is right outside your door. Smyrna’s Riverview Park is across the street, with nearby access to trails including the Silver Comet Trail. Enjoy walking or running along the Chattahoochee River, with future trail connectivity planned through Discovery Park. Local favorites like Reformation Brewery, Chattahoochee Coffee Company, Champion BBQ, and Riverview Grill are just down the street. Sports and entertainment are within easy reach, including Truist Park and The Battery, Mercedes-Benz Stadium, and State Farm Arena. When you want even more dining, nightlife, or cultural options, Atlanta is just a short drive away. Built in 2023 and recently refreshed with new carpet, this townhome offers the feel of a newer home in a location built around lifestyle, convenience, and access. Schedule your showing today before this opportunity is gone.
Active
Price cut: $10K (8/25)
$415,000
1528 Purple Coneflower Ave, Smyrna, GA 30126
3beds
1,752sqft
Townhouse, Residential
Built in 2022
1,176 Square Feet Lot
$413,400 Zestimate®
$237/sqft
$135/mo HOA
What's special
Parks surround the areaNew carpet
- 30 days
- 129
- 13
Zillow last checked:
Listing updated:
Listed by:
CHARLES BOLASH,
Coldwell Banker Realty 404-252-4908
Source: FMLS GA,MLS#: 7813870
Facts & features
Interior
Bedrooms & bathrooms
- Bedrooms: 3
- Bathrooms: 3
- Full bathrooms: 2
- 1/2 bathrooms: 1
Rooms
- Room types: Other
Primary bedroom
- Features: Oversized Master
- Level: Oversized Master
Bedroom
- Features: Oversized Master
Primary bathroom
- Features: Double Vanity, Shower Only
Dining room
- Features: Open Concept
Kitchen
- Features: Kitchen Island, Pantry Walk-In, Solid Surface Counters
Heating
- Central, Forced Air
Cooling
- Ceiling Fan(s), Central Air
Appliances
- Included: Dishwasher, Disposal, Dryer, Gas Cooktop, Gas Oven, Gas Range, Microwave, Refrigerator, Washer
- Laundry: Other
Features
- High Ceilings 9 ft Main, High Ceilings 9 ft Upper, Walk-In Closet(s)
- Flooring: Carpet, Ceramic Tile, Hardwood
- Windows: Insulated Windows
- Basement: None
- Has fireplace: No
- Fireplace features: None
- Common walls with other units/homes: 2+ Common Walls
Interior area
- Total structure area: 1,752
- Total interior livable area: 1,752 sqft
Video & virtual tour
Property
Parking
- Total spaces: 2
- Parking features: Attached, Driveway, Garage, Garage Door Opener, Garage Faces Front, Kitchen Level
- Attached garage spaces: 2
- Has uncovered spaces: Yes
Accessibility
- Accessibility features: None
Features
- Levels: Two
- Stories: 2
- Patio & porch: Rear Porch
- Exterior features: Private Yard
- Pool features: None
- Spa features: None
- Fencing: None
- Has view: Yes
- View description: Other
- Waterfront features: None
- Body of water: None
Lot
- Size: 1,176 Square Feet
- Features: Back Yard, Landscaped, Private, Wooded
Details
- Additional structures: None
- Parcel number: 18017100910
- Other equipment: None
- Horse amenities: None
Construction
Type & style
- Home type: Townhouse
- Architectural style: Townhouse
- Property subtype: Townhouse, Residential
- Attached to another structure: Yes
Materials
- Brick 4 Sides
- Foundation: Slab
- Roof: Composition
Condition
- Resale
- New construction: No
- Year built: 2022
Utilities & green energy
- Electric: 220 Volts in Garage, 220 Volts in Laundry
- Sewer: Public Sewer
- Water: Public
- Utilities for property: Cable Available, Electricity Available, Natural Gas Available, Phone Available, Sewer Available, Water Available
Green energy
- Energy efficient items: Appliances
- Energy generation: None
Community & HOA
Community
- Features: Dog Park, Homeowners Assoc, Near Schools, Near Shopping, Near Trails/Greenway, Park, Playground, Pool, Street Lights
- Security: Fire Alarm, Fire Sprinkler System, Smoke Detector(s)
- Subdivision: Terrace At Riverview Landing
HOA
- Has HOA: Yes
- Services included: Maintenance Grounds, Reserve Fund, Swim, Termite
- HOA fee: $135 monthly
Location
- Region: Smyrna
Financial & listing details
- Price per square foot: $237/sqft
- Annual tax amount: $4,346
- Date on market: 7/31/2026
- Cumulative days on market: 30 days
- Listing terms: Cash,Conventional,FHA,VA Loan
- Ownership: Condominium
- Electric utility on property: Yes
- Road surface type: Other
Estimated market value
$413,400
$393,000 - $434,000
$2,619/mo
Price history
| Date | Event | Price |
|---|---|---|
| 8/25/2026 | Price change | $415,000-2.4%$237/sqft |
Source:  FMLS GA #7813870 Report a problem FMLS GA #7813870 Report a problem | ||
| 7/31/2026 | Listed for sale | $425,000+1.9%$243/sqft |
Source: FMLS GA #7813870 Report a problem | ||
| 5/23/2025 | Listing removed | $3,000$2/sqft |
Source: Zillow Rentals Report a problem | ||
| 4/17/2025 | Listed for rent | $3,000+1.7%$2/sqft |
Source: Zillow Rentals Report a problem | ||
| 3/29/2023 | Listing removed | -- |
Source: Zillow Rentals Report a problem | ||
| 3/21/2023 | Listed for rent | $2,950$2/sqft |
Source: Zillow Rentals Report a problem | ||
| 3/9/2023 | Sold | $416,980$238/sqft |
Source: FMLS GA #7166397 Report a problem | ||
| 1/24/2023 | Pending sale | $416,980$238/sqft |
Source: FMLS GA #7166397 Report a problem | ||
| 1/24/2023 | Listed for sale | $416,980$238/sqft |
Source:  GAMLS #10125051 Report a problem GAMLS #10125051 Report a problem | ||
Public tax history
Tax history is unavailable.
Monthly payment
Est. payment
Payment breakdown
Explore the cost of this home by adjusting the details. Changes won't be saved.Climate risks
Neighborhood: 30126
Nearby schools
Schools provided by the listing agent
- Elementary: Clay-Harmony Leland
- Middle: Lindley
- High: Pebblebrook
Source: FMLS GA. This data may not be complete. We recommend contacting the local school district to confirm school assignments for this home.
- $399,990-- bd-- ba-- sqft1564 Purple Cone Flower Ave, Mableton, GA 30126Sold
- $429,980-- bd-- ba-- sqft1560 Purple Cone Flower Ave, Mableton, GA 30126Sold
- $448,900-- bd-- ba-- sqft1568 Purple Cone Flower Ave, Mableton, GA 30126Sold
- $425,000-- bd-- ba-- sqft1556 Purple Cone Flower Ave, Mableton, GA 30126Sold
Similar homes
- $399,0003 bd3 ba2.1k sqft6088 Holly Park Ln SE, Mableton, GA 30126Active
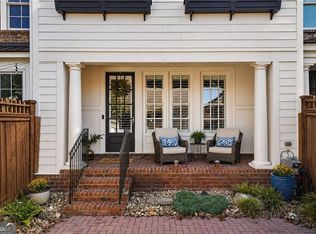
 MLS ID #10814956, Trish A Greer, Atlanta Communities. GAMLS
 - $409,9003 bd3 ba1.8k sqft6780 Armonia Dr SW, Mableton, GA 30126New Construction
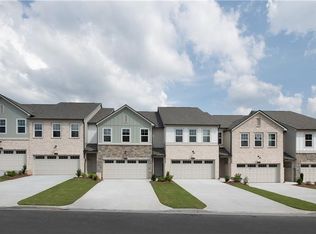
 FMLS GA
 - $399,9003 bd3 ba1.8k sqft6776 Armonia Dr SW, Mableton, GA 30126New Construction
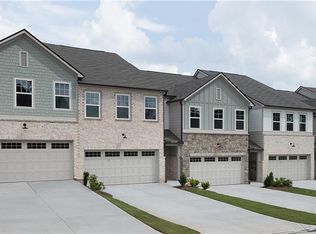 FMLS GA
 - $379,9003 bd3 ba1.8k sqft6768 Armonia Dr SW, Mableton, GA 30126New Construction
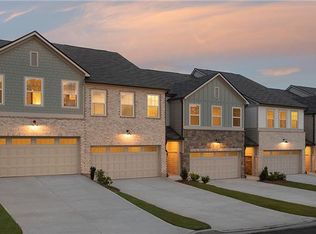 FMLS GA
 - $374,9003 bd3 ba1.8k sqft6760 Armonia Dr SW, Mableton, GA 30126New ConstructionFMLS GA
- $400,0003 bd4 ba1.9k sqft217 Matson Run SW, Mableton, GA 30126ActiveMLS ID #10829612, Jesse Watts, Keller Williams Atlanta Midtown. GAMLS
- $350,0003 bd3 ba1.5k sqft2913 Ilir Mnr NW, Atlanta, GA 30318ActiveMLS ID #10830460, Viviana Martinez, Hester Group, REALTORS. GAMLS
- $349,9003 bd3 ba1.8k sqft6772 Armonia Dr SW, Mableton, GA 30126New ConstructionFMLS GA
- $425,0003 bd3 ba1.7k sqft916 Westmoreland Cir NW, Atlanta, GA 30318For SaleMLS ID #7773575, Tiffany Butera, HomeSmart. FMLS GA
- $403,1563 bd4 ba1.8k sqft4827 Floydwood Ln, Mableton, GA 30126New ConstructionFMLS GA
- $414,9003 bd4 ba1.8k sqft4838 Floydwood Ln, Mableton, GA 30126New ConstructionFMLS GA
- $401,1973 bd3 ba1.8k sqft767 Kaufman Ln, Mableton, GA 30126New ConstructionFMLS GA
- $445,0003 bd3 ba2k sqft782 Belrose Dr, Smyrna, GA 30080ActiveMLS ID #10755229, Betty Dixon, BHGRE Metro Brokers. GAMLS
- $445,0003 bd3 ba2.4k sqft782 Belrose Dr SE, Smyrna, GA 30080For SaleMLS ID #7763106, Betty M Dixon, BHGRE Metro Brokers. FMLS GA
- $430,0003 bd5 ba2k sqft701 Pryor St SW #5, Atlanta, GA 30315For SaleMLS ID #7803434, MICHELLE PLEASANT, Keller Williams Realty West Atlanta. FMLS GA
- $345,0003 bd4 ba1.5k sqft1064 Liberty Pkwy NW, Atlanta, GA 30318For SaleMLS ID #7820713, Mary Rose Perez, Atlanta Fine Homes Sotheby's International. FMLS GA
- $419,9003 bd3 ba1.8k sqft378 Niles Ct, Marietta, GA 30060For SaleMLS ID #7785238, Stephen Freudenberg, Realco Brokers, Inc.. FMLS GA
- $425,0003 bd2 ba1.8k sqft1179 Fountain Dr SW, Atlanta, GA 30314ActiveMLS ID #10816047, Anna Kilinski, Keller Williams Realty. GAMLS
- $349,9003 bd3 ba1.8k sqft1402 Vayda Ct, Marietta, GA 30066ActiveMLS ID #10834175, Sumbal Sheikh, Homeland Realty Group. GAMLS
- $465,0004 bd4 ba2.1k sqft617 Harrington Hls, Decatur, GA 30032ActiveMLS ID #10835459, Nikhol C Caine, Greater Atlanta Property Management. GAMLS
