Move-in ready townhome in a brand-new community in Austell, Georgia. This thoughtfully designed 3-bedroom, 2.5-bath townhome offers a two-car garage and an open-concept layout, ideal for today's lifestyle. The main level features a spacious living room, kitchen, and dining area, creating a seamless flow for everyday living and entertaining. The foyer includes a convenient coat closet, perfect for welcoming guests. A sleek linear fireplace anchors the family room, illuminated with modern light fixtures, while the black interior finishes add a contemporary and sophisticated touch. The kitchen, enhanced with stylish modern lighting, is well-appointed with updated cabinetry, including 42" upper cabinets for additional storage, a tile backsplash, granite countertops, a pantry, and durable luxury vinyl plank (LVP) flooring. LVP flooring extends throughout the main living areas, as well as the fully renovated primary bathroom, the updated hallway bathroom, and the modernized laundry room with cabinetry. A striking open staircase with an iron railing on both the first and second floors leads to the private living quarters. The primary suite features a spacious walk-in closet and a large tiled shower. Two additional bedrooms, a shared hallway bathroom, and a conveniently located laundry room complete the second floor. Enjoy 9-foot ceilings on both levels, enhancing the home's sense of openness and space. Neighborhood amenities include a community pool, and lawn maintenance is covered by the HOA, giving you more time to enjoy the things you love. Photos are representative of the home, not the actual property. Seller incentives are available when using a preferred lender. Don't miss this opportunity to own a newly built townhome in Austell! Schedule your tour today!
Active
$398,999
2115 Ravencliff Dr, Austell, GA 30168
3beds
--sqft
Townhouse
Built in 2023
1,176 Square Feet Lot
$396,300 Zestimate®
$--/sqft
$100/mo HOA
What's special
Black interior finishesModern light fixturesSleek linear fireplaceTwo-car garageOpen-concept layoutUpdated hallway bathroomTile backsplash
- 235 days
- 23
- 2
Zillow last checked:
Listing updated:
Listed by:
Zulema Moya 678-886-4730,
Mi Hogar Realty Group LLC
Source: GAMLS,MLS#: 10691719
Facts & features
Interior
Bedrooms & bathrooms
- Bedrooms: 3
- Bathrooms: 2
- Full bathrooms: 2
- Main level bathrooms: 1
- Main level bedrooms: 1
Rooms
- Room types: Great Room, Laundry, Other
Kitchen
- Features: Breakfast Area, Breakfast Bar
Heating
- Central, Natural Gas
Cooling
- Central Air
Appliances
- Included: Dishwasher, Electric Water Heater, Gas Water Heater, Microwave
- Laundry: Common Area
Features
- High Ceilings, Master On Main Level
- Flooring: Tile
- Windows: Double Pane Windows
- Basement: None
- Number of fireplaces: 1
- Fireplace features: Family Room
- Common walls with other units/homes: No Common Walls
Interior area
- Total structure area: 0
- Finished area above ground: 0
- Finished area below ground: 0
Property
Parking
- Total spaces: 2
- Parking features: Garage
- Has garage: Yes
Features
- Levels: Two
- Stories: 2
- Patio & porch: Patio
- Exterior features: Other
- Body of water: None
Lot
- Size: 1,176 Square Feet
- Features: Other
Details
- Parcel number: 19130400810
Construction
Type & style
- Home type: Townhouse
- Architectural style: Traditional
- Property subtype: Townhouse
Materials
- Wood Siding
- Foundation: Slab
- Roof: Composition
Condition
- Resale
- New construction: No
- Year built: 2023
Utilities & green energy
- Electric: 220 Volts
- Sewer: Public Sewer
- Water: Public
- Utilities for property: Electricity Available, Water Available
Community & HOA
Community
- Features: None
- Subdivision: RIDGECREST TOWNHOMES
HOA
- Has HOA: Yes
- Services included: Other
- HOA fee: $1,200 annually
Location
- Region: Austell
Financial & listing details
- Tax assessed value: $349,900
- Annual tax amount: $3,530
- Date on market: 2/13/2026
- Cumulative days on market: 235 days
- Listing agreement: Exclusive Right To Sell
- Electric utility on property: Yes
Estimated market value
$396,300
$376,000 - $416,000
$2,530/mo
Price history
| Date | Event | Price |
|---|---|---|
| 2/14/2026 | Listed for sale | $398,999+14% |
Source:  GAMLS #10691719 Report a problem GAMLS #10691719 Report a problem | ||
| 7/9/2023 | Sold | $349,900 |
Source: Public Record Report a problem | ||
Public tax history
| Year | Property taxes | Tax assessment |
|---|---|---|
| 2024 | $3,801 +438.3% | $139,960 +438.3% |
| 2023 | $706 | $26,000 |
Find assessor info on the county website
Monthly payment
Est. payment
Payment breakdown
Explore the cost of this home by adjusting the details. Changes won't be saved.Climate risks
Neighborhood: 30168
Nearby schools
Schools provided by the listing agent
- Elementary: Austell
- Middle: Garrett
- High: South Cobb
Source: GAMLS. This data may not be complete. We recommend contacting the local school district to confirm school assignments for this home.
Similar homes
- $399,8003 bd4 ba-- sqft1226 Olde Legacy Ln #17, Mableton, GA 30126Active
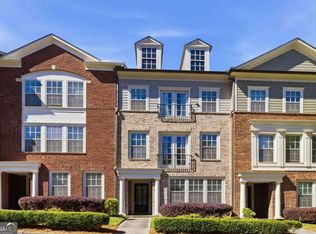
 MLS ID #10848853, Amanda VanWinkle, Coldwell Banker Realty. GAMLS
 - $390,0004 bd3 ba2.2k sqft5076 Huntcrest Dr SW, Mableton, GA 30126Active
 MLS ID #10825564, Tracy Holden, Keller Williams Realty. GAMLS
 - $370,0004 bd3 ba200 sqft220 Copperbend Dr, Austell, GA 30168Active
 MLS ID #10828628, Aydee Agoda, Citibrokers Real Estate, Inc.. GAMLS
 - $264,9003 bd3 ba1.6k sqft7035 Fringe Flower Dr #8, Austell, GA 30168Active
 MLS ID #10759543, Keyba Brown, Keller Williams Realty North Atlanta. GAMLS
 - $350,0003 bd3 ba-- sqft3730 Silvery Way, Powder Springs, GA 30127ActiveMLS ID #10850749, Manuela Mejia, Engel & Völkers Atlanta. GAMLS
- $425,0004 bd3 ba-- sqft3192 Bellingham Way, Lithia Springs, GA 30122ActiveMLS ID #10840811, Beverly Heidelberg-Foster, Beverly Foster Realty. GAMLS
- $390,0003 bd2 ba2k sqft1460 Loch Lomond Trl SW, Atlanta, GA 30331ActiveMLS ID #10826182, Amanda VanWinkle, Coldwell Banker Realty. GAMLS
- $349,9004 bd3 ba-- sqft7140 Weatherford Dr, Powder Springs, GA 30127ActiveMLS ID #10854692, Lucia Daniel, Realty Professionals of Georgia. GAMLS
- $324,9003 bd3 ba1.7k sqft90 Trailview Ln, Hiram, GA 30141ActiveMLS ID #10826392, Delores A Abbott, Atlanta Communities. GAMLS
- $414,9003 bd4 ba1.9k sqft1746 Prelude Pointe, Marietta, GA 30067ActiveMLS ID #10840646, Duvan Vallejo, Keller Williams Chattahoochee. GAMLS
- $390,0004 bd3 ba-- sqft3507 Summerlin Pkwy, Lithia Springs, GA 30122ActiveMLS ID #10705637, Ava Davenport, Dynasty Realty. GAMLS
- $399,9004 bd3 ba1.8k sqft340 Eugenia St SW #203, Atlanta, GA 30312ActiveMLS ID #10825168, Jonathan Rich, Knapp Realty. GAMLS
- $314,9003 bd3 ba1.8k sqft3725 Gardenwick Rd, Powder Springs, GA 30127ActiveMLS ID #10815250, Lisa C Weber, Virtual Properties Realty.com. GAMLS
- $390,0003 bd2 ba1.4k sqft3548 Nowlin Rd NW, Kennesaw, GA 30144ActiveMLS ID #10816415, Susan Haddock, Keller Williams Realty. GAMLS
- $450,0003 bd3 ba1.8k sqft6395 Apalachee Way SE, Mableton, GA 30126ActiveMLS ID #10817530, Michele Lacey, Virtual Properties Realty.Net. GAMLS
- $425,0004 bd3 ba1.8k sqft340 Eugenia St SW #504, Atlanta, GA 30312ActiveMLS ID #10844921, Jonathan Rich, Knapp Realty. GAMLS
- $440,0004 bd3 ba2.2k sqft739 Reeves Lake Dr SW, Marietta, GA 30064ActiveMLS ID #10843801, Michael Harclerode, Keller Williams Northwest. GAMLS
- $379,9003 bd3 ba-- sqft3401 Endurance Ct #10, Atlanta, GA 30349ActiveMLS ID #10641052, Davin Harris, HomeSmart. GAMLS
- $439,9003 bd3 ba1.9k sqft2587 Alvecot Cir SE, Atlanta, GA 30339ActiveMLS ID #10792774, Haven House Team, Virtual Properties Realty.Net. GAMLS
