Welcome to 3924 Hershel Drive, a beautifully transformed and impeccably upgraded home in one of Douglasville's most desirable communities. Originally built in 2006, this elegant brick residence offers the perfect balance of classic style and modern luxury - now elevated even further with a fully finished basement designed for comfort, entertainment, and expanded living. Main-Level Beauty: Step inside to discover an inviting open-concept layout with abundant natural light, soaring ceilings, and seamless flow. The main floor features three spacious bedrooms and three full bathrooms, providing plenty of room for family and guests. The living area is warm and refined, perfect for intimate evenings or hosting gatherings in style. Newly Finished Basement - Truly a Second Home: The expansive, newly completed basement is a standout feature you won't find anywhere else in the neighborhood! This level offers an incredible array of spaces tailored for entertainment, relaxation, and multi-functional living, including: A dedicated media room ideal for movie nights Two bonus bedrooms, perfect for guests, teens, or extended family A cozy den for reading, studying, or working A spacious second living room with endless possible uses A stylish bar area, perfect for entertaining A private salon room, ideal for beauty services, a creative workspace, or a personal spa A fully finished bathroom for comfort and convenience A storage room to keep your home organized An exterior exit door, offering direct access to the backyard and easy flow for outdoor gatherings Outdoor & Parking Perks This home doesn't stop at luxury interiors - the exterior upgrades add even more value: A built-in carport provides extra covered parking, protecting vehicles and offering convenience during Georgia summers and rainy days. A beautiful back deck with stairs connecting the main level to the basement, creating a perfect indoor-outdoor transition and making the backyard easily accessible from both floors. ? A Home With Endless Possibilities Whether you're dreaming of a dynamic entertainment hub, a private guest suite, a home business setup, or simply more room to grow, 3924 Hershel Drive offers unmatched versatility. Every detail has been considered to make this home not only beautiful - but incredibly functional for today's lifestyle. This is more than a home... it's a full living experience. Don't miss the chance to make it yours.
Active
$670,000
3924 Hershel Dr, Douglasville, GA 30134
6beds
6,148sqft
Single Family Residence
Built in 2006
0.96 Acres Lot
$649,500 Zestimate®
$109/sqft
$-- HOA
What's special
Soaring ceilingsInviting open-concept layoutAbundant natural lightExpansive newly completed basementElegant brick residenceTwo bonus bedroomsThree spacious bedrooms
- 89 days
- 162
- 12
Zillow last checked:
Listing updated:
Listed by:
Desiree Cross 8595378763,
Realty ONE Group Terminus
Source: GAMLS,MLS#: 10786689
Facts & features
Interior
Bedrooms & bathrooms
- Bedrooms: 6
- Bathrooms: 5
- Full bathrooms: 4
- 1/2 bathrooms: 1
- Main level bathrooms: 3
- Main level bedrooms: 3
Rooms
- Room types: Bonus Room, Den, Exercise Room, Family Room, Game Room, Keeping Room, Laundry, Media Room, Office
Dining room
- Features: Seats 12+, Separate Room
Kitchen
- Features: Kitchen Island
Heating
- Central, Forced Air
Cooling
- Ceiling Fan(s), Central Air
Appliances
- Included: Cooktop, Dishwasher, Disposal, Double Oven, Electric Water Heater, Gas Water Heater, Microwave, Oven/Range (Combo), Refrigerator
- Laundry: Other
Features
- Double Vanity, High Ceilings, Master On Main Level, Tray Ceiling(s), Walk-In Closet(s)
- Flooring: Carpet, Hardwood, Tile
- Basement: Bath Finished,Daylight,Exterior Entry,Finished
- Number of fireplaces: 2
Interior area
- Total structure area: 6,148
- Total interior livable area: 6,148 sqft
- Finished area above ground: 3,074
- Finished area below ground: 3,074
Property
Parking
- Parking features: Basement, Carport, Garage, Garage Door Opener, Guest, RV/Boat Parking, Side/Rear Entrance
- Has attached garage: Yes
- Has carport: Yes
Features
- Levels: Two
- Stories: 2
- Exterior features: Balcony
- Has spa: Yes
- Spa features: Bath
Lot
- Size: 0.96 Acres
- Features: None
Details
- Parcel number: 06561820020
Construction
Type & style
- Home type: SingleFamily
- Architectural style: Brick 4 Side
- Property subtype: Single Family Residence
Materials
- Concrete
- Roof: Composition
Condition
- Resale
- New construction: No
- Year built: 2006
Utilities & green energy
- Sewer: Septic Tank
- Water: Public
- Utilities for property: Cable Available, Electricity Available, Natural Gas Available, Phone Available, Sewer Available, Underground Utilities, Water Available
Community & HOA
Community
- Features: None
- Subdivision: Newman Farms
HOA
- Has HOA: No
- Services included: None
Location
- Region: Douglasville
Financial & listing details
- Price per square foot: $109/sqft
- Tax assessed value: $466,100
- Annual tax amount: $5,865
- Date on market: 6/1/2026
- Cumulative days on market: 89 days
- Listing agreement: Exclusive Right To Sell
- Electric utility on property: Yes
Estimated market value
$649,500
$617,000 - $682,000
$3,871/mo
Price history
| Date | Event | Price |
|---|---|---|
| 6/13/2026 | Listed for sale | $670,000-0.7%$109/sqft |
Source:  FMLS GA #7788080 Report a problem FMLS GA #7788080 Report a problem | ||
| 5/4/2026 | Listing removed | $675,000$110/sqft |
Source:  GAMLS #10647443 Report a problem GAMLS #10647443 Report a problem | ||
| 12/5/2025 | Listed for sale | $675,000+96.3%$110/sqft |
Source: GAMLS #10647443 Report a problem | ||
| 7/9/2007 | Sold | $343,900$56/sqft |
Source: Public Record Report a problem | ||
Public tax history
| Year | Property taxes | Tax assessment |
|---|---|---|
| 2025 | $5,007 -0.2% | $186,440 |
| 2024 | $5,016 +11.5% | $186,440 |
| 2023 | $4,499 -14.3% | $186,440 |
| 2022 | $5,252 +10.4% | $186,440 +13.2% |
| 2021 | $4,758 +1.8% | $164,720 |
| 2020 | $4,676 +1.9% | $164,720 +2.6% |
| 2019 | $4,588 +0.4% | $160,520 +2.8% |
| 2018 | $4,571 +7.3% | $156,160 +13.1% |
| 2017 | $4,259 +1.6% | $138,120 +9% |
| 2016 | $4,193 +4.3% | $126,760 +3.1% |
| 2015 | $4,021 | $122,920 +6.6% |
| 2014 | $4,021 +5.3% | $115,280 +0.3% |
| 2013 | $3,817 | $114,880 |
| 2012 | -- | -- |
| 2011 | -- | -- |
| 2010 | -- | -- |
| 2009 | $3,666 +84.5% | -- |
| 2007 | $1,987 +553.1% | -- |
| 2006 | $304 +5.7% | -- |
| 2005 | $288 | -- |
| 2004 | -- | -- |
| 2003 | $378 +3.9% | -- |
| 2002 | $364 -4.3% | -- |
| 2001 | $380 | -- |
Find assessor info on the county website
Monthly payment
Est. payment
Payment breakdown
Explore the cost of this home by adjusting the details. Changes won't be saved.Climate risks
Neighborhood: 30134
Nearby schools
Schools provided by the listing agent
- Elementary: Beulah
- Middle: Turner
- High: Lithia Springs
Source: GAMLS. This data may not be complete. We recommend contacting the local school district to confirm school assignments for this home.
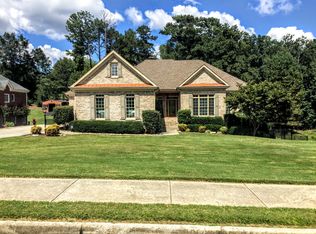

Similar homes
- $698,0005 bd5 ba3.8k sqft5300 Brookhollow Dr, Douglasville, GA 30135Active
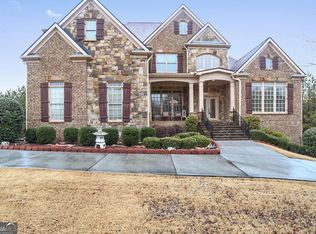
 MLS ID #10632547, Mahdi A Al-Husseini, Team Brokers Realty, LLC. GAMLS
 - $649,9005 bd5 ba4.1k sqft3905 Oak Hill Rd, Douglasville, GA 30135Active
 MLS ID #10771323, Jonl Steinke, Keller Williams Realty PeachtreeRoad. GAMLS
 - $699,9006 bd6 ba4.3k sqft7741 Windswept Way, Douglasville, GA 30135Active
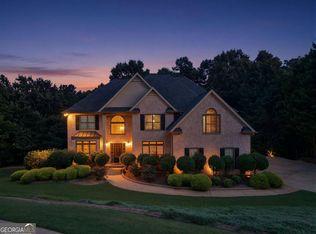 MLS ID #10827364, Community & Council, Keller Williams Realty. GAMLS
 - $799,9006 bd6 ba6k sqft4299 Windham Ct, Douglasville, GA 30135Active
 MLS ID #10818485, Robert Holtson, Chapman Hall Realtors. GAMLS
 - $739,0005 bd5 ba5.9k sqft7787 Gusty Trl, Douglasville, GA 30135Active Under ContractMLS ID #10807593, Christina Martin, Coldwell Banker Realty. GAMLS
- $565,0005 bd5 ba6.1k sqft3808 Gage Ct, Douglasville, GA 30135ActiveMLS ID #10824537, Mark Spain, Mark Spain Real Estate. GAMLS
- $650,0005 bd5 ba4k sqft7251 Bluewater Ln, Douglasville, GA 30135ActiveMLS ID #10778728, Marcia Constable, Coldwell Banker Realty. GAMLS
- $769,5004 bd5 ba5.2k sqft49 Old Mountain Rd NW, Powder Springs, GA 30127ActiveMLS ID #10833830, Wendy R Bunch, RE/MAX Pure. GAMLS
- $385,0005 bd3 ba3.2k sqft4751 Crinklepoint Ct, Douglasville, GA 30134ActiveMLS ID #10759802, Valerie M Lowery, Redfin Corporation. GAMLS
- $519,9996 bd4 ba4.7k sqft5485 Twin Oak Dr, Douglasville, GA 30135ActiveMLS ID #10783901, Alex Davis, Valor RE LLC. GAMLS
- $553,0005 bd5 ba4.8k sqft5823 Sarazen Trl, Douglasville, GA 30135ActiveMLS ID #10738722, Don Montilla, Ascending Realty. GAMLS
- $659,5005 bd4 ba3.7k sqft5731 Islington Dr, Powder Springs, GA 30127ActiveMLS ID #10783818, North Georgia Group, Keller Williams Community Partners. GAMLS
- $699,0006 bd4 ba6k sqft2885 Mondavi Pl, Powder Springs, GA 30127Active Under ContractMLS ID #10792333, Fatima Mitha, Keller Williams Realty Atlanta North. GAMLS
- $650,0005 bd4 ba4.6k sqft649 Goldenwood Ct, Powder Springs, GA 30127ActiveMLS ID #10811199, Georgiana Zigovszki, Keller Williams Realty. GAMLS
- $699,0006 bd6 ba4.1k sqft4907 Bowerie Ct, Powder Springs, GA 30127ActiveMLS ID #10772418, Brenda S Perry, Atlanta Communities. GAMLS
- $798,0005 bd4 ba3.6k sqft3021 Old Lost Mountain Rd, Powder Springs, GA 30127ActiveMLS ID #10824889, Kathryn Harbour, Atlanta Communities. GAMLS
- $700,0005 bd5 ba4.1k sqft942 Artistry Way, Fairburn, GA 30213Active Under ContractMLS ID #10781658, EmpowerHome Team Atlanta, Keller Williams Realty First Atlanta. GAMLS
- $625,0005 bd4 ba3.7k sqft3213 Blackley Old Rd, Douglasville, GA 30135ActiveMLS ID #10679313, Dejuan Tye, Epique Realty. GAMLS
- $665,0006 bd5 ba3.9k sqft3071 Winborn Rdg NW, Kennesaw, GA 30152ActiveMLS ID #10786409, Dia Wall, Atlanta Communities. GAMLS
- $660,0006 bd4 ba3.9k sqft203 Red Wood Dr, Dallas, GA 30132ActiveMLS ID #10816984, April Echols, Real Broker, LLC. GAMLS
