Beautiful 4 sides brick traditional. 1.467 private wooded acres.
Active
$799,900
4299 Windham Ct, Douglasville, GA 30135
6beds
6,015sqft
Single Family Residence
Built in 2000
1.47 Acres Lot
$771,000 Zestimate®
$133/sqft
$25/mo HOA
What's special
- 36 days
- 214
- 11
Zillow last checked:
Listing updated:
Listed by:
Robert Holtson 770-354-3001,
Chapman Hall Realtors
Source: GAMLS,MLS#: 10818485
Facts & features
Interior
Bedrooms & bathrooms
- Bedrooms: 6
- Bathrooms: 6
- Full bathrooms: 4
- 1/2 bathrooms: 2
- Main level bathrooms: 1
- Main level bedrooms: 1
Rooms
- Room types: Bonus Room, Exercise Room, Family Room, Foyer, Great Room
Dining room
- Features: Seats 12+, Separate Room
Kitchen
- Features: Breakfast Bar, Kitchen Island, Pantry, Solid Surface Counters
Heating
- Central, Forced Air, Natural Gas
Cooling
- Ceiling Fan(s), Central Air, Electric
Appliances
- Included: Cooktop, Dishwasher, Disposal, Double Oven, Gas Water Heater, Oven
- Laundry: In Hall, Laundry Closet, Upper Level
Features
- Bookcases, Double Vanity, High Ceilings, Separate Shower, Tile Bath, Tray Ceiling(s), Entrance Foyer, Vaulted Ceiling(s), Walk-In Closet(s)
- Flooring: Carpet, Hardwood, Tile
- Basement: Bath Finished,Daylight,Exterior Entry,Finished,Full,Interior Entry
- Attic: Pull Down Stairs
- Number of fireplaces: 2
- Fireplace features: Factory Built, Family Room, Gas Starter, Master Bedroom
- Common walls with other units/homes: No Common Walls
Interior area
- Total structure area: 6,015
- Total interior livable area: 6,015 sqft
- Finished area above ground: 3,891
- Finished area below ground: 2,124
Property
Parking
- Parking features: Garage, Garage Door Opener, Kitchen Level
- Has garage: Yes
Features
- Levels: Three Or More
- Stories: 3
- Patio & porch: Deck, Patio, Porch
- Exterior features: Sprinkler System
Lot
- Size: 1.47 Acres
- Features: Cul-De-Sac, Private, Sloped
- Residential vegetation: Partially Wooded
Details
- Parcel number: 00600150037
- Special conditions: Agent Owned,Agent/Seller Relationship
Construction
Type & style
- Home type: SingleFamily
- Architectural style: Brick 4 Side,Traditional
- Property subtype: Single Family Residence
Materials
- Brick, Concrete, Synthetic Stucco
- Foundation: Slab
- Roof: Composition
Condition
- Resale
- New construction: No
- Year built: 2000
Utilities & green energy
- Electric: 220 Volts
- Sewer: Septic Tank
- Water: Public
- Utilities for property: Cable Available, Electricity Available, Natural Gas Available, Phone Available, Water Available
Community & HOA
Community
- Features: None
- Security: Carbon Monoxide Detector(s), Security System, Smoke Detector(s)
- Subdivision: STRATFORD
HOA
- Has HOA: Yes
- Services included: Other
- HOA fee: $300 annually
Location
- Region: Douglasville
Financial & listing details
- Price per square foot: $133/sqft
- Tax assessed value: $666,200
- Annual tax amount: $8,370
- Date on market: 8/3/2026
- Cumulative days on market: 35 days
- Listing agreement: Exclusive Right To Sell
- Listing terms: Cash,Conventional,Fannie Mae Approved,Freddie Mac Approved,Other,VA Loan
- Electric utility on property: Yes
Estimated market value
$771,000
$732,000 - $810,000
$4,211/mo
Price history
| Date | Event | Price |
|---|---|---|
| 8/3/2026 | Listed for sale | $799,900-1.2%$133/sqft |
Source:  FMLS GA #7815231 Report a problem FMLS GA #7815231 Report a problem | ||
| 7/4/2026 | Listing removed | $809,900$135/sqft |
Source:  GAMLS #10724716 Report a problem GAMLS #10724716 Report a problem | ||
| 4/3/2026 | Listed for sale | $809,900+52.8%$135/sqft |
Source: GAMLS #10724716 Report a problem | ||
| 6/6/2006 | Sold | $530,000+9.3%$88/sqft |
Source: Public Record Report a problem | ||
| 7/30/2004 | Sold | $485,000-16.7%$81/sqft |
Source: Public Record Report a problem | ||
| 1/8/2004 | Sold | $582,500+15.1%$97/sqft |
Source: Public Record Report a problem | ||
| 2/2/2001 | Sold | $506,000+622.9%$84/sqft |
Source: Public Record Report a problem | ||
| 2/8/2000 | Sold | $70,000$12/sqft |
Source: Public Record Report a problem | ||
Public tax history
| Year | Property taxes | Tax assessment |
|---|---|---|
| 2025 | $2,508 | $266,480 |
| 2024 | $2,508 +7.3% | $266,480 |
| 2023 | $2,339 -12.4% | $266,480 +7.9% |
| 2022 | $2,668 +4% | $247,080 +10.4% |
| 2021 | $2,566 +17.7% | $223,760 |
| 2020 | $2,180 | $223,760 +3.5% |
| 2019 | $2,180 -3.5% | $216,240 +2.7% |
| 2018 | $2,260 +7.5% | $210,640 +12.3% |
| 2017 | $2,102 +4.5% | $187,560 +4.2% |
| 2016 | $2,011 -65.1% | $179,960 +3% |
| 2015 | $5,756 | $174,640 -2.3% |
| 2014 | $5,756 -3.2% | $178,680 +0.4% |
| 2013 | $5,947 | $177,920 |
| 2012 | -- | -- |
| 2011 | -- | -- |
| 2010 | -- | -- |
| 2009 | $6,361 +10.2% | -- |
| 2007 | $5,774 -3.3% | -- |
| 2006 | $5,973 +6.9% | -- |
| 2005 | $5,587 | -- |
| 2004 | -- | -- |
| 2003 | $6,160 +8.5% | -- |
| 2002 | $5,676 +2.8% | -- |
| 2001 | $5,519 +615.3% | -- |
| 2000 | $772 | -- |
Find assessor info on the county website
Monthly payment
Est. payment
Payment breakdown
Explore the cost of this home by adjusting the details. Changes won't be saved.Climate risks
Neighborhood: 30135
Nearby schools
Schools provided by the listing agent
- Elementary: Chapel Hill
- Middle: Chapel Hill
- High: Chapel Hill
Source: GAMLS. This data may not be complete. We recommend contacting the local school district to confirm school assignments for this home.

Similar homes
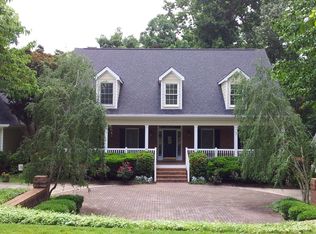
- $865,0004 bd4 ba4.3k sqft3760 Oak Hill Rd, Douglasville, GA 30135Active

 MLS ID #10812685, Jessi Moore, Platinum Real Estate Solutions. GAMLS
 - $649,9005 bd5 ba4.1k sqft3905 Oak Hill Rd, Douglasville, GA 30135Active
 MLS ID #10771323, Jonl Steinke, Keller Williams Realty PeachtreeRoad. GAMLS
 - $596,9506 bd4 ba4.3k sqft5497 Olde Plantation Dr, Douglasville, GA 30135Active
 MLS ID #10790915, Mark Spain, Mark Spain Real Estate. GAMLS
 - $599,9005 bd5 ba3.7k sqft5601 Fox Glove Ct, Douglasville, GA 30135Active
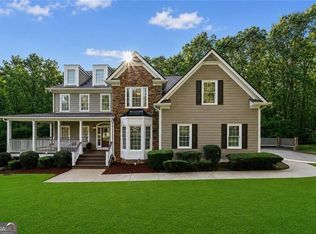 MLS ID #10820802, Tia Owens, eXp Realty. GAMLS
 - $815,0004 bd4 ba5.5k sqft8878 Brewer Rd, Douglasville, GA 30134ActiveMLS ID #10837629, Dianne Delage, Atlanta Communities. GAMLS
- $800,0005 bd5 ba6.8k sqft6020 Cochran Mill Rd, Chattahoochee Hills, GA 30268ActiveMLS ID #10710210, Linde Bors, Keller Williams Realty First Atlanta. GAMLS
- $420,0004 bd5 ba3.3k sqft3155 Laura Ln, Douglasville, GA 30135ActiveMLS ID #10805491, Horace Ridley, Keller Williams Atlanta Classic. GAMLS
- $670,0006 bd5 ba6.1k sqft3924 Hershel Dr, Douglasville, GA 30134ActiveMLS ID #10786689, Desiree Cross, Realty ONE Group Terminus. GAMLS
- $439,0004 bd3 ba3.2k sqft3887 Old Savannah Ct, Douglasville, GA 30135ActiveMLS ID #10804221, Jennifer Garrett, Garrett Property Group. GAMLS
- $869,9004 bd4 ba6.4k sqft8227 Farmington Ln, Winston, GA 30187ActiveMLS ID #10806391, Sandra Harvey, Tributary Real Estate Group. GAMLS
- $670,0005 bd4 ba5.5k sqft7497 Treehouse Ct, Douglasville, GA 30135ActiveMLS ID #10754956, Scott Cosby, BHGRE Metro Brokers. GAMLS
- $589,9004 bd4 ba3.2k sqft6170 Hedgestone Way, Douglasville, GA 30135ActiveMLS ID #10720607, Mary Jane Goodson, Georgia West Realty Inc. GAMLS
- $830,0005 bd5 ba5.6k sqft114 Ranan Ln, Newnan, GA 30263ActiveMLS ID #10815351, Michelle Humes Group, eXp Realty. GAMLS
- $769,5004 bd5 ba5.2k sqft49 Old Mountain Rd NW, Powder Springs, GA 30127ActiveMLS ID #10833830, Wendy R Bunch, RE/MAX Pure. GAMLS
- $785,0004 bd5 ba4.8k sqft4926 Red Cliff Ct, Powder Springs, GA 30127ActiveMLS ID #10831217, Michael Pillow, Coldwell Banker Realty. GAMLS
- $749,9006 bd4 ba3.9k sqft971 Cown Rd, Villa Rica, GA 30180ActiveMLS ID #10828487, Mary C Tritt, T Tritt Realty, LLC. GAMLS
- $899,0007 bd5 ba6.5k sqft264 Learwood Ln, Atlanta, GA 30349ActiveMLS ID #10835748, Angie Driskell, Realty One Group Edge. GAMLS
- $829,5006 bd6 ba6.2k sqft140 Thorne Ridge Trl, Fayetteville, GA 30214ActiveMLS ID #10705994, Letrissa B Frieson, Keller Williams West Atlanta. GAMLS
- $700,0005 bd5 ba4.1k sqft942 Artistry Way, Fairburn, GA 30213For Sale
 MLS ID #7780164, EmpowerHome Team Atlanta, Keller Williams Rlty, First Atlanta. FMLS GA
 - $850,0005 bd5 ba5.6k sqft5283 Whitehaven Park Ln SE, Smyrna, GA 30126ActiveMLS ID #10824091, Mary Chacko, Keller Williams Realty North Atlanta. GAMLS
