Discover a rare opportunity of owning two homes in one! This amazing 4-sided brick, ranch home offers 4 bedrooms and 3 full baths on the main level. Come be impressed with the gleaming hardwood flooring, a chef's kitchen with custom cabinets, lovely granite counter tops, stainless appliances with gas cooktop and double ovens and large breakfast area. The family room offers an incredible amount of space to host holidays, game-nights and all of your family and friend gatherings. You will love the double-sided, gas fireplace, hardwood flooring and the separate sunroom with natural night and a great view of the sparkling pool below. The formal dining area is enhanced with a triple tray ceiling and offers plenty of room for your dining room table and hutch. The finished terrace level features a full in-law suite with complete kitchen, huge family room, game room, office, full bath, tons of storage and a separate garage/workshop and carport. The over-sized primary suite features gleaming hardwoods, triple-tray ceiling, his/her closets and a spa-like bath with jacuzzi tub and separate shower. This property is specifically designed for those who require space, privacy, and the flexibility of a secondary living space. Whether you are looking for multi-generational living space or just wanting to s-p-r-e-a-d out this home has something for everyone. Outside, enjoy the beautiful landscaping and the in-ground, saltwater pool, perfect for additional fun. With over 6300 sq. ft of living space, this thoughtfully planned home was built with you in mind. This home is located on a cul-de-sac lot of a 12-home community and sits on approximately 2 acres. Featured at $869,000.
Pending
Price cut: $30K (9/9)
$839,900
8227 Farmington Ln, Winston, GA 30187
4beds
6,405sqft
Single Family Residence
Built in 1998
2 Acres Lot
$803,600 Zestimate®
$131/sqft
$-- HOA
What's special
Beautiful landscapingLarge breakfast areaGleaming hardwood flooringLovely granite counter tops
- 97 days
- 155
- 4
Zillow last checked:
Listing updated:
Listed by:
Sandra Harvey 770-845-1601,
Tributary Real Estate Group
Source: GAMLS,MLS#: 10806391
Facts & features
Interior
Bedrooms & bathrooms
- Bedrooms: 4
- Bathrooms: 4
- Full bathrooms: 4
- Main level bathrooms: 3
- Main level bedrooms: 4
Rooms
- Room types: Exercise Room, Family Room, Foyer, Game Room, Laundry, Media Room, Office, Sun Room
Dining room
- Features: Dining Rm/Living Rm Combo, Seats 12+
Kitchen
- Features: Breakfast Area, Kitchen Island, Pantry, Second Kitchen, Solid Surface Counters
Heating
- Forced Air
Cooling
- Central Air, Electric, Heat Pump
Appliances
- Included: Cooktop, Dishwasher, Double Oven, Electric Water Heater, Microwave, Oven, Stainless Steel Appliance(s)
- Laundry: Mud Room
Features
- Central Vacuum, Double Vanity, High Ceilings, Master On Main Level, Separate Shower, Soaking Tub, Split Bedroom Plan, Tile Bath, Tray Ceiling(s), Walk-In Closet(s)
- Flooring: Carpet, Hardwood, Tile
- Windows: Storm Window(s)
- Basement: Bath Finished,Concrete,Daylight,Exterior Entry,Finished,Full,Interior Entry
- Number of fireplaces: 1
- Fireplace features: Family Room, Gas Log, Other
- Common walls with other units/homes: No Common Walls
Interior area
- Total structure area: 6,405
- Total interior livable area: 6,405 sqft
- Finished area above ground: 3,305
- Finished area below ground: 3,100
Property
Parking
- Total spaces: 3
- Parking features: Attached, Basement, Carport, Garage, Garage Door Opener, Kitchen Level, Side/Rear Entrance
- Has attached garage: Yes
- Has carport: Yes
Features
- Levels: One
- Stories: 1
- Patio & porch: Deck, Patio
- Has private pool: Yes
- Pool features: In Ground, Salt Water
- Fencing: Fenced
Lot
- Size: 2 Acres
- Features: Cul-De-Sac
Details
- Parcel number: 00550250062
- Other equipment: Intercom
Construction
Type & style
- Home type: SingleFamily
- Architectural style: Brick 4 Side,Ranch,Traditional
- Property subtype: Single Family Residence
Materials
- Brick
- Roof: Composition
Condition
- Resale
- New construction: No
- Year built: 1998
Details
- Warranty included: Yes
Utilities & green energy
- Electric: 220 Volts
- Sewer: Septic Tank
- Water: Public
- Utilities for property: Electricity Available, High Speed Internet, Natural Gas Available, Underground Utilities, Water Available
Community & HOA
Community
- Features: None
- Security: Carbon Monoxide Detector(s), Smoke Detector(s)
- Subdivision: Farmington
HOA
- Has HOA: No
- Services included: None
Location
- Region: Winston
Financial & listing details
- Price per square foot: $131/sqft
- Tax assessed value: $414,700
- Annual tax amount: $5,219
- Date on market: 7/15/2026
- Cumulative days on market: 97 days
- Listing agreement: Exclusive Right To Sell
- Listing terms: Cash,Conventional,FHA,VA Loan
- Electric utility on property: Yes
Estimated market value
$803,600
$763,000 - $844,000
$3,853/mo
Price history
| Date | Event | Price |
|---|---|---|
| 9/30/2026 | Pending sale | $839,900$131/sqft |
Source:  FMLS GA #7805649 Report a problem FMLS GA #7805649 Report a problem | ||
| 9/9/2026 | Price change | $839,900-3.4%$131/sqft |
Source:  GAMLS #10806391 Report a problem GAMLS #10806391 Report a problem | ||
| 7/16/2026 | Listed for sale | $869,900+2799.7%$136/sqft |
Source: FMLS GA #7805649 Report a problem | ||
| 12/3/1998 | Sold | $30,000$5/sqft |
Source: Public Record Report a problem | ||
Public tax history
| Year | Property taxes | Tax assessment |
|---|---|---|
| 2025 | $1,359 | $165,880 |
| 2024 | $1,359 +16.6% | $165,880 |
| 2023 | $1,165 -20.8% | $165,880 |
| 2022 | $1,471 -64.4% | $165,880 +20.8% |
| 2021 | $4,129 +0.2% | $137,280 -2.9% |
| 2020 | $4,122 +1.8% | $141,400 +2.6% |
| 2019 | $4,049 +0.9% | $137,880 +3.9% |
| 2018 | $4,011 +6.6% | $132,760 +12.3% |
| 2017 | $3,763 +1.7% | $118,200 -1.1% |
| 2016 | $3,701 -2.5% | $119,520 -2.1% |
| 2015 | $3,796 | $122,120 -0.5% |
| 2014 | $3,796 -5.5% | $122,680 +0.4% |
| 2013 | $4,017 | $122,240 |
| 2012 | -- | -- |
| 2011 | -- | -- |
| 2010 | -- | -- |
| 2009 | $3,934 +13% | -- |
| 2007 | $3,480 -9.2% | -- |
| 2006 | $3,834 +24.1% | -- |
| 2005 | $3,090 | -- |
| 2004 | -- | -- |
| 2003 | $3,273 -7.1% | -- |
| 2002 | $3,525 +23% | -- |
| 2001 | $2,866 +5.5% | -- |
| 2000 | $2,716 | -- |
Find assessor info on the county website
Monthly payment
Est. payment
Payment breakdown
Explore the cost of this home by adjusting the details. Changes won't be saved.Climate risks
Neighborhood: 30187
Nearby schools
Schools provided by the listing agent
- Elementary: Mason Creek
- Middle: Mason Creek
- High: Alexander
Source: GAMLS. This data may not be complete. We recommend contacting the local school district to confirm school assignments for this home.
Similar homes
- $949,0006 bd5 ba6.1k sqft4185 Pool Rd, Winston, GA 30187For Sale
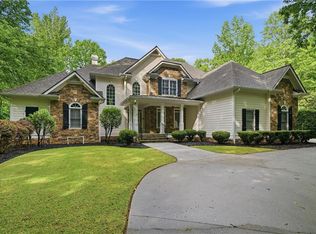
 MLS ID #7757113, CLAY HENDERSON, Atlanta Fine Homes Sotheby's International. FMLS GA
 - $884,9006 bd5 ba6k sqft5335 N Helton Rd, Winston, GA 30187Active
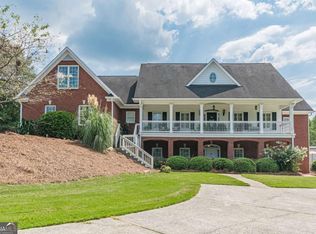
 MLS ID #10840168, Pamela Nell Wise, Sibley Realty & Associates LLC. GAMLS
 - $625,0005 bd4 ba3.5k sqft5522 Tyree Rd, Winston, GA 30187Active
 MLS ID #10869948, Christy Davidson, eXp Realty. GAMLS
 - $889,0005 bd5 ba6k sqft5875 Pecan Grove Pl, Douglasville, GA 30135Active
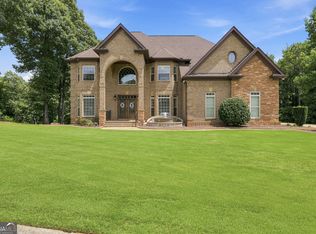 MLS ID #10803697, Jabari M Jones, SoldByJones Realty Inc.. GAMLS
 - $895,0004 bd5 ba4.6k sqft1144 Pine Shadows Dr, Dallas, GA 30157ActiveMLS ID #10872793, Tammy Wissing, Atlanta Communities. GAMLS
- $799,9006 bd6 ba6k sqft4299 Windham Ct, Douglasville, GA 30135ActiveMLS ID #10818485, Robert Holtson, Chapman Hall Realtors. GAMLS
- $830,0005 bd5 ba5.6k sqft114 Ranan Ln, Newnan, GA 30263ActiveMLS ID #10815351, Michelle Humes, Michelle Humes Real Estate. GAMLS
- $729,0004 bd6 ba5.2k sqft3969 Oak Hill Rd, Douglasville, GA 30135ActiveMLS ID #10796408, Toni Clemons, Atlanta Communities. GAMLS
- $659,9006 bd5 ba4.9k sqft9810 Walnut Grove Trl, Villa Rica, GA 30180ActiveMLS ID #10726583, Mildred Perdomo, Sibley Realty & Associates LLC. GAMLS
- $679,0005 bd4 ba4.8k sqft5818 Wild Herrin Trl, Douglasville, GA 30135ActiveMLS ID #10853678, Rusty L Robinson, Atlanta Communities. GAMLS
- $650,0005 bd4 ba5.5k sqft7497 Treehouse Ct, Douglasville, GA 30135ActiveMLS ID #10857559, Scott Cosby, BHGRE Metro Brokers. GAMLS
- $800,0005 bd5 ba6.8k sqft6020 Cochran Mill Rd, Chattahoochee Hills, GA 30268ActiveMLS ID #10710210, Linde Bors, Keller Williams Realty First Atlanta. GAMLS
- $560,0005 bd4 ba4.6k sqft5950 Sequoia Ln, Douglasville, GA 30135ActiveMLS ID #10851836, Gabe Mould, Keller Williams West Atlanta. GAMLS
- $825,0005 bd6 ba5.5k sqft211 Dakotahs Bnd, Newnan, GA 30263ActiveMLS ID #10821559, Mark Spain, Mark Spain Real Estate. GAMLS
- $685,0006 bd6 ba4.3k sqft7741 Windswept Way, Douglasville, GA 30135ActiveMLS ID #10827364, Community & Council, Keller Williams Realty. GAMLS
- $899,0004 bd5 ba4.8k sqft135 Primrose Pass, Newnan, GA 30265ActiveMLS ID #10801835, Veronica M Bangsboll, Ansley Real Estate | Christie's Int. GAMLS
- $900,0004 bd4 ba3.3k sqft5147 Stout Pkwy, Powder Springs, GA 30127ActiveMLS ID #10869681, Jennifer Cowan, Real Broker, LLC. GAMLS
- $699,9006 bd4 ba3.9k sqft971 Cown Rd, Villa Rica, GA 30180ActiveMLS ID #10828487, Mary C Tritt, T Tritt Realty, LLC. GAMLS
- $719,9997 bd5 ba4.5k sqft5105 E Highway 166, Carrollton, GA 30116ActiveMLS ID #10796071, Lisa Schillinger, Magnolia Realty Co.. GAMLS
- $567,5004 bd4 ba4.1k sqft5149 Woodmond Dr, Villa Rica, GA 30180ActiveMLS ID #10793104, Wadsworth Studdard Real Estate, Brick and Branch Real Estate. GAMLS
