Beautiful Brick Southern Living Dream Home on 5 acres. Live, work & play lifestyle can be enjoyed right here not to mention the house sits on a hill with beautiful sunsets! Perfect for Multi Family Living, yet privacy for everyone. Elegant main level features an open foyer, formal dining & living room. Vaulted family room, fireplace with gas logs & built-in bookcases. Newly remodeled gourmet island kitchen, with custom built cabinetry that goes all the way to the ceiling providing lots of storage. Built-in stainless steel convections ovens, breakfast room & lots of extras you would expect in a custom home. Hardwood floors, crown moulding, transom windows & french doors access the covered veranda overlooking the in-ground pool. Private master suite, spa bath, guest suite on main level also has private bath. Finished terrace level with full kitchen, 2 bedrooms, 2 full baths & spacious living area with tons of storage. Property also features 47x47 heated commercial grade workshop. Convenient to I-20, shopping and the airport.
Active
$884,900
5335 N Helton Rd, Winston, GA 30187
6beds
6,050sqft
Single Family Residence
Built in 1999
5 Acres Lot
$846,700 Zestimate®
$146/sqft
$-- HOA
What's special
In-ground poolFireplace with gas logsHardwood floorsCrown mouldingBreakfast roomCovered verandaPrivate master suite
- 11 days
- 1,977
- 88
Zillow last checked:
Listing updated:
Listed by:
Pamela Nell Wise 404-213-0644,
Sibley Realty & Associates LLC
Source: GAMLS,MLS#: 10840168
Facts & features
Interior
Bedrooms & bathrooms
- Bedrooms: 6
- Bathrooms: 5
- Full bathrooms: 5
- Main level bathrooms: 3
- Main level bedrooms: 3
Rooms
- Room types: Game Room, Library
Dining room
- Features: Dining Rm/Living Rm Combo
Kitchen
- Features: Breakfast Area, Country Kitchen, Kitchen Island, Pantry, Solid Surface Counters
Heating
- Central
Cooling
- Ceiling Fan(s), Central Air
Appliances
- Included: Cooktop, Dishwasher, Disposal, Double Oven, Electric Water Heater, Ice Maker, Microwave, Oven, Refrigerator, Stainless Steel Appliance(s)
- Laundry: Other
Features
- Bookcases, Central Vacuum, Double Vanity, High Ceilings, Master On Main Level, Separate Shower, Soaking Tub, Tile Bath, Tray Ceiling(s), Vaulted Ceiling(s), Walk-In Closet(s)
- Flooring: Carpet, Hardwood, Tile
- Windows: Skylight(s)
- Basement: Bath Finished,Exterior Entry,Full,Interior Entry
- Number of fireplaces: 1
- Fireplace features: Family Room, Gas Log, Gas Starter
- Common walls with other units/homes: No Common Walls
Interior area
- Total structure area: 6,050
- Total interior livable area: 6,050 sqft
- Finished area above ground: 3,280
- Finished area below ground: 2,770
Property
Parking
- Total spaces: 4
- Parking features: Garage, Garage Door Opener, Kitchen Level, Side/Rear Entrance
- Has garage: Yes
Accessibility
- Accessibility features: Other
Features
- Levels: Two
- Stories: 2
- Patio & porch: Deck, Patio, Porch, Screened
- Exterior features: Other
- Has private pool: Yes
- Pool features: In Ground
- Fencing: Fenced
- Has view: Yes
- View description: Seasonal View
Lot
- Size: 5 Acres
- Features: Private, Sloped
- Residential vegetation: Partially Wooded
Details
- Additional structures: Other, Outbuilding
- Parcel number: 00450250016
Construction
Type & style
- Home type: SingleFamily
- Architectural style: Brick 4 Side,Brick/Frame,Ranch
- Property subtype: Single Family Residence
Materials
- Brick
- Foundation: Block
- Roof: Composition
Condition
- Resale
- New construction: No
- Year built: 1999
Utilities & green energy
- Electric: 220 Volts
- Sewer: Septic Tank
- Water: Public
- Utilities for property: Cable Available, Electricity Available, High Speed Internet, Natural Gas Available, Phone Available, Sewer Connected, Underground Utilities, Water Available
Community & HOA
Community
- Features: None
- Security: Smoke Detector(s)
- Subdivision: None
HOA
- Has HOA: No
- Services included: None
Location
- Region: Winston
Financial & listing details
- Price per square foot: $146/sqft
- Tax assessed value: $785,700
- Annual tax amount: $2,117
- Date on market: 9/4/2026
- Cumulative days on market: 11 days
- Listing agreement: Exclusive Agency
- Listing terms: Cash,Conventional,FHA,VA Loan
- Electric utility on property: Yes
Estimated market value
$846,700
$804,000 - $889,000
$3,635/mo
Price history
| Date | Event | Price |
|---|---|---|
| 9/4/2026 | Listed for sale | $884,900+78.8%$146/sqft |
Source:  GAMLS #10840168 Report a problem GAMLS #10840168 Report a problem | ||
| 5/24/2018 | Sold | $495,000-4.8%$82/sqft |
Source:  FMLS GA #5809786 Report a problem FMLS GA #5809786 Report a problem | ||
| 3/27/2018 | Pending sale | $519,900$86/sqft |
Source: Smart Move Real Estate #8140825 Report a problem | ||
| 8/9/2017 | Price change | $519,900-2.8%$86/sqft |
Source: Smart Move Real Estate #131674 Report a problem | ||
| 6/14/2017 | Price change | $534,900-2.7%$88/sqft |
Source: Smart Move Real Estate #131674 Report a problem | ||
| 5/22/2017 | Price change | $549,900-5.2%$91/sqft |
Source: Smart Move Real Estate #8140825 Report a problem | ||
| 2/24/2017 | Listed for sale | $579,900+66.6%$96/sqft |
Source: SMART MOVE REAL ESTATE #8140825 Report a problem | ||
| 3/21/2013 | Sold | $348,000+26.1%$58/sqft |
Source: Public Record Report a problem | ||
| 11/6/2012 | Sold | $276,000-49.8%$46/sqft |
Source: Public Record Report a problem | ||
| 7/17/2012 | Listed for sale | $549,900$91/sqft |
Source: Maximum One Realtors #3258429 Report a problem | ||
| 8/3/2011 | Listing removed | $549,900$91/sqft |
Source: Bryant Realty #4205094 Report a problem | ||
| 5/25/2011 | Price change | $549,900-8.3%$91/sqft |
Source: Bryant Realty #4205094 Report a problem | ||
| 4/6/2011 | Listed for sale | $599,999$99/sqft |
Source: CENTURY 21 Bryant Realty of Atlanta, Inc. #4205094 Report a problem | ||
Public tax history
| Year | Property taxes | Tax assessment |
|---|---|---|
| 2025 | $2,291 | $314,280 |
| 2024 | $2,291 +8.2% | $314,280 |
| 2023 | $2,117 -11.3% | $314,280 +37.2% |
| 2022 | $2,386 +4.1% | $229,120 +10.7% |
| 2021 | $2,293 +18.2% | $207,000 |
| 2020 | $1,940 | $207,000 +3.2% |
| 2019 | $1,940 +9.2% | $200,560 +2.3% |
| 2018 | $1,776 -2.4% | $195,960 +13.4% |
| 2017 | $1,820 +48.2% | $172,760 +10.3% |
| 2016 | $1,228 -54.3% | $156,592 +5.5% |
| 2015 | $2,690 | $148,412 +6.6% |
| 2014 | $2,690 -13.2% | $139,200 -4.7% |
| 2013 | $3,099 | $145,992 |
| 2012 | -- | -- |
| 2011 | -- | -- |
| 2010 | -- | -- |
| 2009 | $4,574 +15.5% | -- |
| 2007 | $3,960 +1% | -- |
| 2006 | $3,919 +6.7% | -- |
| 2005 | $3,672 | -- |
| 2004 | -- | -- |
| 2003 | $3,594 -20.4% | -- |
| 2002 | $4,514 +90% | -- |
| 2001 | $2,375 -17% | -- |
| 2000 | $2,863 | -- |
Find assessor info on the county website
Monthly payment
Est. payment
Payment breakdown
Explore the cost of this home by adjusting the details. Changes won't be saved.Climate risks
Neighborhood: 30187
Nearby schools
Schools provided by the listing agent
- Elementary: South Douglas
- Middle: Fairplay
- High: Alexander
Source: GAMLS. This data may not be complete. We recommend contacting the local school district to confirm school assignments for this home.
Similar homes
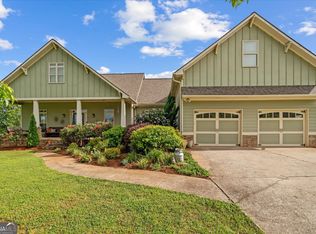
- $--4 bd4 ba4.3k sqft9007 River Bend Ct, Villa Rica, GA 30180Auction
 Auction.com 2

 - $839,9004 bd4 ba6.4k sqft8227 Farmington Ln, Winston, GA 30187Active
 MLS ID #10806391, Sandra Harvey, Tributary Real Estate Group. GAMLS
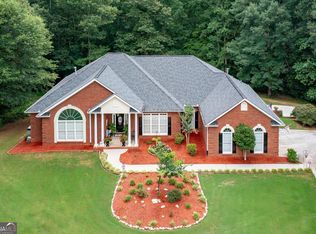
 - $825,0005 bd5 ba3.8k sqft5567 Tyree Rd, Winston, GA 30187Active
 MLS ID #10843790, Ben Dings, Swanson & Associates Realty. GAMLS
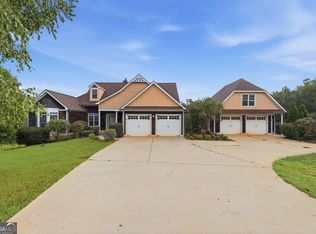
 - $665,0006 bd4 ba3.3k sqft7226 Tyree Rd, Winston, GA 30187Active
 MLS ID #10844021, Tanya Pickens, Opendoor Brokerage. GAMLS
 - $800,0006 bd4 ba5.1k sqft7448 Berea Rd, Winston, GA 30187ActiveMLS ID #10783241, Gina Sneddon, Dwelli. GAMLS
- $766,0003 bd5 ba6.9k sqft9125 Patrick Pl, Winston, GA 30187ActiveMLS ID #10833163, Ebony Fowlkes, Hester Group, REALTORS. GAMLS
- $675,0003 bd3 ba3.4k sqft9150 W Banks Mill Rd, Winston, GA 30187ActiveMLS ID #10844499, Carrie L Horner, LOCAL Realty. GAMLS
- $644,0005 bd4 ba3.5k sqft5522 Tyree Rd, Winston, GA 30187ActiveMLS ID #10720036, Christy Davidson, eXp Realty. GAMLS
- $659,9006 bd5 ba4.9k sqft9810 Walnut Grove Trl, Villa Rica, GA 30180ActiveMLS ID #10726583, Mildred Perdomo, Sibley Realty & Associates LLC. GAMLS
- $1,250,0005 bd8 ba6.5k sqft5039 Liberty Rd, Villa Rica, GA 30180ActiveMLS ID #10720585, Kenny Everette, Everette Realty. GAMLS
- $1,095,0006 bd5 ba6.1k sqft4185 Pool Rd, Winston, GA 30187For Sale
 MLS ID #7757113, CLAY HENDERSON, Atlanta Fine Homes Sotheby's International. FMLS GA
 - $639,9004 bd4 ba3.6k sqft4580 Liberty Rd, Villa Rica, GA 30180ActiveMLS ID #10821323, Kenny Everette, Everette Realty. GAMLS
- $499,9004 bd3 ba3.2k sqft4411 Post Rd, Winston, GA 30187For SaleMLS ID #7803493, JOHN C BAKER, BHGRE Metro Brokers. FMLS GA
- $915,0005 bd5 ba6k sqft5875 Pecan Grove Pl, Douglasville, GA 30135ActiveMLS ID #10803697, Jabari M Jones, SoldByJones Realty Inc.. GAMLS
- $675,0004 bd3 ba3.2k sqft5419 Tyree Rd, Winston, GA 30187ActiveMLS ID #10707568, Joy A Hughes, BHHS Georgia Properties. GAMLS
- $690,0004 bd4 ba3.8k sqft4475 Liberty Rd, Villa Rica, GA 30180ActiveMLS ID #10789411, Tyler Duffey, Keller Williams Realty Atl. Partners. GAMLS
- $999,9005 bd4 ba3.3k sqftN Helton Rd #2, Winston, GA 30187ActiveMLS ID #10707855, Sandra Harvey, Tributary Real Estate Group. GAMLS
- $999,9005 bd4 ba3.3k sqft00LOT2 N Helton Rd, Douglasville, GA 30135New ConstructionMLS ID #7733081, Sandra Harvey, Tributary Real Estate Group, LLC. FMLS GA
- $589,9005 bd5 ba5k sqft8430 Nolandwood Ln, Villa Rica, GA 30180ActiveMLS ID #10841554, Christine Harvey, Orchard Brokerage, LLC. GAMLS
