SECLUDED sanctuary serenity of nature on over 42 acres of WOODED landscape with a CREEK, SALT WATER POOL, and full basement with 2nd GARAGE! This MAGNIFICENT custom-built two-story estate invites you to experience a lifestyle through the gate down an enchanting, winding paved drive. EXPANSIVE front porch for viewing wildlife. Two-story foyer welcomes you with a classic winding staircase and STUNNING white pine hardwood flooring throughout the main level. The HEART of the home features an INVITING open-concept kitchen with stainless appliances and breakfast space that flows into a family room complete with a gas fireplace and built-in bookcases, while the formal dining and living rooms provide ELEGANT spaces for entertaining. Relax in the light-filled SUNROOM or step into the INTIMATE SPA room featuring its own private hot tub. The main level also offers a FLEX office space that could serve perfectly as an IN-LAW SUITE. The owner's suite retreat with a sitting area and its own gas fireplace, bookcases, and a spa-inspired bath complete with a double vanity, soaking tub, and separate shower. Three additional SPACIOUS bedrooms, each with direct bathroom access, ensure ultimate privacy and comfort for guests. Complemented by a full unfinished basement stubbed for a bath, an attached three-car garage, and an ADDITIONAL separate two-car garage or shop. Outside, your SPECTACULAR oasis awaits with a refreshing saltwater pool and truly REMARKABLE grounds that beg to be explored, with a FLOWING CREEK and over 42 acres to discover. Conveniently located near the Villa Rica bypass, hospital, shopping, dining, and local schools. This is a LEGACY property designed for those who appreciate the ultimate lifestyle!
Active
$1,200,000
1001 Herrell Rd, Villa Rica, GA 30180
5beds
3,810sqft
Single Family Residence
Built in 2002
42.92 Acres Lot
$1,128,500 Zestimate®
$315/sqft
$-- HOA
What's special
Light-filled sunroomFlex office spaceEnchanting winding paved driveClassic winding staircaseTwo-story foyerAttached three-car garageSalt water pool
- 59 days
- 498
- 55
Zillow last checked:
Listing updated:
Listed by:
RETTRO GROUP 678-699-4505,
Century 21 Novus Realty,
Sunshine Ballew 678-899-7214,
Century 21 Novus Realty
Source: GAMLS,MLS#: 10814006
Facts & features
Interior
Bedrooms & bathrooms
- Bedrooms: 5
- Bathrooms: 5
- Full bathrooms: 4
- 1/2 bathrooms: 1
- Main level bathrooms: 1
- Main level bedrooms: 1
Rooms
- Room types: Den, Foyer, Great Room, Laundry, Office, Other, Sun Room
Dining room
- Features: Dining Rm/Living Rm Combo
Kitchen
- Features: Breakfast Area, Breakfast Bar, Kitchen Island, Solid Surface Counters
Heating
- Central, Propane
Cooling
- Ceiling Fan(s), Central Air
Appliances
- Included: Cooktop, Dishwasher, Double Oven, Electric Water Heater, Microwave, Oven, Stainless Steel Appliance(s)
- Laundry: Upper Level
Features
- Bookcases, Double Vanity, High Ceilings, In-Law Floorplan, Separate Shower, Soaking Tub, Tile Bath, Entrance Foyer, Walk-In Closet(s)
- Flooring: Carpet, Hardwood, Other, Tile
- Windows: Bay Window(s), Double Pane Windows
- Basement: Bath/Stubbed,Daylight,Exterior Entry,Full,Interior Entry,Unfinished
- Attic: Pull Down Stairs
- Number of fireplaces: 2
- Fireplace features: Family Room, Master Bedroom
Interior area
- Total structure area: 3,810
- Total interior livable area: 3,810 sqft
- Finished area above ground: 3,810
- Finished area below ground: 0
Property
Parking
- Total spaces: 5
- Parking features: Attached, Garage, Garage Door Opener, Kitchen Level, Side/Rear Entrance
- Has attached garage: Yes
Accessibility
- Accessibility features: Accessible Approach with Ramp, Accessible Entrance, Other
Features
- Levels: Three Or More
- Stories: 3
- Patio & porch: Porch
- Has private pool: Yes
- Pool features: Pool/Spa Combo, In Ground, Salt Water
Lot
- Size: 42.92 Acres
- Features: Level, Private, Sloped
- Residential vegetation: Partially Wooded
Details
- Additional structures: Outbuilding, Second Garage
- Parcel number: 167 0020
Construction
Type & style
- Home type: SingleFamily
- Architectural style: Traditional
- Property subtype: Single Family Residence
Materials
- Brick, Vinyl Siding
- Foundation: Pillar/Post/Pier
- Roof: Composition
Condition
- Resale
- New construction: No
- Year built: 2002
Utilities & green energy
- Sewer: Septic Tank
- Water: Public
- Utilities for property: Cable Available, Electricity Available, Phone Available, Propane, Water Available
Community & HOA
Community
- Features: None
- Security: Fire Sprinkler System, Security System, Smoke Detector(s)
- Subdivision: None
HOA
- Has HOA: No
- Services included: None
Location
- Region: Villa Rica
Financial & listing details
- Price per square foot: $315/sqft
- Tax assessed value: $858,236
- Annual tax amount: $1,031
- Date on market: 7/28/2026
- Cumulative days on market: 59 days
- Listing agreement: Exclusive Right To Sell
- Listing terms: Cash,Conventional,USDA Loan,VA Loan
- Electric utility on property: Yes
Estimated market value
$1,128,500
$1.07M - $1.18M
$4,011/mo
Price history
| Date | Event | Price |
|---|---|---|
| 7/28/2026 | Listed for sale | $1,200,000+189.7%$315/sqft |
Source:  GAMLS #10814006 Report a problem GAMLS #10814006 Report a problem | ||
| 4/9/2003 | Sold | $414,200$109/sqft |
Source: Agent Provided Report a problem | ||
Public tax history
| Year | Property taxes | Tax assessment |
|---|---|---|
| 2025 | $1,030 -1.1% | $343,294 |
| 2024 | $1,041 -4.6% | $343,294 +9.2% |
| 2023 | $1,092 -12% | $314,377 +24.9% |
| 2022 | $1,241 -0.8% | $251,604 +14.8% |
| 2021 | $1,250 -3.1% | $219,128 +14.8% |
| 2020 | $1,290 -4.6% | $190,819 +7.8% |
| 2019 | $1,352 +7.2% | $177,038 +11.2% |
| 2018 | $1,261 +1% | $159,190 -0.8% |
| 2017 | $1,249 +13.2% | $160,524 +14.5% |
| 2016 | $1,104 -8.5% | $140,205 -7.4% |
| 2015 | $1,206 +40% | $151,348 +38.1% |
| 2014 | $862 | $109,600 |
| 2013 | -- | -- |
| 2012 | -- | -- |
| 2011 | -- | -- |
| 2010 | -- | -- |
| 2008 | -- | $204,572 |
| 2007 | -- | $204,572 |
| 2006 | -- | $204,572 |
| 2005 | -- | $204,572 +3% |
| 2004 | -- | $198,524 +72% |
| 2003 | -- | $115,420 |
Find assessor info on the county website
Monthly payment
Est. payment
Payment breakdown
Explore the cost of this home by adjusting the details. Changes won't be saved.Climate risks
Neighborhood: 30180
Nearby schools
Schools provided by the listing agent
- Elementary: Glanton Hindsman
- Middle: Villa Rica
- High: Villa Rica
Source: GAMLS. This data may not be complete. We recommend contacting the local school district to confirm school assignments for this home.
Similar homes
- $749,9005 bd4 ba3.3k sqft400 Herrell Rd, Villa Rica, GA 30180Active
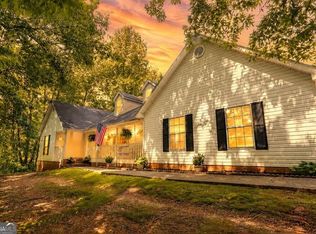
 MLS ID #10798003, RETTRO GROUP, Century 21 Novus Realty. GAMLS
 - $1,295,0003 bd4 ba3.3k sqft565 N Hulett Rd, Villa Rica, GA 30180Active
 MLS ID #10803131, Hugh Gilliam, RealtyHive LLC. GAMLS
 - $690,0004 bd4 ba3.8k sqft4475 Liberty Rd, Villa Rica, GA 30180Active
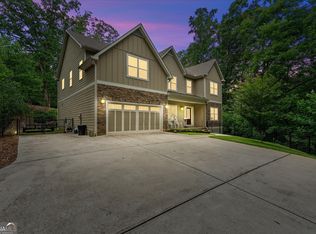 MLS ID #10851463, Tyler Duffey, Keller Williams Realty Atl. Partners. GAMLS
 - $699,9006 bd4 ba3.9k sqft971 Cown Rd, Villa Rica, GA 30180Active
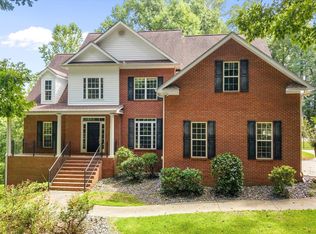 MLS ID #10828487, Mary C Tritt, T Tritt Realty, LLC. GAMLS
 - $1,289,0006 bd4 ba5k sqft2381 Lee Pl, Villa Rica, GA 30180ActiveMLS ID #10808128, Sonya Swafford, Flat Rock Realty. GAMLS
- $1,300,0004 bd3 ba3.5k sqft468 Sweetwater Church Rd, Douglasville, GA 30134ActiveMLS ID #10820389, Thomas Hulme, REMAX Around Atlanta. GAMLS
- $1,400,0005 bd5 ba3.7k sqft342 Woodland Path, Dallas, GA 30132ActiveMLS ID #10804212, Staci Hamilton, Maximum One Grt. Atl. REALTORS. GAMLS
- $624,9995 bd5 ba3.6k sqft210 Manchester Ln, Villa Rica, GA 30180ActiveMLS ID #10778735, Clay Thomas, BHGRE Metro Brokers. GAMLS
- $924,9003 bd2 ba2.8k sqft3861 Post Rd, Winston, GA 30187ActiveMLS ID #10818528, Lisa Naile, Maximum One Realtor Partners. GAMLS
- $1,100,0005 bd5 ba4.9k sqft39 Cambridge Ln, Bremen, GA 30110ActiveMLS ID #10737959, Lauren Yates, Metro West Realty Group LLC. GAMLS
- $659,9006 bd5 ba4.9k sqft9810 Walnut Grove Trl, Villa Rica, GA 30180ActiveMLS ID #10726583, Mildred Perdomo, Sibley Realty & Associates LLC. GAMLS
- $670,0004 bd5 ba5.2k sqft1084 Magnolia Dr, Villa Rica, GA 30180ActiveMLS ID #10791241, RETTRO GROUP, Century 21 Novus Realty. GAMLS
- $949,9995 bd3 ba4.6k sqft6534 Cartersville Hwy, Dallas, GA 30132For Sale
 MLS ID #7839795, THOMAS BEGORA, Key Real Estate Solutions, Inc.. FMLS GA
 - $1,450,0003 bd4 ba3.9k sqft3880 Fern Springs Ln, Douglasville, GA 30135ActiveMLS ID #10724082, Robert E Goolsby, Robert Goolsby Real Estate Group. GAMLS
- $675,0003 bd3 ba3.4k sqft9150 W Banks Mill Rd, Winston, GA 30187ActiveMLS ID #10844499, Carrie L Horner, LOCAL Realty. GAMLS
- $745,0006 bd3 ba5.4k sqft994 Rainey Rd, Temple, GA 30179ActiveMLS ID #10794536, Deanne Cochran, Flagstone Realty Group LLC. GAMLS
- $657,0006 bd4 ba3.3k sqft7226 Tyree Rd, Winston, GA 30187ActiveMLS ID #10844021, Tanya Pickens, Opendoor Brokerage. GAMLS
- $624,9003 bd3 ba2.3k sqft7404 Golfers Point, Villa Rica, GA 30180ActiveMLS ID #10739460, Ashlye McCormick, Josey Young & Brady Realty. GAMLS
- $950,0004 bd3 ba3.5k sqft5156 Due West Rd, Powder Springs, GA 30127ActiveMLS ID #10810484, Kimberly B Jones, REMAX Around Atlanta. GAMLS
- $644,0005 bd4 ba3.5k sqft5522 Tyree Rd, Winston, GA 30187ActiveMLS ID #10720036, Christy Davidson, eXp Realty. GAMLS
