Ready to find that one and only LUXURY estate with PLENTY of space! This SPACIOUS 5,338 SQ FT home just about has it all; Privacy on a huge 4.54 acre ESTATE lot. Need room for all your vehicles AND TOYS? How about 5 CAR garage with 2 8ft doors? This 6 Bedroom, 5 and half Bath, huge Bonus room and large recreational room- home has room for everyone! Master Suite is on the main and offers trey ceiling; Quarts counter tops, tiled shower, free standing soaking tub and an oversized walk in closet. An additional split bedroom with another full bath is located on the main floor. This home is PERFECT for ENTERTAINING and boasts the best OPEN CONCEPT with the Family room, Breakfast area and Kitchen - ALL OPEN! You will love the natural light that filters in from the HUGE windows across the back of the home with a covered porch and an all seasons fireplace off the family room and master suite. Our designer has carefully crafted a spectacular home that features top of the line colors and decor style. The kitchen features quarts counter tops and tiled backsplash. The second story offers a magnificent Recreation/ Media Room as well as 4 bedrooms and 2 full baths and a second Laundry area. This home FEATURES a FINISHED ROOM above the Garage with a half bath located in the garage/workshop. This estate lot is PRIVATELY OWNED with NO HOA! Northwood Estates is a 64 acre premier development in North Carroll County with ONLY 14 additional homes by the same builder. Conveniently, located to I-20, Atlanta and Hartsfield Jackson Airport. This house has the certificate of occupancy and is move in ready.
Active
Price increase: $10K (6/17)
$880,000
101 Bonnie Lynn Ln, Carrollton, GA 30117
7beds
5,338sqft
:
Get pre-qualified$5,809/mo
Single Family Residence
Built in 2022
4.54 Acres Lot
$871,200 Zestimate®
$165/sqft
$-- HOA
What's special
Oversized walk in closetCovered porchHuge bonus roomFree standing soaking tubTiled showerLarge recreational room
- 1128 days |
- 201 |
- 6 |
Zillow last checked:
Listing updated:
Listed by:
Kellie Wiggins 770-301-0750,
Keller Williams Realty Atl. Partners
Source: GAMLS,MLS#: 10175789
Facts & features
Interior
Bedrooms & bathrooms
- Bedrooms: 7
- Bathrooms: 5
- Full bathrooms: 4
- 1/2 bathrooms: 1
- Main level bathrooms: 2
- Main level bedrooms: 2
Rooms
- Room types: Laundry, Family Room, Media Room
Dining room
- Features: Separate Room
Kitchen
- Features: Breakfast Room
Heating
- Natural Gas, Central
Cooling
- Electric, Central Air
Appliances
- Included: Dishwasher, Oven/Range (Combo)
- Laundry: Other
Features
- Tray Ceiling(s), Walk-In Closet(s), Master On Main Level
- Flooring: Hardwood, Carpet
- Basement: None
- Number of fireplaces: 2
- Fireplace features: Family Room, Outside
Interior area
- Total structure area: 5,338
- Total interior livable area: 5,338 sqft
- Finished area above ground: 5,338
- Finished area below ground: 0
Property
Parking
- Total spaces: 5
- Parking features: Garage
- Has garage: Yes
Features
- Levels: Two
- Stories: 2
Lot
- Size: 4.54 Acres
- Features: Level
Details
- Parcel number: 072 0319
Construction
Type & style
- Home type: SingleFamily
- Architectural style: Craftsman
- Property subtype: Single Family Residence
Materials
- Concrete
- Roof: Composition
Condition
- Resale
- New construction: Yes
- Year built: 2022
Details
- Warranty included: Yes
Utilities & green energy
- Sewer: Septic Tank
- Water: Public
- Utilities for property: None
Community & HOA
Community
- Features: None
- Subdivision: Northwood Estates
HOA
- Has HOA: No
- Services included: None
Location
- Region: Carrollton
Financial & listing details
- Price per square foot: $165/sqft
- Tax assessed value: $975,089
- Annual tax amount: $8,725
- Date on market: 6/29/2023
- Cumulative days on market: 741 days
- Listing agreement: Exclusive Right To Sell
Estimated market value
$871,200
$828,000 - $915,000
$3,761/mo
Price history
| Date | Event | Price |
|---|---|---|
| 6/17/2026 | Price change | $880,000+1.1%$165/sqft |
Source:  GAMLS #10175789 Report a problem GAMLS #10175789 Report a problem | ||
| 3/12/2026 | Price change | $870,000-8.9%$163/sqft |
Source: GAMLS #10175789 Report a problem | ||
| 1/17/2026 | Price change | $955,000+9.8%$179/sqft |
Source: GAMLS #10175789 Report a problem | ||
| 8/1/2025 | Pending sale | $870,000$163/sqft |
Source:  West Metro BOR #148060 Report a problem West Metro BOR #148060 Report a problem | ||
| 8/1/2025 | Listed for sale | $870,000$163/sqft |
Source: West Metro BOR #148060 Report a problem | ||
| 6/7/2025 | Pending sale | $870,000$163/sqft |
Source: GAMLS #10175789 Report a problem | ||
| 5/7/2025 | Price change | $870,000-2.8%$163/sqft |
Source: GAMLS #10175789 Report a problem | ||
| 4/7/2025 | Listed for sale | $895,000$168/sqft |
Source:  FMLS GA #7238532 Report a problem FMLS GA #7238532 Report a problem | ||
| 1/9/2025 | Pending sale | $895,000$168/sqft |
Source: GAMLS #10175789 Report a problem | ||
| 8/31/2024 | Listed for sale | $895,000$168/sqft |
Source: GAMLS #10175789 Report a problem | ||
| 6/24/2024 | Pending sale | $895,000$168/sqft |
Source: GAMLS #10175789 Report a problem | ||
| 6/6/2024 | Price change | $895,000-2.8%$168/sqft |
Source: GAMLS #10175789 Report a problem | ||
| 4/30/2024 | Price change | $920,900-5.5%$173/sqft |
Source: GAMLS #10175789 Report a problem | ||
| 1/4/2024 | Price change | $974,500-13.4%$183/sqft |
Source: GAMLS #10175789 Report a problem | ||
| 11/4/2023 | Price change | $1,125,000+15.4%$211/sqft |
Source: GAMLS #10175789 Report a problem | ||
| 8/17/2023 | Price change | $974,500+3.2%$183/sqft |
Source: GAMLS #10175789 Report a problem | ||
| 6/29/2023 | Listed for sale | $944,500$177/sqft |
Source: GAMLS #10175789 Report a problem | ||
| 6/26/2023 | Listing removed | $944,500$177/sqft |
Source: FMLS GA #7094128 Report a problem | ||
| 4/24/2023 | Price change | $944,500-3.1%$177/sqft |
Source: GAMLS #10077257 Report a problem | ||
| 3/22/2023 | Price change | $974,500+3.2%$183/sqft |
Source: GAMLS #10077257 Report a problem | ||
| 12/6/2022 | Price change | $944,500-3.1%$177/sqft |
Source: GAMLS #10077257 Report a problem | ||
| 10/21/2022 | Price change | $974,500+5.9%$183/sqft |
Source: GAMLS #10077257 Report a problem | ||
| 8/2/2022 | Listed for sale | $920,000$172/sqft |
Source: GAMLS #10077257 Report a problem | ||
Public tax history
| Year | Property taxes | Tax assessment |
|---|---|---|
| 2025 | $8,725 -1.1% | $390,036 |
| 2024 | $8,823 +4.3% | $390,036 +9.1% |
| 2023 | $8,460 +605.7% | $357,384 +647.7% |
| 2022 | $1,199 | $47,800 |
Find assessor info on the county website
Monthly payment
Est. payment
Payment breakdown
Explore the cost of this home by adjusting the details. Changes won't be saved.Climate risks
Neighborhood: 30117
Nearby schools
GreatSchools rating
- 5/10Bowdon Elementary SchoolGrades: PK-5Distance: 7.5 mi
- 5/10Bowdon Middle SchoolGrades: 6-8Distance: 5.3 mi
- 7/10Bowdon High SchoolGrades: 9-12Distance: 7.6 mi
Schools provided by the listing agent
- Elementary: Mount Zion
- Middle: Mount Zion
- High: Mount Zion
Source: GAMLS. This data may not be complete. We recommend contacting the local school district to confirm school assignments for this home.
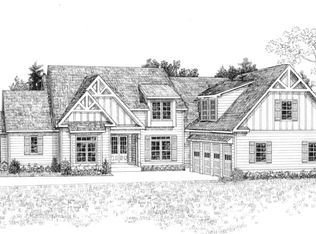
- $933,7745 bd5 ba4.6k sqft130 Gwendolyn Ct, Carrollton, GA 30117Sold
- $2,7411 bd1 ba550 sqft9 Ingram Rd, Carrollton, GA 30117Off Market
- $382,8009 bd2 ba1.4k sqft2085 Lovvorn Rd, Carrollton, GA 30117Off Market
- $899,9004 bd3 ba4.1k sqft2070 Lovvorn Rd, Carrollton, GA 30117For Sale
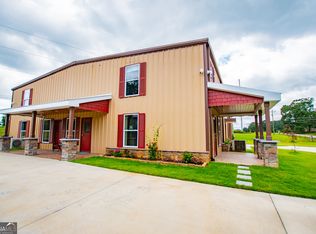
- $21,702-- bd-- ba-- sqftCole Rd, Carrollton, GA 30117Off Market
- $280,98755.75 AcresCole Rd, Carrollton, GA 30117Off Market
- $145,00036.7 AcresHolmes Rd, Carrollton, GA 30117Sold
- $99,8003 bd1 ba896 sqft29 Ingram Rd, Carrollton, GA 30117Off Market
A local agent can set up tours, give advice and negotiate with sellers.
Similar homes
- $869,9005 bd4 ba3.2k sqft992 Oak Grove Rd, Carrollton, GA 30117Active

 MLS ID #10812102, Dylan Wylie, Century 21 Novus Realty. GAMLS
 - $849,9006 bd6 ba4.5k sqft1250 Hays Mill Rd, Carrollton, GA 30117Active
 MLS ID #10775374, Angie Luttrell, Real South Realty. GAMLS
 - $724,9004 bd4 ba2.8k sqft133 Mote Rd, Carrollton, GA 30117Active
 MLS ID #10735185, Drew Young, Century 21 Novus Realty. GAMLS
 - $839,9005 bd4 ba3.6k sqft135 Martin Cemetery Rd, Carrollton, GA 30117Active
 MLS ID #10684681, Kelly Beeson, Kelly Right Real Estate of Georgia. GAMLS
 - $599,9006 bd4 ba3.6k sqft218 N Ole Hickory Trl, Carrollton, GA 30117ActiveMLS ID #10672792, Mary C Tritt, T Tritt Realty, LLC. GAMLS
- $779,9004 bd4 ba2.7k sqft153 Riversong Rd, Carrollton, GA 30117ActiveMLS ID #10769016, Tamma L Dupree, Metro West Realty Group LLC. GAMLS
- $749,9006 bd7 ba5.8k sqft1745 Stripling Chapel Rd, Carrollton, GA 30116ActiveMLS ID #10716546, Mary Jane Goodson, Georgia West Realty Inc. GAMLS
- $499,9004 bd3 ba2.9k sqft45 Buell Jones Rd, Carrollton, GA 30117ActiveMLS ID #10798155, Lisa Edison, Keller Williams Realty Atl. Partners. GAMLS
- $719,9005 bd4 ba3k sqft1593 Bethesda Church Rd, Carrollton, GA 30117ActiveMLS ID #10664356, Meri Suddeth, Metro West Realty Group LLC. GAMLS
- $689,9004 bd4 ba3.2k sqft220 McKenzie Bridge Rd, Carrollton, GA 30116ActiveMLS ID #10765023, Heather Edwards, Keller Williams Realty Atl. Partners. GAMLS
- $685,0005 bd5 ba4.3k sqft360 Happy Hill Rd, Carrollton, GA 30116ActiveMLS ID #10796488, Brittney Williams, Self Property Advisors. GAMLS
- $979,9004 bd4 ba4.2k sqft24 Simpson Rd, Bremen, GA 30110ActiveMLS ID #10800151, Nataley Childers, Atlanta Communities. GAMLS
- $675,0004 bd3 ba3k sqft133 Stonegate Trl, Carrollton, GA 30116ActiveMLS ID #10739959, Thomasina Brazil, Sky High Realty. GAMLS
- $799,0005 bd4 ba5.2k sqft7269 Tyree Rd, Winston, GA 30187ActiveMLS ID #10784337, Elizabeth Barnes, Keller Williams Realty. GAMLS
- $499,9004 bd4 ba3k sqft2024 Maple St, Carrollton, GA 30117ActiveMLS ID #10791492, Julie Parrish, Metro West Realty Group LLC. GAMLS
- $984,0005 bd5 ba4k sqft575 Liberty Church Rd, Carrollton, GA 30116For Sale
 MLS ID #7760061, Rettro Group, Century 21 Novus Realty. FMLS GA
 - $899,9006 bd5 ba4.7k sqft3590 Roosterville Rd, Roopville, GA 30170ActiveMLS ID #10726313, Stacey Everson, The Realty Group. GAMLS
- $645,0004 bd4 ba3.8k sqft110 Emily Ct, Carrollton, GA 30117ActiveMLS ID #10804320, Dylan Wylie, Century 21 Novus Realty. GAMLS
- $685,0004 bd4 ba3.1k sqft1303 Sandhill Hickory Level Rd, Carrollton, GA 30116ActiveMLS ID #10812388, Cindy A Sellers, T Tritt Realty, LLC. GAMLS
- $675,0004 bd4 ba3k sqft980 Bowdon Junction Rd, Carrollton, GA 30117ActiveMLS ID #10790697, Mary Ann Shelton, Southern Real Estate Properties. GAMLS
