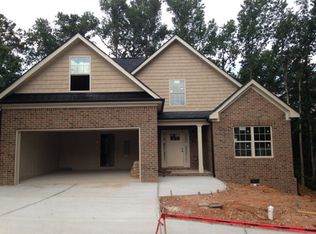
Seller will contribute $10,000 toward closing costs with an accepted offer! Tucked on a quiet cul-de-sac in Carrollton City Schools, this 2024 build by Arbor Design Group is clean, functional, and in a location that's hard to beat, right across from Sunset Hills Country Club and next to GreenBelt walking path access. 4 bedrooms with an open layout that actually makes sense. The kitchen brings the upgrades buyers are looking for: a gas stove, quartz countertops, a pot filler, and flows straight into the living room with a cozy fireplace. The finished basement adds serious flexibility with a second fireplace and full bathroom perfect for guests, a second living space, or a game day setup. Out back, the screened-in porch is made for slow mornings and easy evenings. And the garage setup? 4 doors total with 2 oversized 8-ft doors in the basement, ideal for a boat, extra vehicles, or a true workshop space. Tankless water heater, quality craftsmanship, and a location people specifically search for.
Active
Price cut: $4K (7/27)
$645,000
110 Emily Ct, Carrollton, GA 30117
4beds
3,892sqft
Single Family Residence
Built in 2024
0.5 Acres Lot
$635,100 Zestimate®
$166/sqft
$17/mo HOA
What's special
Quiet cul-de-sacTankless water heaterQuartz countertopsScreened-in porch
- 47 days
- 278
- 17
Zillow last checked:
Listing updated:
Listed by:
Dylan Wylie 404-277-3097,
Century 21 Novus Realty
Source: GAMLS,MLS#: 10804320
Facts & features
Interior
Bedrooms & bathrooms
- Bedrooms: 4
- Bathrooms: 4
- Full bathrooms: 3
- 1/2 bathrooms: 1
- Main level bathrooms: 1
- Main level bedrooms: 1
Rooms
- Room types: Bonus Room, Office
Dining room
- Features: Dining Rm/Living Rm Combo
Kitchen
- Features: Breakfast Area, Breakfast Bar, Kitchen Island, Pantry, Solid Surface Counters
Heating
- Central
Cooling
- Ceiling Fan(s), Central Air
Appliances
- Included: Dishwasher, Microwave, Oven/Range (Combo), Refrigerator, Stainless Steel Appliance(s)
- Laundry: In Hall
Features
- Double Vanity, High Ceilings, Master On Main Level, Separate Shower, Soaking Tub, Tile Bath, Entrance Foyer
- Flooring: Carpet, Laminate, Tile
- Basement: Bath Finished,Concrete,Exterior Entry,Finished,Full,Interior Entry
- Number of fireplaces: 2
- Fireplace features: Basement, Gas Log, Gas Starter, Living Room
- Common walls with other units/homes: No Common Walls
Interior area
- Total structure area: 3,892
- Total interior livable area: 3,892 sqft
- Finished area above ground: 2,530
- Finished area below ground: 1,362
Property
Parking
- Total spaces: 2
- Parking features: Attached, Basement, Garage, Garage Door Opener, Kitchen Level
- Has attached garage: Yes
Features
- Levels: Two
- Stories: 2
- Patio & porch: Porch, Screened
Lot
- Size: 0.5 Acres
- Features: Other
- Residential vegetation: Grassed
Details
- Parcel number: C07 0250117
Construction
Type & style
- Home type: SingleFamily
- Architectural style: Craftsman
- Property subtype: Single Family Residence
Materials
- Concrete, Brick
- Roof: Composition
Condition
- Resale
- New construction: No
- Year built: 2024
Utilities & green energy
- Sewer: Public Sewer
- Water: Public
- Utilities for property: Cable Available, High Speed Internet, Sewer Connected
Community & HOA
Community
- Features: None
- Subdivision: Hayes Mill Overlook
HOA
- Has HOA: Yes
- Services included: Maintenance Grounds
- HOA fee: $200 annually
Location
- Region: Carrollton
Financial & listing details
- Price per square foot: $166/sqft
- Tax assessed value: $622,090
- Annual tax amount: $6,589
- Date on market: 7/13/2026
- Cumulative days on market: 47 days
- Listing agreement: Exclusive Right To Sell
- Listing terms: Cash,Conventional,FHA,VA Loan
Estimated market value
$635,100
$603,000 - $667,000
$3,779/mo
Price history
| Date | Event | Price |
|---|---|---|
| 7/27/2026 | Price change | $645,000-0.6%$166/sqft |
Source: | ||
| 7/7/2026 | Price change | $649,000-1.5%$167/sqft |
Source: | ||
| 6/4/2026 | Price change | $659,000-1.6%$169/sqft |
Source: | ||
| 5/19/2026 | Price change | $669,900-2.9%$172/sqft |
Source: | ||
| 5/7/2026 | Listed for sale | $689,900+8.6%$177/sqft |
Source: | ||
| 1/30/2025 | Sold | $635,000-3.8%$163/sqft |
Source: | ||
| 1/6/2025 | Pending sale | $659,900$170/sqft |
Source: | ||
| 11/24/2024 | Listed for sale | $659,900-2.9%$170/sqft |
Source: | ||
| 9/7/2024 | Listing removed | $679,900$175/sqft |
Source: | ||
| 9/4/2024 | Listed for sale | $679,900$175/sqft |
Source: | ||
| 9/3/2024 | Pending sale | $679,900$175/sqft |
Source: | ||
| 7/24/2024 | Listed for sale | $679,900$175/sqft |
Source: | ||
Public tax history
| Year | Property taxes | Tax assessment |
|---|---|---|
| 2025 | $6,589 +1361.6% | $248,836 +1408.1% |
| 2024 | $451 -2.9% | $16,500 |
| 2023 | $464 -3.6% | $16,500 |
| 2022 | $482 0% | $16,500 |
| 2021 | $482 -1% | $16,500 |
| 2020 | $487 -1.4% | $16,500 |
| 2019 | $494 -0.5% | $16,500 |
| 2018 | $496 +0.5% | $16,500 |
| 2017 | $494 -25.8% | $16,500 -25% |
| 2016 | $666 +79.6% | $22,000 +83.3% |
| 2015 | $371 -0.4% | $12,000 |
| 2014 | $372 | $12,000 |
| 2013 | -- | -- |
| 2012 | -- | -- |
| 2011 | -- | -- |
| 2010 | -- | -- |
| 2008 | -- | $12,000 |
| 2007 | -- | $12,000 |
| 2006 | -- | $12,000 |
| 2005 | -- | $12,000 +20% |
| 2004 | -- | $10,000 |
| 2003 | -- | $10,000 |
| 2002 | -- | $10,000 |
Find assessor info on the county website
Monthly payment
Est. payment
Payment breakdown
Explore the cost of this home by adjusting the details. Changes won't be saved.Climate risks
Neighborhood: 30117
Nearby schools
Schools provided by the listing agent
- Elementary: Carrollton
- Middle: Carrollton
- High: Carrollton
Source: GAMLS. This data may not be complete. We recommend contacting the local school district to confirm school assignments for this home.