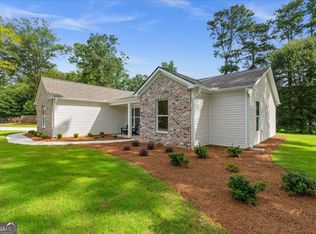
3BR/2BA | 1,799 sq ft | .30-acre lot | $429,000 Tucked in a cul-de-sac in one of Carrollton's most sought-after locations - directly across from Sunset Hills Country Club, with GreenBelt access at Laura's Park, and backing to Carrollton City Schools - this fully renovated home puts you moments from restaurants, shopping, churches, parks, golf, and schools, all within a golf-cart-friendly city. From the street, you'd never guess what's inside: cathedral ceilings, arched windows, tray ceilings, plantation shutters, and real white oak hardwood floors throughout. Built in 1994, nearly every major component has been updated since 2017 - roof, paint, flooring, bathrooms, countertops, fixtures, and lighting. All three bedrooms are thoughtfully grouped together - ideal for families with young children or anyone who prefers bedrooms close by. The formal dining room's tray ceilings and generous footprint make it an easy conversion to a 4th bedroom or private office. Highlights: Marble kitchen countertops, stainless appliances, gas cooking, primary suite with sitting area, plantation shutters, direct patio access, and one thing photos can't capture: hearing the Carrollton Trojan Band on Friday nights!
Pending
Price cut: $19.1K (9/14)
$409,900
103 Emily Ct, Carrollton, GA 30117
3beds
1,799sqft
Single Family Residence
Built in 1994
0.3 Acres Lot
$402,500 Zestimate®
$228/sqft
$19/mo HOA
What's special
Direct patio accessArched windowsPlantation shuttersStainless appliancesGas cookingMarble kitchen countertopsCathedral ceilings
- 54 days
- 229
- 16
Zillow last checked:
Listing updated:
Listed by:
Vicki Morris 678-988-3333,
Lokation Real Estate LLC
Source: GAMLS,MLS#: 10830806
Facts & features
Interior
Bedrooms & bathrooms
- Bedrooms: 3
- Bathrooms: 2
- Full bathrooms: 2
- Main level bathrooms: 2
- Main level bedrooms: 3
Rooms
- Room types: Den
Kitchen
- Features: Breakfast Room
Heating
- Forced Air, Natural Gas
Cooling
- Central Air
Appliances
- Included: Dishwasher, Disposal, Gas Water Heater, Microwave
- Laundry: Other
Features
- Master On Main Level, Separate Shower, Soaking Tub, Tile Bath, Tray Ceiling(s), Walk-In Closet(s), Wet Bar
- Flooring: Hardwood, Tile
- Basement: Crawl Space,None
- Attic: Pull Down Stairs
- Number of fireplaces: 1
- Fireplace features: Family Room, Gas Log, Gas Starter
Interior area
- Total structure area: 1,799
- Total interior livable area: 1,799 sqft
- Finished area above ground: 1,799
- Finished area below ground: 0
Property
Parking
- Total spaces: 2
- Parking features: Attached, Garage, Garage Door Opener, Kitchen Level
- Has attached garage: Yes
Features
- Levels: One
- Stories: 1
- Patio & porch: Deck, Patio
- Fencing: Fenced
Lot
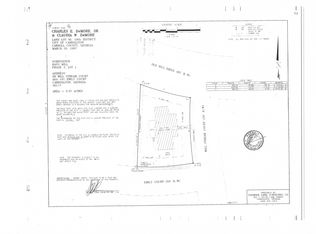
- Size: 0.3 Acres
- Features: City Lot, Cul-De-Sac, Level
Details
- Parcel number: C07 0250114
Construction
Type & style
- Home type: SingleFamily
- Architectural style: Ranch
- Property subtype: Single Family Residence
Materials
- Brick, Stucco
- Foundation: Block
- Roof: Composition
Condition
- Resale
- New construction: No
- Year built: 1994
Details
- Warranty included: Yes
Utilities & green energy
- Sewer: Public Sewer
- Water: Public
- Utilities for property: Cable Available
Green energy
- Energy efficient items: Doors, Insulation
Community & HOA
Community
- Features: Sidewalks, Street Lights
- Security: Security System
- Subdivision: Hays Mill Overlook
HOA
- Has HOA: Yes
- Services included: Other
- HOA fee: $225 annually
Location
- Region: Carrollton
Financial & listing details
- Price per square foot: $228/sqft
- Tax assessed value: $362,622
- Annual tax amount: $2,024
- Date on market: 8/21/2026
- Cumulative days on market: 54 days
- Listing agreement: Exclusive Right To Sell
- Listing terms: Cash,Conventional,Lease Purchase
Estimated market value
$402,500
$382,000 - $423,000
$1,910/mo
Price history
| Date | Event | Price |
|---|---|---|
| 9/30/2026 | Pending sale | $409,900$228/sqft |
Source:  FMLS GA #7825547 Report a problem FMLS GA #7825547 Report a problem | ||
| 9/14/2026 | Price change | $409,900-4.5%$228/sqft |
Source:  GAMLS #10830806 Report a problem GAMLS #10830806 Report a problem | ||
| 8/21/2026 | Listed for sale | $429,000+2.2%$238/sqft |
Source:  West Metro BOR #152346 Report a problem West Metro BOR #152346 Report a problem | ||
| 8/1/2026 | Listing removed | $419,900$233/sqft |
Source: West Metro BOR #151981 Report a problem | ||
| 5/14/2026 | Listed for sale | $419,900+91.7%$233/sqft |
Source: West Metro BOR #151981 Report a problem | ||
| 7/25/2017 | Listing removed | $219,000$122/sqft |
Source: Dermo Brokerage, Inc. #8166194 Report a problem | ||
| 7/19/2017 | Pending sale | $219,000+42.9%$122/sqft |
Source: Dermo Brokerage, Inc. #8166194 Report a problem | ||
| 6/28/2017 | Sold | $153,260-30%$85/sqft |
Source:  GAMLS #8166194 Report a problem GAMLS #8166194 Report a problem | ||
| 4/7/2017 | Listed for sale | $219,000$122/sqft |
Source: DERMO BROKERAGE, INC. #8166194 Report a problem | ||
Public tax history
| Year | Property taxes | Tax assessment |
|---|---|---|
| 2025 | $3,841 -3.1% | $145,049 |
| 2024 | $3,963 -4.3% | $145,049 -1.4% |
| 2023 | $4,141 +15.9% | $147,117 +20.2% |
| 2022 | $3,574 +13.4% | $122,428 +13.4% |
| 2021 | $3,150 +9.1% | $107,919 +10.2% |
| 2020 | $2,887 +6.4% | $97,891 +7.9% |
| 2019 | $2,714 +47.1% | $90,686 +12.4% |
| 2018 | $1,844 +130.4% | $80,708 |
| 2016 | $800 -1% | $80,708 +0.4% |
| 2015 | $809 +6.5% | $80,369 +12.2% |
| 2014 | $759 | $71,602 |
| 2013 | -- | -- |
| 2012 | -- | -- |
| 2011 | -- | -- |
| 2010 | -- | -- |
| 2008 | -- | $71,602 |
| 2007 | -- | $71,602 |
| 2006 | -- | $71,602 +2.9% |
| 2005 | -- | $69,602 |
| 2004 | -- | $69,602 +11.1% |
| 2003 | -- | $62,661 |
| 2002 | -- | $62,661 |
| 2000 | -- | $62,661 |
| 1999 | -- | $62,661 |
Find assessor info on the county website
Monthly payment
Est. payment
Payment breakdown
Explore the cost of this home by adjusting the details. Changes won't be saved.Climate risks
Neighborhood: 30117
Nearby schools
Schools provided by the listing agent
- Elementary: Carrollton
- Middle: Carrollton
- High: Carrollton
Source: GAMLS. This data may not be complete. We recommend contacting the local school district to confirm school assignments for this home.

Similar homes
- $345,0003 bd2 ba1.6k sqft112 Orion Ter, Carrollton, GA 30117Active Under Contract

 MLS ID #10832490, Caden Pollard, Real Broker, LLC. GAMLS
 - $409,0004 bd3 ba1.7k sqft10 Colonial Dr, Carrollton, GA 30117Active
 MLS ID #10811328, Suellen Cofield, Southern Classic Realtors. GAMLS
 - $359,9004 bd3 ba2.1k sqft72 Brandy Chase, Carrollton, GA 30117Active
 MLS ID #10795559, Rick Douglas, Dwelli. GAMLS
 - $395,0004 bd2 ba1.9k sqft119 Springwood Dr, Carrollton, GA 30117Active
 MLS ID #10857294, Barbara M Landfair, BHGRE Metro Brokers. GAMLS
 - $369,9003 bd2 ba1.6k sqft222 Meadow Run, Carrollton, GA 30116For Sale
 MLS ID #7825563, Donna Miller, Mission Realty Group, LLC. FMLS GA
 - $449,9004 bd3 ba2.5k sqft177 Norton Cir, Carrollton, GA 30117ActiveMLS ID #10869354, Elizabeth Sayle, Beacham & Company. GAMLS
- $375,0003 bd3 ba2.2k sqft137 Holtz Dr, Carrollton, GA 30117ActiveMLS ID #10824916, Ashley Bragg, Grit Realty. GAMLS
- $365,0003 bd3 ba2.1k sqft131 Holtz Dr, Carrollton, GA 30117ActiveMLS ID #10824571, Ashley Bragg, Grit Realty. GAMLS
- $295,6003 bd2 ba1.4k sqft101 Mallard Ln, Carrollton, GA 30117ActiveMLS ID #10826594, Kristi Navarre, Keller Williams Realty Carrollton. GAMLS
- $489,9005 bd3 ba2.6k sqft104 Oak Mountain Pkwy, Carrollton, GA 30116ActiveMLS ID #10858234, Ashley M Awbrey, Harper Realty. GAMLS
- $368,0004 bd3 ba2.6k sqft141 Anita Blvd, Carrollton, GA 30117Active Under ContractMLS ID #10840763, Stephanie Presley, Mission Realty Group. GAMLS
- $309,0003 bd3 ba1.3k sqft104 Winston Way, Carrollton, GA 30117ActiveMLS ID #10655042, Lindsey Gravitt, LOCAL Realty. GAMLS
- $329,0003 bd3 ba1.6k sqft111 Vineyard Walk, Carrollton, GA 30117ActiveMLS ID #10821716, Lorraine Hughes, Dwelli. GAMLS
- $270,5003 bd2 ba1.3k sqft120 W White St, Carrollton, GA 30117ActiveMLS ID #10821885, Cindy Jefferson, Maximum One Realty Greater Atlanta. GAMLS
- $400,0004 bd2 ba2k sqft5364 Britton Dr, Villa Rica, GA 30180ActiveMLS ID #10856232, Jessica K Rossey, Georgia Life Realty. GAMLS
- $399,9003 bd2 ba1.6k sqft1003 Milligan Creek Rd, Roopville, GA 30170ActiveMLS ID #10833836, Kesha Brown, Keller Williams Realty Carrollton. GAMLS
- $374,9003 bd2 ba2k sqft30 Willow Leaf Dr, Buchanan, GA 30113ActiveMLS ID #10843493, Jamie Patterson, Magnolia Realty Co.. GAMLS
- $589,9003 bd3 ba2.1k sqftLOT 1B E Chandler St, Carrollton, GA 30117ActiveMLS ID #10858176, Veronica Lee Norton, Tributary Real Estate Group. GAMLS
- $369,0003 bd3 ba1.9k sqft8325 Loch Lomand Ln, Winston, GA 30187ActiveMLS ID #10871070, Stephanie B Anderl, Drake Realty, Inc.. GAMLS
