Stunning New Construction in Highly Sought After Area of Carrollton! 6 Bed/5.5 Bath! Gorgeous Large Private little over 3 acre Lot! Vaulted Ceilings, Chefs Kitchen with Tons of Cabinets & Counter Space, Spacious Living Room With Fireplace and Built-Ins, Open Concept, This massive floor plan has 2 Master Suites both on the Main Level with SPA Like Features in the Master Baths, Separate Soaker Tub And Tile Shower, Walk-In Closet, Extra Large Laundry Room, Split Bedroom Plan on Main Level, Lots of Space Upstairs That Boast of 4 Beds & 2 Baths. Large Covered Front & Back Porch, This Home is Perfect for Entertaining! Detached Garage with Potential Growth Space! Features include LVT Flooring, Soft Close Cabinets, Stainless Steel Appliances, Solid Surface Counter Tops, Tile Backsplash and so much more, Don't Hesitate on This One! New Home Warranty!
Active
$785,000
1250 Hays Mill Rd, Carrollton, GA 30117
6beds
4,500sqft
Single Family Residence, Residential
Built in 2025
3.25 Acres Lot
$777,300 Zestimate®
$174/sqft
$-- HOA
What's special
- 25 days
- 369
- 46
Zillow last checked:
Listing updated:
Listed by:
Angie Luttrell,
Real South Realty, LLC 678-530-7720
Source: FMLS GA,MLS#: 7831901
Facts & features
Interior
Bedrooms & bathrooms
- Bedrooms: 6
- Bathrooms: 6
- Full bathrooms: 5
- 1/2 bathrooms: 1
- Main level bathrooms: 3
- Main level bedrooms: 2
Rooms
- Room types: Other
Primary bedroom
- Features: Master on Main, Split Bedroom Plan
- Level: Master on Main, Split Bedroom Plan
Bedroom
- Features: Master on Main, Split Bedroom Plan
Primary bathroom
- Features: Double Vanity, Separate Tub/Shower, Soaking Tub
Dining room
- Features: Open Concept
Kitchen
- Features: Kitchen Island, Pantry, Solid Surface Counters
Heating
- Central, Electric
Cooling
- Ceiling Fan(s), Central Air
Appliances
- Included: Dishwasher
- Laundry: In Hall
Features
- Walk-In Closet(s), Vaulted Ceiling(s), Recessed Lighting
- Flooring: Carpet, Other
- Windows: Double Pane Windows
- Basement: None
- Number of fireplaces: 1
- Fireplace features: Factory Built, Living Room
- Common walls with other units/homes: No Common Walls
Interior area
- Total structure area: 4,500
- Total interior livable area: 4,500 sqft
- Finished area above ground: 4,500
- Finished area below ground: 0
Video & virtual tour
Property
Parking
- Parking features: Detached
- Has garage: Yes
Accessibility
- Accessibility features: None
Features
- Levels: Two
- Stories: 2
- Patio & porch: Covered, Front Porch, Rear Porch
- Exterior features: None
- Pool features: None
- Spa features: None
- Fencing: None
- Has view: Yes
- View description: City
- Waterfront features: None
- Body of water: None
Lot
- Size: 3.25 Acres
- Features: Other
Details
- Additional structures: Garage(s)
- Parcel number: C07 0410010
- Other equipment: None
- Horse amenities: None
Construction
Type & style
- Home type: SingleFamily
- Architectural style: Traditional
- Property subtype: Single Family Residence, Residential
Materials
- Other
- Foundation: Slab
- Roof: Composition
Condition
- New Construction
- New construction: Yes
- Year built: 2025
Details
- Warranty included: Yes
Utilities & green energy
- Electric: None
- Sewer: Septic Tank
- Water: Public
- Utilities for property: Electricity Available, Water Available
Green energy
- Energy efficient items: Appliances
- Energy generation: None
Community & HOA
Community
- Features: None
- Security: Smoke Detector(s)
- Subdivision: Estates @hayes Mill
HOA
- Has HOA: Yes
Location
- Region: Carrollton
Financial & listing details
- Price per square foot: $174/sqft
- Tax assessed value: $29,592
- Annual tax amount: $1,967
- Date on market: 9/2/2026
- Cumulative days on market: 231 days
- Listing terms: Cash,Conventional,FHA,VA Loan
- Electric utility on property: Yes
- Road surface type: Asphalt
Estimated market value
$777,300
$738,000 - $816,000
$6,035/mo
Price history
| Date | Event | Price |
|---|---|---|
| 9/3/2026 | Listed for sale | $785,000-10.8%$174/sqft |
Source:  FMLS GA #7831901 Report a problem FMLS GA #7831901 Report a problem | ||
| 5/30/2026 | Listing removed | $879,900$196/sqft |
Source:  GAMLS #10685093 Report a problem GAMLS #10685093 Report a problem | ||
| 3/31/2026 | Price change | $879,900-2.2%$196/sqft |
Source: GAMLS #10685093 Report a problem | ||
| 2/27/2026 | Price change | $899,900-8.6%$200/sqft |
Source: FMLS GA #7714342 Report a problem | ||
| 2/4/2026 | Listed for sale | $985,000$219/sqft |
Source: GAMLS #10685093 Report a problem | ||
| 1/10/2026 | Listing removed | $985,000$219/sqft |
Source: GAMLS #10653609 Report a problem | ||
| 12/5/2025 | Listed for sale | $985,000$219/sqft |
Source: GAMLS #10653609 Report a problem | ||
| 11/27/2025 | Listing removed | $985,000$219/sqft |
Source: FMLS GA #7678368 Report a problem | ||
| 11/3/2025 | Listed for sale | $985,000$219/sqft |
Source: GAMLS #10636723 Report a problem | ||
| 8/1/2025 | Listing removed | $985,000$219/sqft |
Source: FMLS GA #7561875 Report a problem | ||
| 4/17/2025 | Listed for sale | $985,000+657.7%$219/sqft |
Source: FMLS GA #7561875 Report a problem | ||
| 2/11/2025 | Sold | $130,000$29/sqft |
Source: GAMLS #10391157 Report a problem | ||
| 1/29/2025 | Pending sale | $130,000$29/sqft |
Source:  West Metro BOR #146085 Report a problem West Metro BOR #146085 Report a problem | ||
| 12/11/2024 | Price change | $130,000-13.3%$29/sqft |
Source: GAMLS #10391157 Report a problem | ||
| 10/7/2024 | Listed for sale | $150,000$33/sqft |
Source: West Metro BOR #146085 Report a problem | ||
| 8/13/2024 | Listing removed | $150,000$33/sqft |
Source: West Metro BOR #144807 Report a problem | ||
| 3/14/2024 | Price change | $150,000-7.7%$33/sqft |
Source: West Metro BOR #144807 Report a problem | ||
| 10/3/2023 | Price change | $162,500-7.1%$36/sqft |
Source: West Metro BOR #144807 Report a problem | ||
| 9/22/2023 | Listed for sale | $175,000-19.7%$39/sqft |
Source: West Metro BOR #144807 Report a problem | ||
| 1/24/2022 | Sold | $218,000$48/sqft |
Source: Public Record Report a problem | ||
Public tax history
| Year | Property taxes | Tax assessment |
|---|---|---|
| 2025 | $313 -3.1% | $11,837 |
| 2024 | $323 -22.3% | $11,837 -20% |
| 2023 | $416 +44.6% | $14,796 +50% |
| 2022 | $288 +25% | $9,864 +25% |
| 2021 | $230 +8.9% | $7,891 +10% |
| 2020 | $212 -1.4% | $7,174 |
| 2019 | $215 +6.4% | $7,174 +7% |
| 2018 | $202 +0.5% | $6,704 |
| 2017 | $201 -1.1% | $6,704 |
| 2016 | $203 +494.8% | $6,704 +507.2% |
| 2015 | $34 -17.5% | $1,104 -17.1% |
| 2014 | $41 | $1,332 |
| 2013 | -- | -- |
| 2012 | -- | -- |
| 2011 | -- | -- |
| 2010 | -- | -- |
| 2008 | -- | $1,332 |
| 2007 | -- | $1,332 |
| 2006 | -- | $1,332 |
| 2005 | -- | $1,332 -63.2% |
| 2004 | -- | $3,616 |
| 2003 | -- | $3,616 |
| 2002 | -- | $3,616 |
Find assessor info on the county website
Monthly payment
Est. payment
Payment breakdown
Explore the cost of this home by adjusting the details. Changes won't be saved.Climate risks
Neighborhood: 30117
Nearby schools
Schools provided by the listing agent
- Elementary: Carrollton
- Middle: Carrollton Jr.
- High: Carrollton
Source: FMLS GA. This data may not be complete. We recommend contacting the local school district to confirm school assignments for this home.
Similar homes
- $785,0006 bd6 ba4.5k sqft1250 Hays Mill Rd, Carrollton, GA 30117Active

 MLS ID #10838784, Angie Luttrell, Real South Realty. GAMLS
 - $769,9004 bd4 ba3.2k sqft127 Martin Cemetery Rd, Carrollton, GA 30117Active
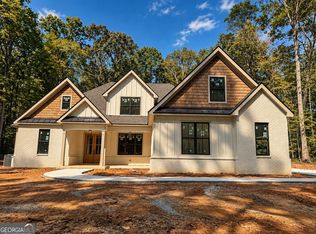 MLS ID #10851401, Stacey Wylie, Century 21 Novus Realty. GAMLS
 - $854,0005 bd4 ba4.3k sqft200 Cranston Ct, Carrollton, GA 30117Active
 MLS ID #10853589, Lauren Yates, Metro West Realty Group LLC. GAMLS
 - $794,9005 bd5 ba4.6k sqft203 S Ole Hickory Trl, Carrollton, GA 30117Active
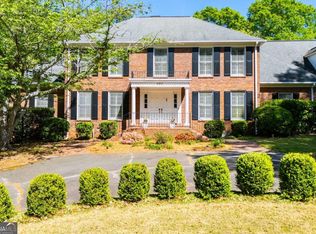 MLS ID #10734146, Mary Jane Goodson, Georgia West Realty Inc. GAMLS
 - $769,9005 bd4 ba4.6k sqft308 Laurel Lakes Dr, Carrollton, GA 30116ActiveMLS ID #10850134, RETTRO GROUP, Century 21 Novus Realty. GAMLS
- $859,9005 bd4 ba3.2k sqft992 Oak Grove Rd, Carrollton, GA 30117ActiveMLS ID #10812102, Dylan Wylie, Century 21 Novus Realty. GAMLS
- $800,0004 bd4 ba3.2k sqft131 Martins Cemetery Rd, Carrollton, GA 30117New Construction
 MLS ID #7759943, Kelly Beeson, Kelly Right Real Estate of Georgia, LLC. FMLS GA
 - $724,9004 bd5 ba4.3k sqft102 S Ole Hickory Trl, Carrollton, GA 30117Active Under ContractMLS ID #10774423, Julie Parrish, Metro West Realty Group LLC. GAMLS
- $797,7004 bd4 ba2.7k sqft153 Riversong Rd, Carrollton, GA 30117ActiveMLS ID #10832251, Stacey Wylie, Century 21 Novus Realty. GAMLS
- $789,0004 bd4 ba2.4k sqft1826 Maple St, Carrollton, GA 30117New ConstructionMLS ID #7827977, LINDSEY GRAVITT, Local Realty. FMLS GA
- $749,9006 bd7 ba5.8k sqft1745 Stripling Chapel Rd, Carrollton, GA 30116ActiveMLS ID #10716546, Mary Jane Goodson, Georgia West Realty Inc. GAMLS
- $749,9004 bd4 ba2.3k sqft976 Salem Church Rd, Carrollton, GA 30117ActiveMLS ID #10800756, Cindy A Sellers, T Tritt Realty, LLC. GAMLS
- $724,9004 bd4 ba2.8k sqft133 Mote Rd, Carrollton, GA 30117ActiveMLS ID #10735185, Drew Young, Century 21 Novus Realty. GAMLS
- $689,9004 bd4 ba3k sqft836 Oak Grove Rd, Carrollton, GA 30117ActiveMLS ID #10768644, Paula Waters, Georgia West Realty Inc. GAMLS
- $880,0007 bd5 ba5.3k sqft101 Bonnie Lynn Ln, Carrollton, GA 30117ActiveMLS ID #10175789, Kellie Wiggins, Keller Williams Realty Carrollton. GAMLS
- $939,9005 bd4 ba4.4k sqft1515 Pleasant Ridge Rd, Carrollton, GA 30117ActiveMLS ID #10830757, Chelsea Frame, Century 21 Novus Realty. GAMLS
- $639,0004 bd4 ba3.8k sqft110 Emily Ct, Carrollton, GA 30117ActiveMLS ID #10804320, Dylan Wylie, Century 21 Novus Realty. GAMLS
- $995,0004 bd4 ba3.7k sqft111 Sunset Blvd, Carrollton, GA 30117ActiveMLS ID #10852552, Cindy A Sellers, T Tritt Realty, LLC. GAMLS
- $525,0004 bd4 ba3.9k sqft105 Ole Hickory Trl, Carrollton, GA 30117Active Under ContractMLS ID #10759545, Britt Duffey, Duffey Realty. GAMLS
- $779,9144 bd4 ba3.7k sqft1737 Bethesda Church Rd, Carrollton, GA 30117ActiveMLS ID #10795519, Meri Suddeth, Metro West Realty Group LLC. GAMLS
