This property now includes all 15.69 Acres!! All 3 Parcels! If you haven't seen this property, it is a must see!! Built in 2019, this one-of-a-kind custom "treehouse" blends historic character with modern comfort. Featuring reclaimed heart pine floors throughout, pine walls and ceilings, and red oak accents including the fireplace mantle and sliding bedroom closet doors, the home is rich in craftsmanship and story. Architectural details include stained glass from an Alabama church built in the 1800s, additional stained glass and exterior elements from historic Vinings properties, and front doors reclaimed from a plantation home in Selma, Alabama. The kitchen showcases an original restored sink, walnut bar and island tops, and striking 1/4-inch reclaimed copper countertops. Refinished reclaimed tubs, an upstairs sink from the Jack Daniel's distillery, and reclaimed doors throughout add unmatched character. The porches are 56 x 16 and 24 x 40 wrap around porch and deck for a total of 1856 ft. for grand outdoor living and entertainment! Heated and cooled by four Mitsubishi zoned ductless units, the home also offers a drilled well producing approx. 17 GPM, a propane whole-house generator, prewiring for security, insulated pipes with heat tape, and a piano that conveys. A rare opportunity to own a thoughtfully curated, truly unique property.
Active
Price cut: $149.1K (8/27)
$749,900
976 Salem Church Rd, Carrollton, GA 30117
4beds
2,320sqft
Single Family Residence
Built in 2019
15.69 Acres Lot
$726,800 Zestimate®
$323/sqft
$-- HOA
What's special
- 80 days
- 709
- 45
Zillow last checked:
Listing updated:
Listed by:
Cindy A Sellers 770-545-1021,
T Tritt Realty, LLC,
Mary C Tritt 205-246-6314,
T Tritt Realty, LLC
Source: GAMLS,MLS#: 10800756
Facts & features
Interior
Bedrooms & bathrooms
- Bedrooms: 4
- Bathrooms: 4
- Full bathrooms: 2
- 1/2 bathrooms: 2
- Main level bathrooms: 2
- Main level bedrooms: 2
Rooms
- Room types: Family Room, Laundry, Loft
Heating
- Central, Other, Propane
Cooling
- Ceiling Fan(s), Central Air, Electric
Appliances
- Included: Dryer, Electric Water Heater, Ice Maker, Oven, Refrigerator, Stainless Steel Appliance(s), Washer
- Laundry: Other
Features
- Beamed Ceilings, High Ceilings, Master On Main Level, Separate Shower, Soaking Tub, Walk-In Closet(s)
- Flooring: Hardwood, Wood
- Basement: None
- Number of fireplaces: 1
Interior area
- Total structure area: 2,320
- Total interior livable area: 2,320 sqft
- Finished area above ground: 2,320
- Finished area below ground: 0
Video & virtual tour
Property
Parking
- Parking features: Carport, Detached, Kitchen Level
- Has carport: Yes
Features
- Levels: Two
- Stories: 2
Lot
- Size: 15.69 Acres
- Features: Other, Pasture, Private
Details
- Parcel number: 061 0106
Construction
Type & style
- Home type: SingleFamily
- Architectural style: Other
- Property subtype: Single Family Residence
Materials
- Other
- Roof: Metal,Other
Condition
- Resale
- New construction: No
- Year built: 2019
Utilities & green energy
- Sewer: Septic Tank
- Water: Well
- Utilities for property: Cable Available, Electricity Available, High Speed Internet, Propane, Water Available
Community & HOA
Community
- Features: None
- Subdivision: NONE
HOA
- Has HOA: No
- Services included: None
Location
- Region: Carrollton
Financial & listing details
- Price per square foot: $323/sqft
- Tax assessed value: $690,504
- Annual tax amount: $6,178
- Date on market: 7/7/2026
- Cumulative days on market: 80 days
- Listing agreement: Exclusive Right To Sell
- Electric utility on property: Yes
Estimated market value
$726,800
$690,000 - $763,000
$2,805/mo
Price history
| Date | Event | Price |
|---|---|---|
| 8/27/2026 | Price change | $749,900-16.6%$323/sqft |
Source:  GAMLS #10800756 Report a problem GAMLS #10800756 Report a problem | ||
| 7/8/2026 | Listed for sale | $899,000$388/sqft |
Source: GAMLS #10800756 Report a problem | ||
| 7/1/2026 | Listing removed | $899,000$388/sqft |
Source: GAMLS #10665035 Report a problem | ||
| 6/24/2026 | Price change | $899,000+8.4%$388/sqft |
Source: GAMLS #10665035 Report a problem | ||
| 3/26/2026 | Price change | $829,000-3.5%$357/sqft |
Source:  West Metro BOR #148556 Report a problem West Metro BOR #148556 Report a problem | ||
| 1/4/2026 | Listed for sale | $859,000+22.9%$370/sqft |
Source: GAMLS #10665035 Report a problem | ||
| 7/22/2021 | Listing removed | $699,000$301/sqft |
Source: GAMLS #8939629 Report a problem | ||
| 10/14/2020 | Listed for sale | $699,000$301/sqft |
Source: Skylan Realty, LLC. #6795582 Report a problem | ||
Public tax history
| Year | Property taxes | Tax assessment |
|---|---|---|
| 2025 | $6,178 -1.1% | $276,202 |
| 2024 | $6,248 -4.4% | $276,202 +0% |
| 2023 | $6,538 +1% | $276,201 +7% |
| 2022 | $6,476 +3% | $258,212 +5.3% |
| 2021 | $6,289 +13.7% | $245,317 +14.8% |
| 2020 | $5,530 +1027.3% | $213,714 +1043.9% |
| 2019 | $491 -0.3% | $18,683 |
| 2018 | $492 | $18,683 |
Find assessor info on the county website
Monthly payment
Est. payment
Payment breakdown
Explore the cost of this home by adjusting the details. Changes won't be saved.Climate risks
Neighborhood: 30117
Nearby schools
Schools provided by the listing agent
- Elementary: Bowdon
- Middle: Bowdon
- High: Bowdon
Source: GAMLS. This data may not be complete. We recommend contacting the local school district to confirm school assignments for this home.
Similar homes
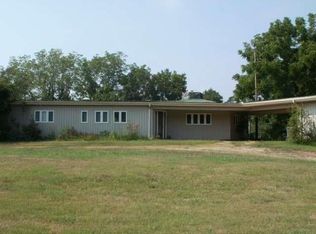
- $689,9004 bd4 ba3k sqft836 Oak Grove Rd, Carrollton, GA 30117Active
 MLS ID #10768644, Paula Waters, Georgia West Realty Inc. GAMLS
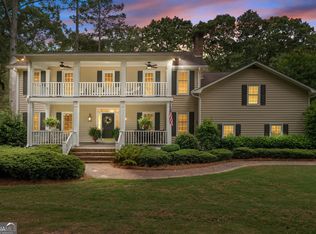
 - $859,9005 bd4 ba3.2k sqft992 Oak Grove Rd, Carrollton, GA 30117Active
 MLS ID #10812102, Dylan Wylie, Century 21 Novus Realty. GAMLS
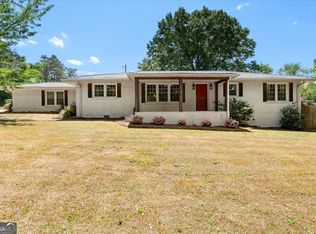
 - $649,9004 bd2 ba2.2k sqft1172 Alabama St, Carrollton, GA 30117Active
 MLS ID #10741805, Dylan Wylie, Century 21 Novus Realty. GAMLS
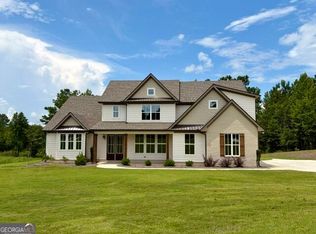
 - $719,9005 bd4 ba3k sqft1593 Bethesda Church Rd, Carrollton, GA 30117Active
 MLS ID #10664356, Meri Suddeth, Metro West Realty Group LLC. GAMLS
 - $459,9004 bd3 ba2.4k sqft177 Norton Cir, Carrollton, GA 30117ActiveMLS ID #10798405, Jon D Waldorf, Waldorf Real Estate Co.. GAMLS
- $650,0005 bd3 ba2.1k sqft1285 E Highway 5, Carrollton, GA 30116ActiveMLS ID #10846302, Ashley Langley, Century 21 Novus Realty. GAMLS
- $650,0005 bd4 ba3.1k sqft155 Cavender Creek Rd, Carrollton, GA 30116ActiveMLS ID #10821042, Kori Snow, Robert Goolsby Real Estate Group. GAMLS
- $724,9004 bd4 ba3.2k sqft1360 Gum Creek Airport Rd, Roopville, GA 30170ActiveMLS ID #10837899, Dotti H Duncan, Ara Hansard Realty, Inc.. GAMLS
- $650,0004 bd3 ba3.4k sqft136 S Ole Hickory Trl, Carrollton, GA 30117ActiveMLS ID #10763947, Mary C Tritt, T Tritt Realty, LLC. GAMLS
- $800,0004 bd4 ba3.4k sqft1269 Attaway Rd, Bowdon, GA 30108ActiveMLS ID #10843290, Rebecca Mohandiss, Keller Williams Realty Cityside. GAMLS
- $650,0003 bd4 ba2.2k sqft215 Wessmanor Dr, Bowdon, GA 30108ActiveMLS ID #10830849, Kim Armistead, Keller Williams Realty Atl. Partners. GAMLS
- $789,9004 bd4 ba2.7k sqft335 Gilley Rd, Carrollton, GA 30116ActiveMLS ID #10816113, Cindy A Sellers, T Tritt Realty, LLC. GAMLS
- $699,9003 bd2 ba1.7k sqft584 Paynes Lake Rd, Carrollton, GA 30116ActiveMLS ID #10834082, Robert E Goolsby, Robert Goolsby Real Estate Group. GAMLS
- $415,0004 bd3 ba2.7k sqft210 Greenwood Ln, Carrollton, GA 30117ActiveMLS ID #10735408, Marsha Hulstine, NorthGroup Realty. GAMLS
- $555,0003 bd2 ba1.8k sqft183 Merrell Rd, Carrollton, GA 30116ActiveMLS ID #10732017, Tyler Duffey, Keller Williams Realty Atl. Partners. GAMLS
- $769,9004 bd4 ba3.1k sqft755 Crews Rd, Carrollton, GA 30116ActiveMLS ID #10676836, Meri Suddeth, Metro West Realty Group LLC. GAMLS
- $399,9003 bd2 ba1.5k sqft505 New Hope Church Rd, Carrollton, GA 30117ActiveMLS ID #10779869, James Shockley, Georgia West Realty Inc. GAMLS
- $665,0005 bd3 ba3k sqft301 E Highway 5, Roopville, GA 30170ActiveMLS ID #10722100, Kellie Wiggins, Keller Williams Realty Atl. Partners. GAMLS
- $439,9004 bd3 ba2.7k sqft295 W Highway 5, Roopville, GA 30170ActiveMLS ID #10850016, Emily Herdt, HomeSmart. GAMLS
- $899,0004 bd4 ba3.2k sqft1401 Needmore Rd, Roopville, GA 30170ActiveMLS ID #10777945, Joanna Dowda, Keller Williams Realty Atl. Partners. GAMLS
