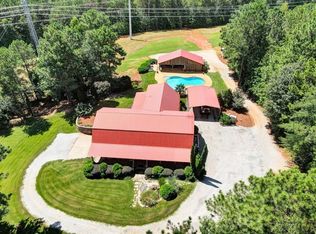
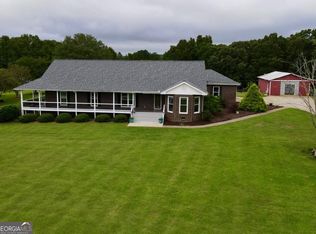
Escape to your own private retreat on 14.77 picturesque acres in Carrollton! This one-of-a-kind property offers the perfect blend of peaceful country living and exceptional outdoor amenities, making it ideal for entertaining, relaxing, or creating your own compound. The main home features 4 bedrooms and 2.5 bathrooms, highlighted by a stunning great room with soaring high ceilings that creates an open, airy atmosphere filled with natural light. The beautifully appointed kitchen is a standout feature, showcasing a custom stone range hood and a breakfast bar overlooking the dining area, making it the perfect space for cooking, gathering, and entertaining. The spacious layout offers comfort and functionality while providing beautiful views of the property. Step outside to enjoy your own backyard oasis. A sparkling in-ground saltwater pool is complemented by a covered pavilion, perfect for hosting gatherings, cookouts, or simply unwinding after a long day. The separate pool house includes 1 bedroom and a full bathroom, making it ideal for guests, extended family, or a private home office. Cavender Creek meanders through the property, adding charm, tranquility, and opportunities to enjoy the outdoors. The acreage provides plenty of room for hunting, recreation, gardening, or simply taking in the peaceful setting. This is a rare combination of privacy, acreage, and resort-style amenities-all just a short drive from the conveniences of Carrollton. Don't miss this incredible opportunity to own your own slice of paradise. Schedule your private showing today!
Active
$650,000
155 Cavender Creek Rd, Carrollton, GA 30116
5beds
3,104sqft
Single Family Residence
Built in 2005
14.77 Acres Lot
$629,100 Zestimate®
$209/sqft
$-- HOA
What's special
Beautifully appointed kitchenCovered pavilionSparkling in-ground saltwater poolCustom stone range hood
- 51 days
- 814
- 107
Zillow last checked:
Listing updated:
Listed by:
Kori Snow 770-733-8908,
Robert Goolsby Real Estate Group
Source: GAMLS,MLS#: 10821042
Facts & features
Interior
Bedrooms & bathrooms
- Bedrooms: 5
- Bathrooms: 4
- Full bathrooms: 3
- 1/2 bathrooms: 1
- Main level bathrooms: 2
- Main level bedrooms: 2
Rooms
- Room types: Great Room, Loft
Kitchen
- Features: Breakfast Bar, Pantry
Heating
- Central, Propane
Cooling
- Ceiling Fan(s), Central Air
Appliances
- Included: Dishwasher, Disposal, Dryer, Electric Water Heater, Oven/Range (Combo), Refrigerator, Washer
- Laundry: In Kitchen, Laundry Closet
Features
- Double Vanity, High Ceilings, Master On Main Level, Separate Shower, Soaking Tub, Vaulted Ceiling(s)
- Flooring: Hardwood
- Basement: Concrete,Daylight,Exterior Entry,Interior Entry,Unfinished
- Number of fireplaces: 1
Interior area
- Total structure area: 3,104
- Total interior livable area: 3,104 sqft
- Finished area above ground: 3,104
- Finished area below ground: 0
Property
Parking
- Parking features: Carport, Garage
- Has garage: Yes
- Has carport: Yes
Features
- Levels: Two
- Stories: 2
- Patio & porch: Deck, Porch
- Has private pool: Yes
- Pool features: In Ground, Salt Water
- Has view: Yes
- View description: Seasonal View
- Waterfront features: Creek
- Body of water: Cavender Creek
Lot
- Size: 14.77 Acres
- Features: Level, Private, Sloped
- Residential vegetation: Cleared, Grassed, Partially Wooded
Details
- Additional structures: Pool House
- Parcel number: 140 0139
Construction
Type & style
- Home type: SingleFamily
- Architectural style: Country/Rustic,Other
- Property subtype: Single Family Residence
Materials
- Concrete, Log
- Roof: Metal
Condition
- Resale
- New construction: No
- Year built: 2005
Utilities & green energy
- Sewer: Septic Tank
- Water: Public
- Utilities for property: Cable Available, Phone Available, Propane
Community & HOA
Community
- Features: None
- Subdivision: None
HOA
- Has HOA: No
- Services included: None
Location
- Region: Carrollton
Financial & listing details
- Price per square foot: $209/sqft
- Tax assessed value: $796,556
- Annual tax amount: $7,127
- Date on market: 8/6/2026
- Cumulative days on market: 51 days
- Listing agreement: Exclusive Right To Sell
Estimated market value
$629,100
$598,000 - $661,000
$3,233/mo
Price history
| Date | Event | Price |
|---|---|---|
| 8/7/2026 | Listed for sale | $650,000+4%$209/sqft |
Source:  GAMLS #10821042 Report a problem GAMLS #10821042 Report a problem | ||
| 9/16/2025 | Listing removed | $624,900-14.4%$201/sqft |
Source:  FMLS GA #6912078 Report a problem FMLS GA #6912078 Report a problem | ||
| 9/4/2024 | Listing removed | $730,000$235/sqft |
Source: GAMLS #10341466 Report a problem | ||
| 8/28/2024 | Price change | $730,000-3.9%$235/sqft |
Source: GAMLS #10341466 Report a problem | ||
| 8/15/2024 | Price change | $760,000-2.6%$245/sqft |
Source: GAMLS #10341466 Report a problem | ||
| 7/19/2024 | Listed for sale | $780,000+22.7%$251/sqft |
Source: GAMLS #10341466 Report a problem | ||
| 3/4/2022 | Sold | $635,500-20.5%$205/sqft |
Source: Public Record Report a problem | ||
| 8/24/2021 | Listed for sale | $799,000+27.9%$257/sqft |
Source: FMLS GA #6934576 Report a problem | ||
| 8/23/2021 | Listing removed | -- |
Source: FMLS GA #6912078 Report a problem | ||
| 7/9/2021 | Listed for sale | $624,900+0.1%$201/sqft |
Source: GAMLS #9010951 Report a problem | ||
| 7/7/2021 | Listing removed | $624,500$201/sqft |
Source: GAMLS #8938590 Report a problem | ||
| 6/7/2021 | Price change | $624,500-0.1%$201/sqft |
Source: GAMLS #8938590 Report a problem | ||
| 4/22/2021 | Price change | $624,900-9.4%$201/sqft |
Source: GAMLS #8938590 Report a problem | ||
| 4/19/2021 | Price change | $689,900-1.4%$222/sqft |
Source: GAMLS #8938590 Report a problem | ||
| 1/26/2021 | Price change | $699,900-22.2%$225/sqft |
Source: Sky High Realty #140085 Report a problem | ||
| 11/19/2020 | Listed for sale | $899,900-25%$290/sqft |
Source: Sky High Realty #8891431 Report a problem | ||
| 11/14/2019 | Listing removed | $1,200,000$387/sqft |
Source: Owner Report a problem | ||
| 8/12/2019 | Listed for sale | $1,200,000$387/sqft |
Source: Owner Report a problem | ||
Public tax history
| Year | Property taxes | Tax assessment |
|---|---|---|
| 2025 | $5,814 -1.1% | $318,622 |
| 2024 | $5,877 +16.5% | $318,622 +25.3% |
| 2023 | $5,045 +5.4% | $254,200 +15.2% |
| 2022 | $4,786 +38.9% | $220,585 +22.6% |
| 2021 | $3,445 +10% | $179,988 +13.5% |
| 2020 | $3,131 +4.8% | $158,523 +6.4% |
| 2019 | $2,988 +8.5% | $148,938 +19.4% |
| 2018 | $2,755 -1.5% | $124,717 |
| 2017 | $2,796 +1.5% | $124,717 |
| 2016 | $2,754 +51.6% | $124,717 +49.6% |
| 2015 | $1,816 -0.3% | $83,351 0% |
| 2014 | $1,822 | $83,352 |
| 2013 | -- | -- |
| 2012 | -- | -- |
| 2011 | -- | -- |
| 2010 | -- | -- |
| 2008 | -- | $83,351 |
| 2007 | -- | $83,351 +374.1% |
| 2006 | -- | $17,580 |
| 2005 | -- | $17,580 |
| 2004 | -- | $17,580 |
Find assessor info on the county website
Monthly payment
Est. payment
Payment breakdown
Explore the cost of this home by adjusting the details. Changes won't be saved.Climate risks
Neighborhood: 30116
Nearby schools
Schools provided by the listing agent
- Elementary: Roopville
- Middle: Central
- High: Central
Source: GAMLS. This data may not be complete. We recommend contacting the local school district to confirm school assignments for this home.
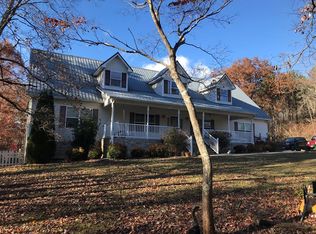
- $586,2004 bd3 ba3.6k sqft155A Cavender Creek Rd, Carrollton, GA 30116Off Market
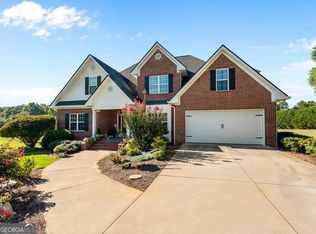
- $507,7004 bd3 ba3.4k sqft145 Cavender Creek Rd, Carrollton, GA 30116Off Market
- $225,000-- bd-- ba-- sqft143 Cavender Creek Rd, Carrollton, GA 30116Sold
- $31,6803 bd2 ba2.4k sqft131 Cavender Creek Rd, Carrollton, GA 30116Off Market
Similar homes
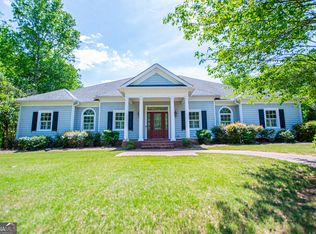
- $650,0005 bd3 ba2.1k sqft1285 E Highway 5, Carrollton, GA 30116Active Under Contract
 MLS ID #10846302, Ashley Langley, Century 21 Novus Realty. GAMLS
 - $675,0004 bd3 ba3k sqft133 Stonegate Trl, Carrollton, GA 30116Active
 MLS ID #10739959, Thomasina Brazil, Sky High Realty. GAMLS
 - $534,9004 bd3 ba3.9k sqft2199 Horsley Mill Rd, Carrollton, GA 30116Active
 MLS ID #10852824, Joe Nicholson, Vineyard Real Estate Group. GAMLS
 - $555,0003 bd2 ba1.8k sqft183 Merrell Rd, Carrollton, GA 30116Active
 MLS ID #10732017, Tyler Duffey, Keller Williams Realty Atl. Partners. GAMLS
 - $699,9003 bd2 ba1.7k sqft584 Paynes Lake Rd, Carrollton, GA 30116ActiveMLS ID #10834082, Robert E Goolsby, Robert Goolsby Real Estate Group. GAMLS
- $649,9004 bd2 ba2.2k sqft1172 Alabama St, Carrollton, GA 30117ActiveMLS ID #10741805, Dylan Wylie, Century 21 Novus Realty. GAMLS
- $619,9005 bd4 ba4k sqft3 Westwood Lake Dr, Newnan, GA 30263ActiveMLS ID #10853581, Amy C Patterson, Heartland Real Estate. GAMLS
- $480,0004 bd2 ba1.6k sqft161 Hodge Rd, Carrollton, GA 30116ActiveMLS ID #10804642, Mark Spain, Mark Spain Real Estate. GAMLS
- $749,9004 bd4 ba2.3k sqft976 Salem Church Rd, Carrollton, GA 30117ActiveMLS ID #10800756, Cindy A Sellers, T Tritt Realty, LLC. GAMLS
- $734,9007 bd5 ba4.5k sqft5105 E Highway 166, Carrollton, GA 30116ActiveMLS ID #10796071, Lisa Schillinger, Magnolia Realty Co.. GAMLS
- $724,9004 bd4 ba3.2k sqft1360 Gum Creek Airport Rd, Roopville, GA 30170ActiveMLS ID #10837899, Dotti H Duncan, Ara Hansard Realty, Inc.. GAMLS
- $649,9003 bd4 ba2.5k sqft216 Welcome To Sargent Rd, Newnan, GA 30263ActiveMLS ID #10812785, Julie Hunt, BHHS Georgia Properties. GAMLS
- $425,0003 bd2 ba1.9k sqft1381 Star Point Rd, Carrollton, GA 30116ActiveMLS ID #10784334, Lisa Edison, Keller Williams Realty Atl. Partners. GAMLS
- $629,0004 bd4 ba2.4k sqft479 Jim Starr Rd, Newnan, GA 30263ActiveMLS ID #10833566, Kelsey Perkins, Dwelli. GAMLS
- $575,0004 bd3 ba3k sqft435 Arthur Storey Rd, Newnan, GA 30263ActiveMLS ID #10757879, Aimee McBrier, Pathfinder Realty. GAMLS
- $599,9994 bd4 ba4.2k sqft173 W Lake Blvd, Carrollton, GA 30116Active Under ContractMLS ID #10806346, Kristin Walker, GA Classic Realty. GAMLS
- $859,9005 bd4 ba3.2k sqft992 Oak Grove Rd, Carrollton, GA 30117ActiveMLS ID #10812102, Dylan Wylie, Century 21 Novus Realty. GAMLS
- $574,9004 bd4 ba3.9k sqft223 N Cove Dr, Newnan, GA 30263ActiveMLS ID #10825480, Sally W McEntire, Keller Williams Realty Atl. Partners. GAMLS
- $699,9004 bd2 ba2.6k sqft1897 Highway 34 W, Newnan, GA 30263ActiveMLS ID #10847888, The Glennie Group Inc, Keller Williams Realty Atl. Partners. GAMLS
- $675,0003 bd3 ba3.4k sqft9150 W Banks Mill Rd, Winston, GA 30187ActiveMLS ID #10844499, Carrie L Horner, LOCAL Realty. GAMLS
