Welcome home to this spacious 5-bedroom home situated on 1.77 beautiful acres! Offering 2,808 square feet of living space, this home combines comfort, character, and room for everyone! The main level features a welcoming living room, formal dining room, cozy family room, and a spacious kitchen with a breakfast area, plus two conveniently located bedrooms. Upstairs, you'll find three additional bedrooms, a full bathroom, and a versatile bonus space perfect for a playroom, home office, or additional living area. Enjoy the peaceful surroundings year-round from the beautiful glass-enclosed sunroom overlooking the expansive property! Major updates include a newer roof (approximately 5 years old), refinished hardwood floors, new double-pane windows, a new fireplace insert, and a newer HVAC system! The fenced property also features electric gate openers for added convenience. With nearly two acres to enjoy, plenty of living space, and numerous updates already completed, this property offers the perfect blend of privacy, functionality, and charm. Come see all this beautiful property has to offer!
Active
Price cut: $24.9K (11/6)
$575,000
2307 Bethesda Church Rd, Carrollton, GA 30117
5beds
2,808sqft
Single Family Residence
Built in 1954
1.77 Acres Lot
$555,000 Zestimate®
$205/sqft
$-- HOA
What's special
New fireplace insertFenced propertyCozy family roomNewer hvac systemPeaceful surroundingsFormal dining roomRefinished hardwood floors
- 17 days
- 843
- 56
Zillow last checked:
Listing updated:
Listed by:
Brooke Tolleson Ivey 678-787-3130,
Century 21 Novus Realty
Source: GAMLS,MLS#: 10878039
Facts & features
Interior
Bedrooms & bathrooms
- Bedrooms: 5
- Bathrooms: 3
- Full bathrooms: 3
- Main level bathrooms: 2
- Main level bedrooms: 2
Rooms
- Room types: Bonus Room, Laundry
Dining room
- Features: Seats 12+, Separate Room
Kitchen
- Features: Breakfast Area, Pantry
Heating
- Central, Propane
Cooling
- Ceiling Fan(s), Central Air
Appliances
- Included: Cooktop, Dishwasher, Electric Water Heater, Microwave
- Laundry: Mud Room
Features
- Master On Main Level, Walk-In Closet(s)
- Flooring: Hardwood
- Basement: None
- Number of fireplaces: 1
- Fireplace features: Living Room
Interior area
- Total structure area: 2,808
- Total interior livable area: 2,808 sqft
- Finished area above ground: 2,808
- Finished area below ground: 0
Property
Parking
- Total spaces: 4
- Parking features: Detached, Garage
- Has garage: Yes
Features
- Levels: Two
- Stories: 2
- Fencing: Back Yard
Lot
- Size: 1.77 Acres
- Features: Level
- Residential vegetation: Cleared
Details
- Additional structures: Garage(s)
- Parcel number: 065 0005
Construction
Type & style
- Home type: SingleFamily
- Architectural style: Traditional
- Property subtype: Single Family Residence
Materials
- Aluminum Siding
- Foundation: Block
- Roof: Composition
Condition
- Updated/Remodeled
- New construction: No
- Year built: 1954
Utilities & green energy
- Sewer: Septic Tank
- Water: Public
- Utilities for property: Cable Available, Electricity Available, Propane, Water Available
Community & HOA
Community
- Features: None
- Subdivision: None
HOA
- Has HOA: No
- Services included: None
Location
- Region: Carrollton
Financial & listing details
- Price per square foot: $205/sqft
- Tax assessed value: $299,925
- Annual tax amount: $2,640
- Date on market: 10/23/2026
- Cumulative days on market: 17 days
- Listing agreement: Exclusive Right To Sell
- Listing terms: 1031 Exchange,Cash,Conventional,FHA,USDA Loan,VA Loan
- Electric utility on property: Yes
Estimated market value
$555,000
$527,000 - $583,000
$2,445/mo
Price history
| Date | Event | Price |
|---|---|---|
| 11/6/2026 | Price change | $575,000-4.2%$205/sqft |
Source:  GAMLS #10878039 Report a problem | ||
| 10/23/2026 | Listed for sale | $599,900+22.4%$214/sqft |
Source: GAMLS #10878039 Report a problem | ||
| 6/3/2025 | Sold | $490,000-2%$175/sqft |
Source: GAMLS #10483644 Report a problem | ||
| 5/9/2025 | Pending sale | $500,000$178/sqft |
Source: GAMLS #10483644 Report a problem | ||
| 3/21/2025 | Listed for sale | $500,000+370.8%$178/sqft |
Source:  West Metro BOR #147596 Report a problem | ||
| 8/25/2014 | Sold | $106,200$38/sqft |
Source:  FMLS GA #5278591 Report a problem | ||
| 7/15/2014 | Pending sale | $106,200$38/sqft |
Source: RE/MAX Unlimited #5278591 Report a problem | ||
| 6/28/2014 | Listed for sale | $106,200$38/sqft |
Source: RE/MAX Unlimited #7255535 Report a problem | ||
| 6/24/2014 | Pending sale | $106,200$38/sqft |
Source: RE/MAX Unlimited #7255535 Report a problem | ||
| 6/20/2014 | Price change | $106,200-10%$38/sqft |
Source: RE/MAX Unlimited #7255535 Report a problem | ||
| 4/19/2014 | Listed for sale | $118,000+6.5%$42/sqft |
Source: RE/MAX Unlimited #07255535 Report a problem | ||
| 8/6/2013 | Sold | $110,760-15.5%$39/sqft |
Source: Public Record Report a problem | ||
| 8/1/2013 | Listed for sale | $131,000$47/sqft |
Source: Swift Change, LLC #07089763 Report a problem | ||
| 6/29/2013 | Listing removed | $131,000$47/sqft |
Source: Swift Change, LLC #07089763 Report a problem | ||
| 6/11/2013 | Price change | $131,000-3%$47/sqft |
Source: Swift Change, LLC #07089763 Report a problem | ||
| 5/2/2013 | Listed for sale | $135,000$48/sqft |
Source: Swift Change, LLC #07089763 Report a problem | ||
Public tax history
| Year | Property taxes | Tax assessment |
|---|---|---|
| 2025 | $2,138 -1.1% | $119,970 |
| 2024 | $2,162 +4.8% | $119,970 +10.8% |
| 2023 | $2,062 +17.3% | $108,257 +26.4% |
| 2022 | $1,758 +10.9% | $85,643 +16.4% |
| 2021 | $1,585 +9.1% | $73,601 +12.1% |
| 2020 | $1,452 +4.8% | $65,658 +7.6% |
| 2019 | $1,385 +9.2% | $61,009 +12.3% |
| 2018 | $1,268 +0.3% | $54,305 |
| 2017 | $1,265 -0.3% | $54,305 |
| 2016 | $1,269 +17.9% | $54,305 +14.4% |
| 2015 | $1,076 -19.3% | $47,476 |
| 2014 | $1,333 | $47,476 |
| 2013 | -- | -- |
| 2012 | -- | -- |
| 2011 | -- | -- |
| 2010 | -- | -- |
| 2008 | -- | $54,452 |
| 2007 | -- | $54,452 |
| 2006 | -- | $54,452 |
| 2005 | -- | $54,452 |
| 2004 | -- | $54,452 |
| 2003 | -- | $54,452 +9.6% |
| 2002 | -- | $49,692 |
Find assessor info on the county website
Monthly payment
Est. payment
Payment breakdown
Explore the cost of this home by adjusting the details. Changes won't be saved.Climate risks
Neighborhood: 30117
Nearby schools
Schools provided by the listing agent
- Elementary: Roopville
- Middle: Central
- High: Central
Source: GAMLS. This data may not be complete. We recommend contacting the local school district to confirm school assignments for this home.
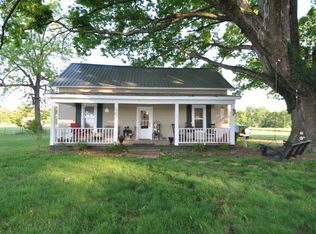
- $184,3003 bd2 ba1.1k sqft2292 Bethesda Church Rd, Carrollton, GA 30117Off Market
- $201,3001 bd1 ba600 sqft2320 Bethesda Church Rd, Carrollton, GA 30117Off Market
- $698,2004 bd3 ba4.1k sqft2385 Bethesda Church Rd, Carrollton, GA 30117Off Market
- $457,6003 bd3 ba2.2k sqft2160 Bethesda Church Rd, Carrollton, GA 30117Off Market

Similar homes
- $679,9004 bd4 ba3k sqft836 Oak Grove Rd, Carrollton, GA 30117Active
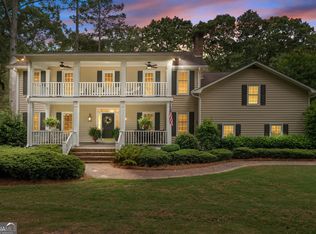
 MLS ID #10768644, Paula Waters, Georgia West Realty Inc. GAMLS
- $349,9994 bd2 ba2.3k sqft4085 Mount Zion Rd, Carrollton, GA 30117Active
 MLS ID #10885364, Theresa Ruppert, Ansley Real Estate | Christie's Int. GAMLS
- $475,0004 bd3 ba2.5k sqft768 Burwell Rd, Carrollton, GA 30117Active
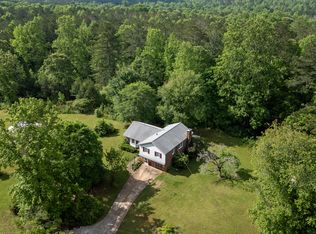 MLS ID #10724311, Jessica Porter, NorthGroup Real Estate Inc. GAMLS
- $510,0004 bd4 ba3.9k sqft105 Ole Hickory Trl, Carrollton, GA 30117Active
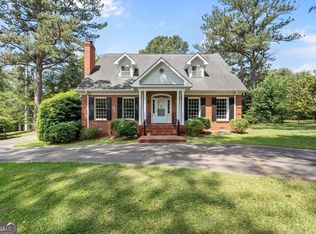 MLS ID #10866514, Britt Duffey, Duffey Realty. GAMLS
- $599,0004 bd3 ba3.4k sqft136 S Ole Hickory Trl, Carrollton, GA 30117ActiveMLS ID #10763947, Mary C Tritt, T Tritt Realty, LLC. GAMLS
- $599,9006 bd4 ba3.6k sqft218 N Ole Hickory Trl, Carrollton, GA 30117ActiveMLS ID #10672792, Mary C Tritt, T Tritt Realty, LLC. GAMLS
- $649,9004 bd2 ba2.2k sqft1172 Alabama St, Carrollton, GA 30117ActiveMLS ID #10741805, Dylan Wylie, Century 21 Novus Realty. GAMLS
- $350,0003 bd2 ba1.6k sqft178 Bethel Church Rd, Carrollton, GA 30117ActiveMLS ID #10886012, Leah Williamson, LOCAL Realty. GAMLS
- $599,9003 bd3 ba2.7k sqft378 Pierce Chapel Rd, Newnan, GA 30263ActiveMLS ID #10886713, Jeffery L Avery, Bush Real Estate. GAMLS
- $420,0004 bd3 ba2.6k sqft60 Camp Dr, Carrollton, GA 30117ActiveMLS ID #10837535, George T Jones, REMAX Around Atlanta. GAMLS
- $533,4904 bd3 ba4k sqft2716 S 16th Hwy, Carrollton, GA 30116ActiveMLS ID #10827160, Melanie Darden, Epique Realty. GAMLS
- $650,0005 bd3 ba2.1k sqft1285 E Highway 5, Carrollton, GA 30116ActiveMLS ID #10846302, Ashley Langley, Century 21 Novus Realty. GAMLS
- $599,0004 bd3 ba2.1k sqft76 Avery Rd, Roopville, GA 30170Active Under ContractMLS ID #10777204, Crystal Payne, Platinum Real Estate Solutions. GAMLS
- $839,9005 bd4 ba3.2k sqft992 Oak Grove Rd, Carrollton, GA 30117ActiveMLS ID #10812102, Dylan Wylie, Century 21 Novus Realty. GAMLS
- $415,0002 bd2 ba1.4k sqft56 Jaybird Rd, Carrollton, GA 30117ActiveMLS ID #10857435, Kait Swafford, Flat Rock Realty. GAMLS
- $699,9004 bd4 ba3.6k sqft222 S Old Highway 27, Roopville, GA 30170ActiveMLS ID #10845509, Brooke Tolleson Ivey, Century 21 Novus Realty. GAMLS
- $599,0004 bd4 ba3.1k sqft2460 Cross Plains Hulett Rd, Carrollton, GA 30116ActiveMLS ID #10876244, Tyler Christiansen, Southern Classic Realtors. GAMLS
- $534,9004 bd4 ba2.6k sqft109 W Lake Blvd, Carrollton, GA 30116ActiveMLS ID #10866747, Courtney McCleskey, Watkins Real Estate Associates. GAMLS
