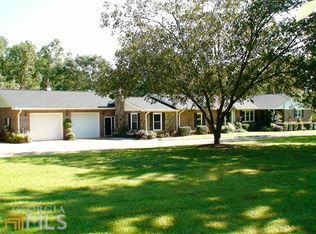
Tucked away from the street on a beautifully maintained, private lot surrounded by mature trees, this sprawling 4-bedroom, 2.5-bath painted-brick ranch offers more than 4,000 square feet of living space just minutes from downtown shopping and dining. The backyard is truly the highlight of an updated in-ground pool with diving board, expansive deck, multiple covered outdoor living areas, fruit trees, and plenty of room to entertain, relax, and make memories. Whether it's summer pool parties, weekend cookouts, or quiet evenings under the covered deck, this space was made to be enjoyed. Inside, you'll find generous living spaces, hardwood floors, beautiful molding, a floor-to-ceiling brick fireplace, and a wet bar perfect for entertaining. The spacious kitchen offers abundant cabinetry and counter space, a center island with prep sink, breakfast bar and breakfast area, butler's pantry, walk-in pantry, gas cooktop, and three ovens. The primary suite includes a light-filled bonus room surrounded by windows with beautiful views of the backyard and pool ideal for a sitting room, office, fitness space, or private retreat. Generously sized bedrooms, updated bathrooms, an oversized laundry room, and an exceptionally spacious garage with additional storage complete the home. Add in the semi-circular drive, peaceful tree-lined setting, and thoughtful updates throughout, and you have a move-in-ready home offering privacy, space, and an incredible indoor-outdoor lifestyle.
Active
Price cut: $500 (11/9)
$533,490
2716 S 16th Hwy, Carrollton, GA 30116
4beds
4,026sqft
Single Family Residence
Built in 1970
2.78 Acres Lot
$522,800 Zestimate®
$133/sqft
$-- HOA
What's special
Floor-to-ceiling brick fireplaceFruit treesHardwood floorsBeautiful moldingExpansive deckPeaceful tree-lined settingGenerous living spaces
- 84 days
- 323
- 54
Zillow last checked:
Listing updated:
Listed by:
Melanie Darden 912-221-4141,
Epique Realty
Source: GAMLS,MLS#: 10827160
Facts & features
Interior
Bedrooms & bathrooms
- Bedrooms: 4
- Bathrooms: 3
- Full bathrooms: 2
- 1/2 bathrooms: 1
- Main level bathrooms: 2
- Main level bedrooms: 4
Rooms
- Room types: Laundry, Sun Room
Dining room
- Features: Seats 12+
Kitchen
- Features: Kitchen Island
Heating
- Forced Air
Cooling
- Central Air
Appliances
- Included: Dishwasher, Disposal, Double Oven, Dryer, Microwave, Refrigerator, Washer
- Laundry: Other
Features
- Double Vanity, Master On Main Level, Walk-In Closet(s)
- Flooring: Carpet, Hardwood
- Basement: None
- Has fireplace: No
- Common walls with other units/homes: No Common Walls
Interior area
- Total structure area: 4,026
- Total interior livable area: 4,026 sqft
- Finished area above ground: 4,026
- Finished area below ground: 0
Property
Parking
- Total spaces: 2
- Parking features: Attached, Garage
- Has attached garage: Yes
Features
- Levels: One
- Stories: 1
- Patio & porch: Deck
- Has private pool: Yes
- Pool features: In Ground
- Body of water: None
Lot
- Size: 2.78 Acres
- Features: Private
Details
- Parcel number: 136 0001
Construction
Type & style
- Home type: SingleFamily
- Architectural style: Ranch
- Property subtype: Single Family Residence
Materials
- Brick
- Foundation: Block
- Roof: Composition
Condition
- Resale
- New construction: No
- Year built: 1970
Details
- Warranty included: Yes
Utilities & green energy
- Electric: 220 Volts
- Sewer: Septic Tank
- Water: Well
- Utilities for property: Cable Available, Electricity Available, Natural Gas Available, Phone Available, Sewer Available, Underground Utilities, Water Available
Community & HOA
Community
- Features: None
- Subdivision: None
HOA
- Has HOA: No
- Services included: None
Location
- Region: Carrollton
Financial & listing details
- Price per square foot: $133/sqft
- Annual tax amount: $5,433
- Date on market: 8/17/2026
- Cumulative days on market: 84 days
- Listing agreement: Exclusive Right To Sell
- Electric utility on property: Yes
Estimated market value
$522,800
$497,000 - $549,000
$2,895/mo
Price history
| Date | Event | Price |
|---|---|---|
| 11/9/2026 | Price change | $533,490-0.1%$133/sqft |
Source:  GAMLS #10827160 Report a problem | ||
| 9/19/2026 | Price change | $533,990-0.2%$133/sqft |
Source: GAMLS #10827160 Report a problem | ||
| 8/17/2026 | Listed for sale | $534,990$133/sqft |
Source:  FMLS GA #7822540 Report a problem | ||
Public tax history
Tax history is unavailable.
Monthly payment
Est. payment
Payment breakdown
Explore the cost of this home by adjusting the details. Changes won't be saved.Climate risks
Neighborhood: 30116
Nearby schools
Schools provided by the listing agent
- Elementary: Whitesburg
- Middle: Central
- High: Central
Source: GAMLS. This data may not be complete. We recommend contacting the local school district to confirm school assignments for this home.
Similar homes
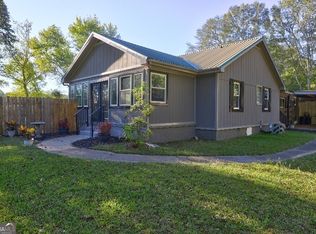
- $574,9004 bd5 ba4k sqft36 London Way, Carrollton, GA 30116Active

 MLS ID #10786997, Delores Clark, Georgia West Realty Inc. GAMLS
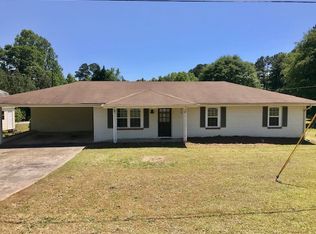
- $499,9004 bd3 ba2.9k sqft103 Tanglewood Trl, Carrollton, GA 30116Active
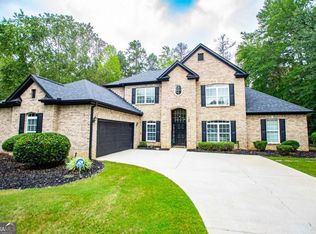 MLS ID #10868460, Paula Waters, Georgia West Realty Inc. GAMLS
- $534,9004 bd4 ba2.6k sqft109 W Lake Blvd, Carrollton, GA 30116Active
 MLS ID #10866747, Courtney McCleskey, Watkins Real Estate Associates. GAMLS
- $545,0006 bd3 ba4.6k sqft590 S Alexander Creek Rd, Newnan, GA 30263Active
 MLS ID #10887362, Laura Mason, Atlanta Communities. GAMLS
- $345,0003 bd3 ba2.4k sqft576 Cross Plains Rd, Carrollton, GA 30116ActiveMLS ID #10820846, Lisa Edison, Keller Williams Realty Carrollton. GAMLS
- $499,9004 bd3 ba2.9k sqft45 Buell Jones Rd, Carrollton, GA 30117ActiveMLS ID #10798155, Lisa Edison, Keller Williams Realty Carrollton. GAMLS
- $575,0005 bd3 ba2.8k sqft2307 Bethesda Church Rd, Carrollton, GA 30117ActiveMLS ID #10878039, Brooke Tolleson Ivey, Century 21 Novus Realty. GAMLS
- $689,9005 bd4 ba3k sqft304 Pinehurst Way, Carrollton, GA 30116ActiveMLS ID #10829269, Heather Edwards, Keller Williams Realty Carrollton. GAMLS
- $515,0004 bd3 ba2.5k sqft146 Noble Oak Ct, Palmetto, GA 30268ActiveMLS ID #10879625, Lori C Gray, Chapman Group Realty, Inc.. GAMLS
- $429,0004 bd3 ba2.4k sqft131 Brookstone Dr, Carrollton, GA 30116ActiveMLS ID #10870460, MIchael Koo, Coldwell Banker Realty. GAMLS
- $599,0004 bd3 ba3.4k sqft136 S Ole Hickory Trl, Carrollton, GA 30117ActiveMLS ID #10763947, Mary C Tritt, T Tritt Realty, LLC. GAMLS
- $420,0004 bd3 ba2.6k sqft60 Camp Dr, Carrollton, GA 30117ActiveMLS ID #10837535, George T Jones, REMAX Around Atlanta. GAMLS
- $429,0004 bd3 ba2.7k sqft103 Fieldstone Cir, Carrollton, GA 30116ActiveMLS ID #10760170, Curt Newman, Dwelli. GAMLS
- $539,9004 bd3 ba3.9k sqft4050 Golfview Ct, Villa Rica, GA 30180ActiveMLS ID #10788649, Kelly Berry, Keller Williams Realty Carrollton. GAMLS
- $449,9004 bd3 ba2.5k sqft177 Norton Cir, Carrollton, GA 30117ActiveMLS ID #10869354, Elizabeth Sayle, Beacham & Company. GAMLS
- $350,0004 bd3 ba2.7k sqft365 Timber Mill Cir, Carrollton, GA 30116ActiveMLS ID #10827628, April Echols, Real Broker, LLC. GAMLS
- $599,9006 bd4 ba3.6k sqft218 N Ole Hickory Trl, Carrollton, GA 30117ActiveMLS ID #10672792, Mary C Tritt, T Tritt Realty, LLC. GAMLS
- $525,0004 bd4 ba2.3k sqft8285 Mill Run Trl, Whitesburg, GA 30185ActiveMLS ID #10844511, Shannon Sides, Metro West Realty Group LLC. GAMLS
- $599,9003 bd3 ba2.3k sqft7404 Golfers Point, Villa Rica, GA 30180ActiveMLS ID #10884570, Ashlye McCormick, Josey Young & Brady Realty. GAMLS
