Welcome home to the timeless charm of a Cape Cod farmhouse, where classic character meets comfortable, versatile living on 4 beautiful acres. Located in the Central School District, this inviting property offers a wonderful blend of country living and everyday convenience. A welcoming wraparound front porch invites you to pull up a rocking chair and enjoy the peaceful setting. Inside, crisp white walls create a fresh, bright backdrop, while a stunning stone fireplace and coffered ceiling add warmth and architectural character to the great room. The kitchen island offers convenient seating and a natural gathering spot for casual meals, morning coffee, and conversation. Outdoor living shines with an impressive 400-square-foot screened porch, perfect for relaxing evenings, weekend entertaining, or simply enjoying the surrounding property. Thoughtfully designed with two separate stairways, the home offers exceptional flexibility upstairs. One staircase leads to two bedrooms and a full bath, while the second opens to a spacious bonus room with its own full bath-ideal for use as a bedroom, guest retreat, home office, or recreational space. With its inviting farmhouse appeal, versatile living spaces, and room to enjoy the outdoors, this property offers a wonderful opportunity to embrace the charm of country living. Schedule your private showing today!
Active
$599,000
2460 Cross Plains Hulett Rd, Carrollton, GA 30116
4beds
3,102sqft
Single Family Residence
Built in 2023
4 Acres Lot
$587,700 Zestimate®
$193/sqft
$-- HOA
What's special
Stunning stone fireplaceWelcoming wraparound front porchPeaceful setting
- 19 days
- 1,334
- 101
Zillow last checked:
Listing updated:
Listed by:
Tyler Christiansen 678-972-3382,
Southern Classic Realtors
Source: GAMLS,MLS#: 10876244
Facts & features
Interior
Bedrooms & bathrooms
- Bedrooms: 4
- Bathrooms: 4
- Full bathrooms: 3
- 1/2 bathrooms: 1
- Main level bathrooms: 1
- Main level bedrooms: 1
Rooms
- Room types: Bonus Room, Family Room, Game Room, Great Room, Laundry, Media Room, Office
Kitchen
- Features: Kitchen Island, Pantry, Solid Surface Counters
Heating
- Central, Electric, Forced Air, Heat Pump, Zoned
Cooling
- Ceiling Fan(s), Central Air, Electric, Zoned
Appliances
- Included: Dishwasher, Electric Water Heater, Microwave, Oven/Range (Combo), Stainless Steel Appliance(s)
- Laundry: Mud Room
Features
- Beamed Ceilings, Double Vanity, High Ceilings, Master On Main Level, Rear Stairs, Separate Shower, Soaking Tub, Tile Bath, Tray Ceiling(s), Walk-In Closet(s)
- Flooring: Carpet, Tile, Vinyl
- Windows: Double Pane Windows, Window Treatments
- Basement: None
- Attic: Pull Down Stairs
- Number of fireplaces: 1
- Fireplace features: Factory Built, Family Room
Interior area
- Total structure area: 3,102
- Total interior livable area: 3,102 sqft
- Finished area above ground: 3,102
- Finished area below ground: 0
Property
Parking
- Parking features: Attached, Garage, Garage Door Opener, Kitchen Level, Side/Rear Entrance
- Has attached garage: Yes
Features
- Levels: Two
- Stories: 2
- Patio & porch: Patio, Porch, Screened
Lot
- Size: 4 Acres
- Features: Private
- Residential vegetation: Grassed, Partially Wooded
Details
- Parcel number: 158 0409
Construction
Type & style
- Home type: SingleFamily
- Architectural style: Cape Cod
- Property subtype: Single Family Residence
Materials
- Concrete, Stone
- Roof: Composition
Condition
- Resale
- New construction: No
- Year built: 2023
Utilities & green energy
- Sewer: Septic Tank
- Water: Public
- Utilities for property: Cable Available, Electricity Available, High Speed Internet
Community & HOA
Community
- Features: None
- Subdivision: none
HOA
- Has HOA: No
- Services included: None
Location
- Region: Carrollton
Financial & listing details
- Price per square foot: $193/sqft
- Tax assessed value: $546,476
- Annual tax amount: $2,026
- Date on market: 10/23/2026
- Cumulative days on market: 19 days
- Listing agreement: Exclusive Right To Sell
- Listing terms: Cash,Conventional,FHA,VA Loan
- Electric utility on property: Yes
Estimated market value
$587,700
$558,000 - $617,000
$3,422/mo
Price history
| Date | Event | Price |
|---|---|---|
| 10/23/2026 | Listed for sale | $599,000+22.2%$193/sqft |
Source:  GAMLS #10876244 Report a problem | ||
| 1/12/2024 | Sold | $490,000-2%$158/sqft |
Source: GAMLS #10175661 Report a problem | ||
| 12/15/2023 | Pending sale | $499,900$161/sqft |
Source:  FMLS GA #7238714 Report a problem | ||
| 12/12/2023 | Price change | $499,900-4.8%$161/sqft |
Source: GAMLS #10175661 Report a problem | ||
| 11/22/2023 | Price change | $525,000-4.5%$169/sqft |
Source: FMLS GA #7238714 Report a problem | ||
| 9/8/2023 | Price change | $550,000-4.3%$177/sqft |
Source: GAMLS #10175661 Report a problem | ||
| 6/28/2023 | Listed for sale | $575,000$185/sqft |
Source: FMLS GA #7238714 Report a problem | ||
Public tax history
| Year | Property taxes | Tax assessment |
|---|---|---|
| 2025 | $4,800 +563.1% | $218,590 +554.1% |
| 2024 | $724 +14.4% | $33,419 +25% |
| 2023 | $633 | $26,736 |
Find assessor info on the county website
Monthly payment
Est. payment
Payment breakdown
Explore the cost of this home by adjusting the details. Changes won't be saved.Climate risks
Neighborhood: 30116
Nearby schools
Schools provided by the listing agent
- Elementary: Whitesburg
- Middle: Central
- High: Central
Source: GAMLS. This data may not be complete. We recommend contacting the local school district to confirm school assignments for this home.
- $614,7004 bd3 ba2.3k sqft2470 Cross Plains Hulett Rd, Carrollton, GA 30116Sold
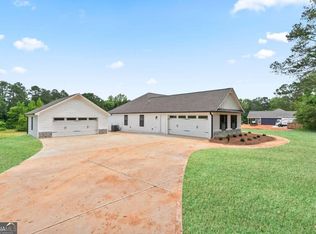
- $537,4004 bd3 ba2.1k sqft2346 Cross Plains Hulett Rd, Carrollton, GA 30116Off Market
- $475,3004 bd2 ba1.9k sqft2451 Cross Plains Hulett Rd, Carrollton, GA 30116Off Market
- $518,6003 bd2 ba2.7k sqft2480 Cross Plains Hulett Rd, Carrollton, GA 30116Off Market
Similar homes
- $599,9994 bd4 ba4.2k sqft173 W Lake Blvd, Carrollton, GA 30116Active Under Contract

 MLS ID #10806346, Kristin Walker, GA Classic Realty. GAMLS
- $649,9004 bd4 ba3.1k sqft1303 Sandhill Hickory Level Rd, Carrollton, GA 30116Active Under Contract
 MLS ID #10812388, Cindy A Sellers, T Tritt Realty, LLC. GAMLS
- $699,0005 bd5 ba4.5k sqft5105 E Highway 166, Carrollton, GA 30116Active
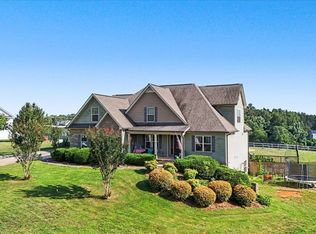 MLS ID #10881745, Lisa Schillinger, Magnolia Realty Co.. GAMLS
- $674,9003 bd2 ba1.7k sqft584 Paynes Lake Rd, Carrollton, GA 30116Active
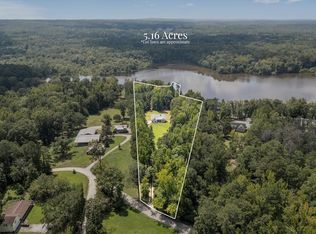 MLS ID #10834082, Robert E Goolsby, Robert Goolsby Real Estate Group. GAMLS
- $789,9004 bd4 ba2.7k sqft335 Gilley Rd, Carrollton, GA 30116ActiveMLS ID #10816113, Cindy A Sellers, T Tritt Realty, LLC. GAMLS
- $599,9006 bd4 ba3.6k sqft218 N Ole Hickory Trl, Carrollton, GA 30117ActiveMLS ID #10672792, Mary C Tritt, T Tritt Realty, LLC. GAMLS
- $641,5004 bd4 ba3.4k sqft7260 Bluewater Ln, Douglasville, GA 30135ActiveGAMLS
- $515,0004 bd3 ba2.5k sqft146 Noble Oak Ct, Palmetto, GA 30268ActiveMLS ID #10879625, Lori C Gray, Chapman Group Realty, Inc.. GAMLS
- $679,9004 bd4 ba3k sqft836 Oak Grove Rd, Carrollton, GA 30117ActiveMLS ID #10768644, Paula Waters, Georgia West Realty Inc. GAMLS
- $429,0004 bd3 ba2.7k sqft103 Fieldstone Cir, Carrollton, GA 30116ActiveMLS ID #10760170, Curt Newman, Dwelli. GAMLS
- $750,0004 bd4 ba3.9k sqft341 Teepee Trl, Whitesburg, GA 30185ActiveMLS ID #10721580, Jane Wix, Atlanta Communities. GAMLS
- $499,9004 bd4 ba2.6k sqft15 Austin Storey Cir, Newnan, GA 30263ActiveMLS ID #10868825, Jess Barron, Lindsey's Inc., Realtors. GAMLS
- $579,9004 bd4 ba3.4k sqft5513 Oconee Dr, Douglasville, GA 30135ActiveMLS ID #10812266, Ebonee Clark, Indigo Road Realty. GAMLS
- $599,0004 bd3 ba2.1k sqft76 Avery Rd, Roopville, GA 30170Active Under ContractMLS ID #10777204, Crystal Payne, Platinum Real Estate Solutions. GAMLS
- $575,0005 bd6 ba4.1k sqft211 Cobb St, Palmetto, GA 30268ActiveMLS ID #10847003, Michelle Johnson, Keller Williams Realty Atl. Partners. GAMLS
- $649,0004 bd4 ba4.2k sqft280 Waters Edge Ln, Newnan, GA 30263ActiveMLS ID #10807679, Christie C Hayes, Keller Williams Realty Atl. Partners. GAMLS
- $590,0003 bd3 ba2.4k sqft39 Wellborn Dr, Newnan, GA 30263ActiveMLS ID #10871835, Jodie Shepard, Lindsey's Inc., Realtors. GAMLS
- $409,9004 bd3 ba2.7k sqft172 Little Vine Ln, Villa Rica, GA 30180ActiveMLS ID #10886056, Sarah B Edwards, Flat Rock Realty. GAMLS
- $499,9004 bd4 ba3k sqft138 Coral Ridge Ct, Palmetto, GA 30268ActiveMLS ID #10872684, Mark Spain, Mark Spain Real Estate. GAMLS
- $560,0005 bd4 ba4.6k sqft5950 Sequoia Ln, Douglasville, GA 30135ActiveMLS ID #10851836, Gabe Mould, Keller Williams West Atlanta. GAMLS
