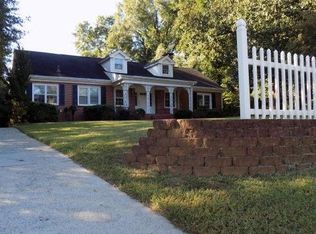
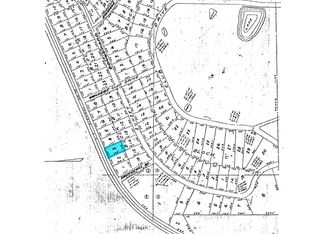
TO BE BUILT in Sunset Hills Golf Community! Here is your opportunity to build in one of Carrollton’s most desirable locations, directly across from the University of West Georgia. Designed with both style and functionality in mind, this home features a spacious primary suite on the main level with a huge walk-in closet and private bath offering dual vanities, a separate soaking tub, and walk-in shower. The large open-concept living area flows seamlessly into the kitchen and dining space, creating the perfect layout for everyday living and entertaining. Enjoy outdoor living from the covered rear porch, plus a two-car garage with separate golf cart parking, perfect for the Sunset Hills lifestyle. Upstairs you’ll find three additional bedrooms along with a spacious loft/flex area ideal for a kids’ playroom, home office, media space, or second living area. Because this home is TO BE BUILT, there is still time to make it your own! Come choose your colors, finishes, and selections and create a home that truly reflects your style. Conveniently located in the City of Carrollton, with easy access to downtown, shopping, dining, the University of West Georgia, and Sunset Hills Golf Club. New construction, a fantastic floor plan, and the opportunity to customize, this one is ready to become your dream home!
Active
$789,000
1826 Maple St, Carrollton, GA 30117
4beds
2,486sqft
Single Family Residence, Residential
Built in 2026
0.48 Acres Lot
$778,200 Zestimate®
$317/sqft
$-- HOA
What's special
- 38 days
- 211
- 6
Zillow last checked:
Listing updated:
Listed by:
LINDSEY GRAVITT,
Local Realty 470-467-9000,
Adam Gravitt,
Local Realty
Source: FMLS GA,MLS#: 7827977
Facts & features
Interior
Bedrooms & bathrooms
- Bedrooms: 4
- Bathrooms: 4
- Full bathrooms: 3
- 1/2 bathrooms: 1
- Main level bathrooms: 1
- Main level bedrooms: 1
Rooms
- Room types: Loft, Office
Primary bedroom
- Features: Master on Main
- Level: Master on Main
Bedroom
- Features: Master on Main
Primary bathroom
- Features: Double Vanity, Separate Tub/Shower, Vaulted Ceiling(s)
Dining room
- Features: Open Concept, Seats 12+
Kitchen
- Features: Breakfast Room, Eat-in Kitchen, Kitchen Island, Pantry, Stone Counters, View to Family Room
Heating
- Zoned
Cooling
- Central Air, Zoned
Appliances
- Included: Dishwasher, Gas Cooktop, Microwave
- Laundry: Laundry Room
Features
- Double Vanity, Entrance Foyer, Recessed Lighting, Vaulted Ceiling(s), Walk-In Closet(s)
- Flooring: Carpet, Ceramic Tile, Hardwood
- Windows: None
- Basement: None
- Number of fireplaces: 1
- Fireplace features: Family Room
- Common walls with other units/homes: No Common Walls
Interior area
- Total structure area: 2,486
- Total interior livable area: 2,486 sqft
- Finished area above ground: 2,486
- Finished area below ground: 0
Property
Parking
- Total spaces: 2
- Parking features: Attached, Garage, Kitchen Level, See Remarks
- Attached garage spaces: 2
Accessibility
- Accessibility features: None
Features
- Levels: Two
- Stories: 2
- Patio & porch: Front Porch, Patio
- Exterior features: Private Yard
- Pool features: None
- Spa features: None
- Fencing: None
- Has view: Yes
- View description: Other
- Waterfront features: None
- Body of water: None
Lot
- Size: 0.48 Acres
- Features: Back Yard, Front Yard, Landscaped
Details
- Additional structures: Other
- Parcel number: C07 0360005
- Other equipment: None
- Horse amenities: None
Construction
Type & style
- Home type: SingleFamily
- Architectural style: Traditional,Tudor
- Property subtype: Single Family Residence, Residential
Materials
- Brick, Cement Siding
- Foundation: Slab
- Roof: Shingle
Condition
- To Be Built
- New construction: Yes
- Year built: 2026
Details
- Warranty included: Yes
Utilities & green energy
- Electric: None
- Sewer: Public Sewer
- Water: Public
- Utilities for property: Electricity Available, Natural Gas Available, Sewer Available
Green energy
- Energy efficient items: None
- Energy generation: None
Community & HOA
Community
- Features: Clubhouse, Country Club, Golf, Near Schools, Near Shopping, Near Trails/Greenway, Pool, Restaurant, Tennis Court(s)
- Security: Carbon Monoxide Detector(s), Smoke Detector(s)
- Subdivision: Sunset Hills
HOA
- Has HOA: No
Location
- Region: Carrollton
Financial & listing details
- Price per square foot: $317/sqft
- Tax assessed value: $63,600
- Annual tax amount: $702
- Date on market: 8/26/2026
- Cumulative days on market: 38 days
- Electric utility on property: Yes
- Road surface type: Paved
Estimated market value
$778,200
$739,000 - $817,000
$2,863/mo
Price history
| Date | Event | Price |
|---|---|---|
| 8/27/2026 | Listed for sale | $789,000+506.9%$317/sqft |
Source:  FMLS GA #7827977 Report a problem FMLS GA #7827977 Report a problem | ||
| 6/29/2018 | Sold | $130,000+73.3%$52/sqft |
Source: Agent Provided Report a problem | ||
| 6/25/2018 | Pending sale | $75,000$30/sqft |
Source: Farish Realty #132517 Report a problem | ||
| 4/17/2018 | Listed for sale | $75,000$30/sqft |
Source: Farish Realty #132517 Report a problem | ||
Public tax history
| Year | Property taxes | Tax assessment |
|---|---|---|
| 2025 | $702 +1% | $25,440 |
| 2024 | $695 -2.9% | $25,440 |
| 2023 | $716 -3.6% | $25,440 |
| 2022 | $743 0% | $25,440 |
| 2021 | $743 -1% | $25,440 |
| 2020 | $750 -1.4% | $25,440 |
| 2019 | $761 -0.5% | $25,440 |
| 2018 | $765 +0.5% | $25,440 |
| 2017 | $761 -1.1% | $25,440 |
| 2016 | $770 +118.6% | $25,440 +123.2% |
| 2015 | $352 -0.4% | $11,400 |
| 2014 | $354 | $11,400 |
| 2013 | -- | -- |
| 2012 | -- | -- |
| 2011 | -- | -- |
| 2010 | -- | -- |
| 2008 | -- | $11,400 |
| 2007 | -- | $11,400 |
| 2006 | -- | $11,400 |
| 2005 | -- | $11,400 |
| 2004 | -- | $11,400 |
| 2003 | -- | $11,400 |
| 2002 | -- | $11,400 |
Find assessor info on the county website
Monthly payment
Est. payment
Payment breakdown
Explore the cost of this home by adjusting the details. Changes won't be saved.Climate risks
Neighborhood: 30117
Nearby schools
Schools provided by the listing agent
- Elementary: Carrollton
- Middle: Carrollton Jr.
- High: Carrollton
Source: FMLS GA. This data may not be complete. We recommend contacting the local school district to confirm school assignments for this home.
Similar homes
- $849,0004 bd4 ba3.4k sqft1818 Maple St, Carrollton, GA 30117Active

 MLS ID #10817912, Lindsey Gravitt, LOCAL Realty. GAMLS
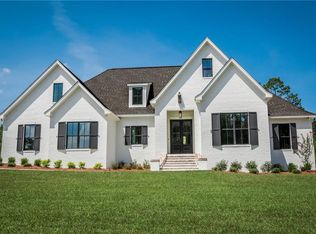
 - $800,0004 bd4 ba3.2k sqft131 Martins Cemetery Rd, Carrollton, GA 30117New Construction
 MLS ID #7759943, Kelly Beeson, Kelly Right Real Estate of Georgia, LLC. FMLS GA
 - $699,9004 bd4 ba2.8k sqft133 Mote Rd, Carrollton, GA 30117Active
 MLS ID #10735185, Drew Young, Century 21 Novus Realty. GAMLS
 - $859,9005 bd4 ba3.2k sqft992 Oak Grove Rd, Carrollton, GA 30117Active
 MLS ID #10812102, Dylan Wylie, Century 21 Novus Realty. GAMLS
 - $649,9004 bd2 ba2.2k sqft1172 Alabama St, Carrollton, GA 30117ActiveMLS ID #10741805, Dylan Wylie, Century 21 Novus Realty. GAMLS
- $650,0004 bd3 ba3.4k sqft136 S Ole Hickory Trl, Carrollton, GA 30117ActiveMLS ID #10763947, Mary C Tritt, T Tritt Realty, LLC. GAMLS
- $759,0003 bd3 ba2.5k sqft104 Legacy Ln Lot 32, Carrollton, GA 30117ActiveMLS ID #10794401, Cindy A Sellers, T Tritt Realty, LLC. GAMLS
- $789,9004 bd4 ba2.7k sqft335 Gilley Rd, Carrollton, GA 30116ActiveMLS ID #10816113, Cindy A Sellers, T Tritt Realty, LLC. GAMLS
- $635,0004 bd4 ba2.1k sqftLOT 1 New Hope Church Rd, Carrollton, GA 30117ActiveMLS ID #10823468, Emma Gentry, Magnolia Realty Co.. GAMLS
- $699,9005 bd4 ba3.5k sqftLOT 1A E Chandler St, Carrollton, GA 30117ActiveMLS ID #10846517, Traci Wren, Tributary Real Estate Group. GAMLS
- $420,0004 bd3 ba2.6k sqft60 Camp Dr, Carrollton, GA 30117ActiveMLS ID #10837535, George T Jones, REMAX Around Atlanta. GAMLS
- $699,9005 bd4 ba3k sqft304 Pinehurst Way, Carrollton, GA 30116ActiveMLS ID #10829269, Heather Edwards, Keller Williams Realty Carrollton. GAMLS
- $724,9004 bd3 ba2.7k sqft0 Horsley Mill Rd, Carrollton, GA 30116ActiveMLS ID #10766202, Benjamin Hudnall, Tributary Real Estate Group. GAMLS
- $649,9003 bd3 ba2.3k sqft173 Muse Bridge Rd, Carrollton, GA 30116ActiveMLS ID #10857363, Emma Gentry, Magnolia Realty Co.. GAMLS
- $599,9003 bd3 ba2.2k sqftLOT 2 Bethel Church Rd, Carrollton, GA 30117ActiveMLS ID #10823508, Emma Gentry, Magnolia Realty Co.. GAMLS
- $719,9005 bd4 ba3k sqft1593 Bethesda Church Rd, Carrollton, GA 30117ActiveMLS ID #10664356, Meri Suddeth, Metro West Realty Group LLC. GAMLS
- $599,9003 bd3 ba2.2k sqft311 Bethel Church Rd, Carrollton, GA 30117ActiveMLS ID #10811121, Emma Gentry, Magnolia Realty Co.. GAMLS
- $479,9004 bd3 ba3.5k sqft2020 Maple St, Carrollton, GA 30117ActiveMLS ID #10791613, Joel Morris, Metro West Realty Group LLC. GAMLS
- $499,9004 bd3 ba2.9k sqft45 Buell Jones Rd, Carrollton, GA 30117ActiveMLS ID #10798155, Lisa Edison, Keller Williams Realty Carrollton. GAMLS
