Welcome to Legacy Place, where timeless design meets the convenience of in-town living. This beautifully crafted 4-bedroom, 3-bath home offers an exceptional floor plan with quality finishes and thoughtful details throughout. The inviting Great Room and cozy Keeping Room are anchored by a stunning double-sided fireplace, creating the perfect space for entertaining or relaxing. The well-appointed kitchen flows seamlessly into the living areas, making everyday living effortless. The spacious owner's suite on the main level is a private retreat featuring a luxurious bath with double vanities, a separate tiled shower, and a soaking tub. A guest suite with a full bath on the main level is ideal for visitors, a home office, or multi-generational living. Upstairs, you'll find two additional bedrooms, a full hall bath, generous walk-in closets, and convenient attic storage. A detached two-car garage includes a golf cart charging station, making it easy to enjoy everything Carrollton has to offer. Located within walking distance of churches, restaurants, and shopping, this home is just a short golf cart ride to downtown Carrollton, the golf course, and the amphitheater. Families will appreciate being just minutes from Carrollton City Schools.
Active
$759,000
104 Legacy Ln Lot 32, Carrollton, GA 30117
3beds
2,589sqft
Single Family Residence
Built in 2026
8,276 Square Feet Lot
$746,900 Zestimate®
$293/sqft
$-- HOA
What's special
- 94 days
- 57
- 1
Zillow last checked:
Listing updated:
Listed by:
Cindy A Sellers 770-545-1021,
T Tritt Realty, LLC,
Mary C Tritt 205-246-6314,
T Tritt Realty, LLC
Source: GAMLS,MLS#: 10794401
Facts & features
Interior
Bedrooms & bathrooms
- Bedrooms: 3
- Bathrooms: 3
- Full bathrooms: 3
- Main level bathrooms: 2
- Main level bedrooms: 1
Rooms
- Room types: Family Room, Laundry, Office, Sun Room
Heating
- Central
Cooling
- Ceiling Fan(s), Central Air
Appliances
- Included: Cooktop, Dishwasher, Electric Water Heater, Microwave, Other, Stainless Steel Appliance(s)
- Laundry: Other
Features
- High Ceilings, Master On Main Level, Separate Shower, Soaking Tub, Tile Bath, Walk-In Closet(s)
- Flooring: Laminate, Tile
- Basement: None
- Number of fireplaces: 1
- Fireplace features: Factory Built, Living Room, Outside
Interior area
- Total structure area: 2,589
- Total interior livable area: 2,589 sqft
- Finished area above ground: 2,589
- Finished area below ground: 0
Property
Parking
- Total spaces: 2
- Parking features: Garage
- Has garage: Yes
Features
- Levels: Two
- Stories: 2
- Patio & porch: Patio
Lot
- Size: 8,276 Square Feet
- Features: Level
Details
- Parcel number: C07 0560140
Construction
Type & style
- Home type: SingleFamily
- Architectural style: Craftsman
- Property subtype: Single Family Residence
Materials
- Concrete
- Roof: Composition
Condition
- New Construction
- New construction: Yes
- Year built: 2026
Details
- Warranty included: Yes
Utilities & green energy
- Sewer: Public Sewer
- Water: Public
- Utilities for property: Cable Available, Electricity Available, High Speed Internet, Sewer Connected, Underground Utilities, Water Available
Community & HOA
Community
- Features: None
- Subdivision: Legacy Place
HOA
- Has HOA: Yes
- Services included: Maintenance Grounds
Location
- Region: Carrollton
Financial & listing details
- Price per square foot: $293/sqft
- Date on market: 6/25/2026
- Cumulative days on market: 95 days
- Listing agreement: Exclusive Right To Sell
- Electric utility on property: Yes
Estimated market value
$746,900
$710,000 - $784,000
$2,459/mo
Price history
| Date | Event | Price |
|---|---|---|
| 6/26/2026 | Listed for sale | $759,000$293/sqft |
Source:  GAMLS #10794401 Report a problem GAMLS #10794401 Report a problem | ||
Public tax history
Tax history is unavailable.
Monthly payment
Est. payment
Payment breakdown
Explore the cost of this home by adjusting the details. Changes won't be saved.Climate risks
Neighborhood: 30117
Nearby schools
Schools provided by the listing agent
- Elementary: Carrollton
- Middle: Carrollton
- High: Carrollton
Source: GAMLS. This data may not be complete. We recommend contacting the local school district to confirm school assignments for this home.

- $395,0004 bd3 ba3k sqft107 River Birch Dr, Carrollton, GA 30117Off Market
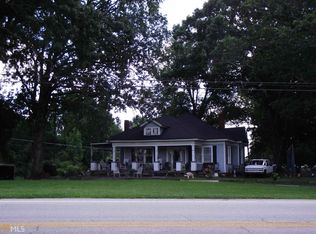
- $5,2863 bd1 ba1.2k sqft3689 Cton Villa Rica Hwy, Carrollton, GA 30117Off Market
- $432,8005 bd3 ba2.9k sqft103 Stonecrest Dr, Carrollton, GA 30117Off Market

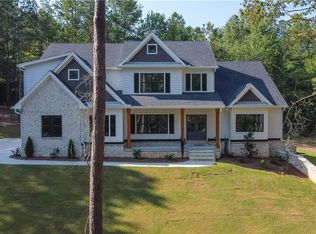
- $727,6005 bd4 ba3.4k sqft180 Stonegate Trl, Carrollton, GA 30117Off Market
Similar homes
- $789,0004 bd4 ba2.4k sqft1826 Maple St, Carrollton, GA 30117New Construction

 MLS ID #7827977, LINDSEY GRAVITT, Local Realty. FMLS GA
 - $797,7004 bd4 ba2.7k sqft153 Riversong Rd, Carrollton, GA 30117Active

 MLS ID #10832251, Stacey Wylie, Century 21 Novus Realty. GAMLS
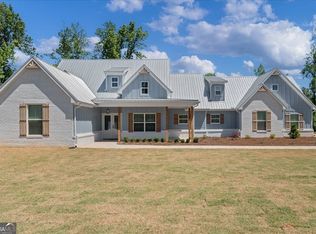
 - $635,0004 bd4 ba2.1k sqftLOT 1 New Hope Church Rd, Carrollton, GA 30117Active
 MLS ID #10823468, Emma Gentry, Century 21 Novus Realty. GAMLS
 - $599,9003 bd3 ba2.2k sqftLOT 2 Bethel Church Rd, Carrollton, GA 30117Active
 MLS ID #10823508, Emma Gentry, Century 21 Novus Realty. GAMLS
 - $599,9003 bd3 ba2.2k sqft311 Bethel Church Rd, Carrollton, GA 30117ActiveMLS ID #10811121, Emma Gentry, Century 21 Novus Realty. GAMLS
- $779,9144 bd4 ba3.7k sqft1737 Bethesda Church Rd, Carrollton, GA 30117ActiveMLS ID #10795519, Meri Suddeth, Metro West Realty Group LLC. GAMLS
- $859,9005 bd4 ba3.2k sqft992 Oak Grove Rd, Carrollton, GA 30117ActiveMLS ID #10812102, Dylan Wylie, Century 21 Novus Realty. GAMLS
- $699,9005 bd4 ba3.5k sqftLOT 1A E Chandler St, Carrollton, GA 30117ActiveMLS ID #10846517, Traci Wren, Tributary Real Estate Group. GAMLS
- $719,9005 bd4 ba3k sqft1593 Bethesda Church Rd, Carrollton, GA 30117ActiveMLS ID #10664356, Meri Suddeth, Metro West Realty Group LLC. GAMLS
- $995,0004 bd4 ba3.7k sqft111 Sunset Blvd, Carrollton, GA 30117ActiveMLS ID #10852552, Cindy A Sellers, T Tritt Realty, LLC. GAMLS
- $724,9004 bd3 ba2.7k sqft0 Horsley Mill Rd, Carrollton, GA 30116ActiveMLS ID #10766202, Benjamin Hudnall, Tributary Real Estate Group. GAMLS
- $545,0003 bd4 ba2k sqft334 Maple View Dr, Carrollton, GA 30117Active Under ContractMLS ID #10549246, Lori Camp, Linco Realty, LLC. GAMLS
- $789,9004 bd4 ba2.7k sqft335 Gilley Rd, Carrollton, GA 30116ActiveMLS ID #10816113, Cindy A Sellers, T Tritt Realty, LLC. GAMLS
- $769,9004 bd4 ba3.1k sqft755 Crews Rd, Carrollton, GA 30116ActiveMLS ID #10676836, Meri Suddeth, Metro West Realty Group LLC. GAMLS
- $419,0004 bd3 ba1.7k sqft10 Colonial Dr, Carrollton, GA 30117ActiveMLS ID #10811328, Suellen Cofield, Southern Classic Realtors. GAMLS
- $649,9003 bd3 ba2.3k sqft173 Muse Bridge Rd, Carrollton, GA 30116ActiveMLS ID #10736872, Emma Gentry, Century 21 Novus Realty. GAMLS
- $724,9004 bd4 ba3.2k sqft1360 Gum Creek Airport Rd, Roopville, GA 30170ActiveMLS ID #10837899, Dotti H Duncan, Ara Hansard Realty, Inc.. GAMLS
- $526,9793 bd4 ba1.9k sqft388 Maple View Dr, Carrollton, GA 30117ActiveMLS ID #10607963, Courtney Hamrick, Linco Realty, LLC. GAMLS
- $800,0004 bd4 ba3.4k sqft1269 Attaway Rd, Bowdon, GA 30108ActiveMLS ID #10843290, Rebecca Mohandiss, Keller Williams Realty Cityside. GAMLS
- $749,9005 bd4 ba3.8k sqft103 Red Oak Ln, Carrollton, GA 30116ActiveMLS ID #10711601, Melanie Mitchell, Metro West Realty Group LLC. GAMLS
