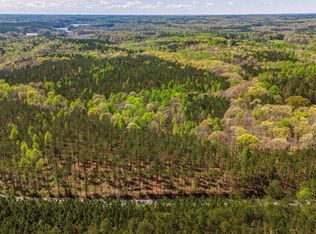
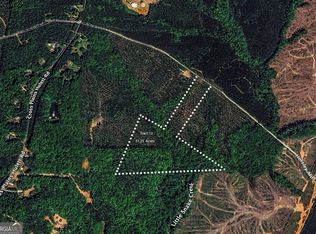
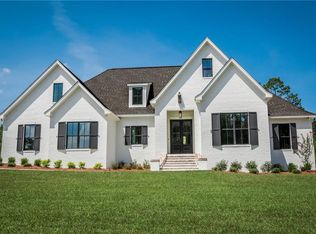
*To Be Built* Welcome home to the perfect blend of luxury, comfort, & peaceful country living with this stunning (To Be Built) custom home situated on 5.67 beautiful acres in the premier location that is Carroll County, Georgia. Designed with both everyday living & entertaining in mind, this modern 4 bedroom/3 bath farmhouse offers an impressive 2,783 SQFT of living space, a 2-car garage and a large unfinished basement offering endless possibilities for future growth & expansion! From the moment you arrive, the inviting covered front porch welcomes you into a thoughtfully designed open-concept floor plan filled with character and functionality. The spacious foyer leads into the oversized great room featuring a cozy fireplace and comforting views straight through to the covered rear porch, creating a warm and welcoming atmosphere throughout the home. The heart of the home is the incredible vaulted kitchen and dining area, perfectly designed for gathering with family and friends. The oversized eat-in kitchen features a large island with sink and seating for five, abundant cabinetry, and a walk-in pantry complete with a charming sliding barn door. The dining space is surrounded by large windows and offers direct access to the covered rear porch, filling the home with natural light and providing seamless indoor-outdoor living. Retreat to the luxurious owner's suite, where vaulted ceilings and multiple windows create a spacious and relaxing escape. The spa-inspired master bathroom features double vanities, a separate soaking tub, tiled shower, and a large walk-in closet designed with convenience in mind. In additional to, highlighted features include soft close cabinets/drawers, granite countertops, walk-in closets, & generous storage throughout! With its spacious layout, timeless farmhouse design, and scenic acreage setting, this custom home offers the perfect opportunity to enjoy modern living with room to grow in beautiful Carrollton, Georgia! This custom home will convey with a 1-year Builder Home Warranty, as well as a 2-10 Home Warranty! Photos are a good representation but are for demonstrative purposes only! Contact us today to set up a meeting with the builder and take the first steps in making your dream a reality!
Active
$724,900
0 Horsley Mill Rd, Carrollton, GA 30116
4beds
2,783sqft
Single Family Residence
Built in 2026
5.67 Acres Lot
$722,500 Zestimate®
$260/sqft
$-- HOA
What's special
Cozy fireplaceScenic acreage settingOversized great roomInviting covered front porchLarge walk-in closetWalk-in closetsGranite countertops
- 135 days
- 220
- 10
Zillow last checked:
Listing updated:
Listed by:
Benjamin Hudnall 770-366-3507,
Tributary Real Estate Group,
Alex Korum 678-628-7864,
Tributary Real Estate Group
Source: GAMLS,MLS#: 10766202
Facts & features
Interior
Bedrooms & bathrooms
- Bedrooms: 4
- Bathrooms: 3
- Full bathrooms: 3
- Main level bathrooms: 2
- Main level bedrooms: 3
Rooms
- Room types: Bonus Room, Foyer, Great Room, Laundry, Office, Other
Kitchen
- Features: Kitchen Island, Pantry, Solid Surface Counters, Walk-in Pantry
Heating
- Central, Electric, Forced Air, Other
Cooling
- Ceiling Fan(s), Central Air, Electric, Other
Appliances
- Included: Dishwasher, Disposal, Microwave, Other, Oven/Range (Combo), Stainless Steel Appliance(s)
- Laundry: Common Area, Mud Room, Other
Features
- Double Vanity, High Ceilings, In-Law Floorplan, Master On Main Level, Other, Separate Shower, Soaking Tub, Tile Bath, Vaulted Ceiling(s), Walk-In Closet(s)
- Flooring: Carpet, Hardwood, Other, Tile, Vinyl
- Basement: Bath/Stubbed,Concrete,Daylight,Exterior Entry,Full,Interior Entry,Unfinished
- Number of fireplaces: 1
- Fireplace features: Other
- Common walls with other units/homes: No Common Walls
Interior area
- Total structure area: 2,783
- Total interior livable area: 2,783 sqft
- Finished area above ground: 2,783
- Finished area below ground: 0
Property
Parking
- Parking features: Attached, Garage, Garage Door Opener, Kitchen Level
- Has attached garage: Yes
Features
- Levels: One and One Half
- Stories: 1
- Patio & porch: Patio, Porch
- Has view: Yes
- View description: Seasonal View
Lot
- Size: 5.67 Acres
- Features: Other
Details
- Parcel number: 176 0152
Construction
Type & style
- Home type: SingleFamily
- Architectural style: Craftsman,Other
- Property subtype: Single Family Residence
Materials
- Concrete, Other, Stone, Vinyl Siding
- Foundation: Pillar/Post/Pier
- Roof: Composition,Other
Condition
- To Be Built
- New construction: Yes
- Year built: 2026
Details
- Warranty included: Yes
Utilities & green energy
- Sewer: Septic Tank
- Water: Public
- Utilities for property: Other
Community & HOA
Community
- Features: None
- Subdivision: None
HOA
- Has HOA: No
- Services included: None
Location
- Region: Carrollton
Financial & listing details
- Price per square foot: $260/sqft
- Annual tax amount: $979
- Date on market: 5/15/2026
- Cumulative days on market: 135 days
- Listing agreement: Exclusive Right To Sell
- Listing terms: Cash,Conventional,FHA,Other,VA Loan
Estimated market value
$722,500
$686,000 - $759,000
$2,543/mo
Price history
| Date | Event | Price |
|---|---|---|
| 6/25/2026 | Price change | $724,900-3.3%$260/sqft |
Source:  GAMLS #10766202 Report a problem GAMLS #10766202 Report a problem | ||
| 5/16/2026 | Price change | $749,900+233.3%$269/sqft |
Source: GAMLS #10766202 Report a problem | ||
| 4/17/2023 | Pending sale | $225,000$81/sqft |
Source: GAMLS #10119758 Report a problem | ||
| 2/27/2023 | Price change | $225,000-8.2%$81/sqft |
Source: GAMLS #10119758 Report a problem | ||
| 1/4/2023 | Listed for sale | $245,000+206.6%$88/sqft |
Source: GAMLS #10119758 Report a problem | ||
| 11/16/2022 | Listing removed | -- |
Source: Owner Report a problem | ||
| 11/12/2022 | Pending sale | $79,900$29/sqft |
Source: GAMLS #20069727 Report a problem | ||
| 8/29/2022 | Price change | $79,900+0.3%$29/sqft |
Source: GAMLS #20069727 Report a problem | ||
| 8/19/2022 | Price change | $79,700-5.9%$29/sqft |
Source: Owner Report a problem | ||
| 7/22/2022 | Price change | $84,700-10.6%$30/sqft |
Source: Owner Report a problem | ||
| 5/13/2022 | Listed for sale | $94,700+49.7%$34/sqft |
Source: Owner Report a problem | ||
| 8/6/2020 | Listing removed | $63,279$23/sqft |
Source: Flat Rock Realty #8723439 Report a problem | ||
| 1/22/2020 | Price change | $63,279-6.3%$23/sqft |
Source: Flat Rock Realty #8723439 Report a problem | ||
| 10/2/2019 | Listed for sale | $67,545+111.1%$24/sqft |
Source: Flat Rock Realty #8616909 Report a problem | ||
| 9/27/2019 | Sold | $32,000-15.8%$11/sqft |
Source:  GAMLS #8616857 Report a problem GAMLS #8616857 Report a problem | ||
| 9/25/2019 | Pending sale | $38,000$14/sqft |
Source: Flat Rock Realty #8616857 Report a problem | ||
| 8/23/2019 | Price change | $38,000-43.7%$14/sqft |
Source: Flat Rock Realty #8616857 Report a problem | ||
| 7/19/2019 | Price change | $67,545+77.8%$24/sqft |
Source: Flat Rock Realty #8616857 Report a problem | ||
| 7/10/2019 | Price change | $38,000-43.7%$14/sqft |
Source: Flat Rock Realty #8616857 Report a problem | ||
| 7/5/2019 | Listed for sale | $67,545+33.5%$24/sqft |
Source: Flat Rock Realty #8616857 Report a problem | ||
| 2/9/2013 | Listing removed | $50,600$18/sqft |
Source: Maximum One Realty #3096468 Report a problem | ||
| 8/1/2012 | Listed for sale | $50,600$18/sqft |
Source: Maximum One Realty #03096468 Report a problem | ||
| 6/19/2012 | Listing removed | $50,600$18/sqft |
Source: Maximum One Realty #3096468 Report a problem | ||
| 4/24/2012 | Listed for sale | $50,600$18/sqft |
Source: Maximum One Realty #3096468 Report a problem | ||
Public tax history
Tax history is unavailable.
Monthly payment
Est. payment
Payment breakdown
Explore the cost of this home by adjusting the details. Changes won't be saved.Climate risks
Neighborhood: 30116
Nearby schools
Schools provided by the listing agent
- Elementary: Whitesburg
- Middle: Central
- High: Central
Source: GAMLS. This data may not be complete. We recommend contacting the local school district to confirm school assignments for this home.
Similar homes
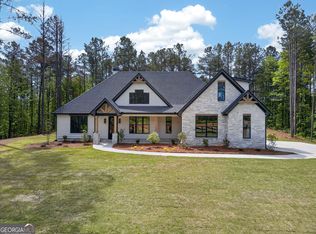
- $769,9004 bd4 ba3.1k sqft755 Crews Rd, Carrollton, GA 30116Active
 MLS ID #10676836, Meri Suddeth, Metro West Realty Group LLC. GAMLS
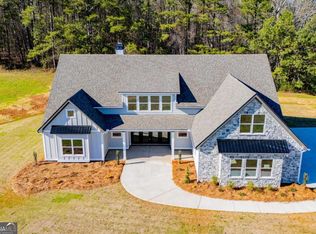
 - $749,9005 bd4 ba3.8k sqft103 Red Oak Ln, Carrollton, GA 30116Active
 MLS ID #10711601, Melanie Mitchell, Metro West Realty Group LLC. GAMLS
 - $800,0004 bd4 ba3.2k sqft131 Martins Cemetery Rd, Carrollton, GA 30117New Construction
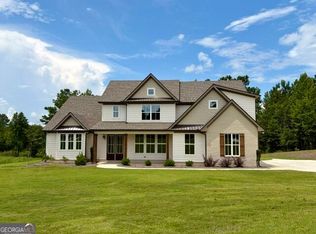
 MLS ID #7759943, Kelly Beeson, Kelly Right Real Estate of Georgia, LLC. FMLS GA
 - $719,9005 bd4 ba3k sqft1593 Bethesda Church Rd, Carrollton, GA 30117Active
 MLS ID #10664356, Meri Suddeth, Metro West Realty Group LLC. GAMLS
 - $459,0004 bd2 ba1.7k sqft2209 Shady Grove Rd, Carrollton, GA 30116ActiveMLS ID #10788806, Brian Ard, Hometown Realty Brokerage LLC. GAMLS
- $724,9004 bd4 ba3.2k sqft1360 Gum Creek Airport Rd, Roopville, GA 30170ActiveMLS ID #10837899, Dotti H Duncan, Ara Hansard Realty, Inc.. GAMLS
- $650,0005 bd4 ba2.7k sqft165 W Lake Blvd, Carrollton, GA 30116ActiveMLS ID #10674531, Kellie Wiggins, Keller Williams Realty Carrollton. GAMLS
- $699,9004 bd2 ba2.6k sqft1897 Highway 34 W, Newnan, GA 30263ActiveMLS ID #10847888, The Glennie Group Inc, Keller Williams Realty Atl. Partners. GAMLS
- $719,0004 bd4 ba2.6k sqft591 Welcome Rd, Roopville, GA 30170ActiveMLS ID #10780168, Suellen Cofield, Southern Classic Realtors. GAMLS
- $419,9003 bd3 ba2k sqft981 Horsley Mill Rd, Carrollton, GA 30116ActiveMLS ID #10784751, Dwayne Hicks, Metro West Realty Group LLC. GAMLS
- $759,0003 bd3 ba2.5k sqft104 Legacy Ln Lot 32, Carrollton, GA 30117ActiveMLS ID #10794401, Cindy A Sellers, T Tritt Realty, LLC. GAMLS
- $675,0004 bd4 ba3k sqft7967 Post Rd, Winston, GA 30187ActiveMLS ID #10849458, Chastity Diamond, eXp Realty. GAMLS
- $499,9004 bd4 ba2.4k sqft307 Oak Mountain Ave, Carrollton, GA 30116ActiveMLS ID #10794084, Benjamin Hudnall, Tributary Real Estate Group. GAMLS
- $365,0004 bd3 ba1.7k sqft101 Henry St, Carrollton, GA 30117New ConstructionMLS ID #7823986, Brittany Ducioame, Local Realty. FMLS GA
- $719,2225 bd4 ba3.5k sqft72 Sanders Xing, Newnan, GA 30263ActiveMLS ID #10847047, Claudia Rivera, Jeannie Doole & Assoc. Real Estate. GAMLS
- $399,0004 bd3 ba2.6k sqft145 Springwood Dr, Carrollton, GA 30117ActiveMLS ID #10846177, Britt Duffey, Duffey Realty. GAMLS
- $660,0005 bd4 ba2.8k sqft0 Star Point Rd Tract 3, Roopville, GA 30170ActiveMLS ID #10835271, Dylan Wylie, Century 21 Novus Realty. GAMLS
- $609,7004 bd4 ba2.7k sqft75 Drews Ridge Dr, Newnan, GA 30263ActiveMLS ID #10808626, Elizabeth A Williams, Navigation Home Properties. GAMLS
- $649,9145 bd4 ba2.9k sqft1040 Roopville Veal Rd, Roopville, GA 30170ActiveMLS ID #10794365, Meri Suddeth, Metro West Realty Group LLC. GAMLS
- $549,9003 bd3 ba2.4k sqft655 Longview St, Carrollton, GA 30117ActiveMLS ID #10812511, Dwayne Hicks, Metro West Realty Group LLC. GAMLS
