Motivated seller! Custom-built Craftsman in Roopville, set on 8 acres of green pasture with mature landscaping, a freshly painted exterior, and views of both the sunrise and sunset. Hardwood floors run throughout, and the great room is the heart of the home, with 13-foot ceilings and a stone fireplace. A weathered wood ceiling ties the family room into the open floor plan, keeping everyone connected. Coffered ceilings, granite countertops, and walk-in closets add those finishing touches. The 4 bedroom, 3 bath layout includes a main-level primary suite with a private bath and built-in shelving in the closet. Two flex spaces offer plenty of options: a large room with glass doors right by the front door and a smaller hobby room, ideal for a home office, craft room, homeschool room, home gym, or whatever you need. Step outside and you'll see what makes this property special. The outdoor kitchen is built for gathering, with a 36" built-in char broiler, a 24" flat top grill, and an authentic imported wood-burning pizza oven. The heated in-ground pool and cascading hot tub sit just off the covered back patio, with an outdoor bathroom close by, and the covered front porch is a great spot for slow mornings. The 40x90 shop, built in 2020, is ready for work or hobbies, with a forced-air propane shop heater, 220V power, a bathroom, an office, a gym, and a 20x40 loft. All of this with easy access to Carrollton, a short drive from Adamson Square's restaurants and shops, the Carrollton GreenBelt, the University of West Georgia, Tanner Medical Center, and everything else the city has to offer. Located only 1 hour from Hartsfield-Jackson International Airport. A beautiful place to settle in and make lasting memories! Preferred mortgage lender is Stephanie Smith/Mike Estes with Southeast Mortgage; currently offering a 6.25% promotional rate (7.1% APR) on a 5/1 ARM! Enjoy a low fixed rate for the first 5 years before it transitions to a variable rate. Subject to credit approval.
Active
Price cut: $205K (10/30)
$995,000
245 Blackwelder Rd, Roopville, GA 30170
4beds
3,045sqft
Single Family Residence
Built in 2017
8 Acres Lot
$1,150,800 Zestimate®
$327/sqft
$-- HOA
What's special
Stone fireplaceHeated in-ground poolHardwood floors run throughoutCovered front porchOpen floor planCascading hot tubFreshly painted exterior
- 20 days
- 659
- 34
Zillow last checked:
Listing updated:
Listed by:
Jordan McEnery 770-856-9457,
Keller Williams Realty Carrollton
Source: GAMLS,MLS#: 10858186
Facts & features
Interior
Bedrooms & bathrooms
- Bedrooms: 4
- Bathrooms: 3
- Full bathrooms: 3
- Main level bathrooms: 2
- Main level bedrooms: 3
Rooms
- Room types: Bonus Room, Family Room, Game Room, Office, Other
Kitchen
- Features: Country Kitchen, Kitchen Island, Pantry, Breakfast Bar, Walk-in Pantry
Heating
- Central, Other
Cooling
- Central Air
Appliances
- Included: Microwave, Refrigerator
- Laundry: Mud Room, Other
Features
- Double Vanity, Beamed Ceilings, High Ceilings, Separate Shower, Tile Bath, Walk-In Closet(s)
- Flooring: Tile, Other
- Windows: Double Pane Windows
- Basement: None
- Number of fireplaces: 1
- Fireplace features: Family Room
- Common walls with other units/homes: No Common Walls
Interior area
- Total structure area: 3,045
- Total interior livable area: 3,045 sqft
- Finished area above ground: 3,045
- Finished area below ground: 0
Property
Parking
- Parking features: Garage
- Has garage: Yes
Features
- Levels: One and One Half
- Stories: 1
- Patio & porch: Patio
- Exterior features: Garden, Gas Grill, Other
- Has private pool: Yes
- Pool features: In Ground, Heated
- Fencing: Back Yard
- Has view: Yes
- View description: Seasonal View
Lot
- Size: 8 Acres
- Features: Level
- Residential vegetation: Grassed, Partially Wooded
Details
- Additional structures: Garage(s), Workshop, Pool House, Outdoor Kitchen, Other
- Parcel number: 094 0242
- Special conditions: Agent/Seller Relationship
Construction
Type & style
- Home type: SingleFamily
- Architectural style: Craftsman
- Property subtype: Single Family Residence
Materials
- Other, Concrete
- Foundation: Slab
- Roof: Composition
Condition
- New Construction
- New construction: Yes
- Year built: 2017
Utilities & green energy
- Electric: 220 Volts
- Sewer: Septic Tank
- Water: Public
- Utilities for property: Electricity Available
Community & HOA
Community
- Features: None
- Security: Carbon Monoxide Detector(s)
- Subdivision: None
HOA
- Has HOA: No
- Services included: None
Location
- Region: Roopville
Financial & listing details
- Price per square foot: $327/sqft
- Tax assessed value: $889,011
- Annual tax amount: $7,955
- Date on market: 10/11/2026
- Cumulative days on market: 20 days
- Listing agreement: Exclusive Right To Sell
- Listing terms: Cash,Conventional,FHA,USDA Loan,VA Loan
- Electric utility on property: Yes
Estimated market value
$1,150,800
$1.09M - $1.21M
$3,943/mo
Price history
| Date | Event | Price |
|---|---|---|
| 10/30/2026 | Price change | $995,000-17.1%$327/sqft |
Source:  GAMLS #10858186 Report a problem | ||
| 10/12/2026 | Listed for sale | $1,200,000+166.7%$394/sqft |
Source: GAMLS #10858186 Report a problem | ||
| 10/18/2019 | Sold | $449,900$148/sqft |
Source:  FMLS GA #6524844 Report a problem | ||
| 8/26/2019 | Pending sale | $449,900$148/sqft |
Source: BHGRE Metro Brokers #8550028 Report a problem | ||
| 7/10/2019 | Listed for sale | $449,900$148/sqft |
Source: BHGRE Metro Brokers #8550028 Report a problem | ||
| 6/28/2019 | Pending sale | $449,900$148/sqft |
Source: BHGRE Metro Brokers #8550028 Report a problem | ||
| 3/25/2019 | Listed for sale | $449,900$148/sqft |
Source: BHGRE Metro Brokers #8550028 Report a problem | ||
Public tax history
| Year | Property taxes | Tax assessment |
|---|---|---|
| 2025 | $7,955 -1.1% | $355,604 |
| 2024 | $8,044 +5.2% | $355,604 +10.1% |
| 2023 | $7,648 +22.3% | $323,083 +29.6% |
| 2022 | $6,251 +12.2% | $249,261 +14.6% |
| 2021 | $5,574 +29.4% | $217,425 +30.6% |
| 2020 | $4,309 +6.6% | $166,495 +8.2% |
| 2019 | $4,041 +194.9% | $153,900 +195.8% |
| 2018 | $1,370 | $52,026 |
Find assessor info on the county website
Monthly payment
Est. payment
Payment breakdown
Explore the cost of this home by adjusting the details. Changes won't be saved.Climate risks
Neighborhood: 30170
Nearby schools
Schools provided by the listing agent
- Elementary: Roopville
- Middle: Central
- High: Central
Source: GAMLS. This data may not be complete. We recommend contacting the local school district to confirm school assignments for this home.
Similar homes
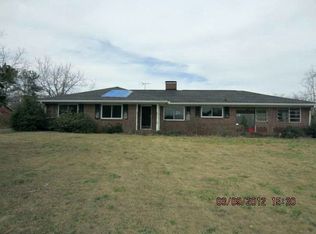
- $689,9004 bd3 ba2.5k sqft301 Thomas Wilson Rd, Roopville, GA 30170For Sale
 MLS ID #152248, Ashley Awbrey. West Metro BOR
- $595,0003 bd2 ba1.7k sqft191 Tumlin Creek Rd, Roopville, GA 30170Active
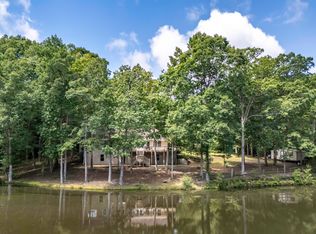
 MLS ID #10870509, Mike Mashburn, Metro West Realty Group LLC. GAMLS
- $689,0004 bd4 ba3.2k sqft1360 Gum Creek Airport Rd, Roopville, GA 30170Active
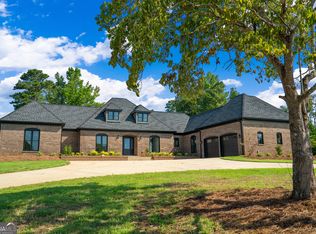 MLS ID #10837899, Dotti H Duncan, Ara Hansard Realty, Inc.. GAMLS
- $699,9004 bd4 ba3.6k sqft222 S Old Highway 27, Roopville, GA 30170Active
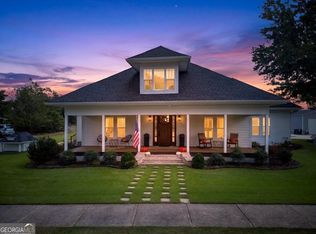 MLS ID #10845509, Brooke Tolleson Ivey, Century 21 Novus Realty. GAMLS
- $839,9005 bd4 ba3.2k sqft992 Oak Grove Rd, Carrollton, GA 30117ActiveMLS ID #10812102, Dylan Wylie, Century 21 Novus Realty. GAMLS
- $719,0004 bd4 ba2.6k sqft591 Welcome Rd, Roopville, GA 30170ActiveMLS ID #10780168, Suellen Cofield, Southern Classic Realtors. GAMLS
- $775,0004 bd4 ba3.4k sqft1269 Attaway Rd, Bowdon, GA 30108ActiveMLS ID #10843290, Rebecca Mohandiss, Keller Williams Realty Cityside. GAMLS
- $950,0005 bd5 ba4k sqft575 Liberty Church Rd, Carrollton, GA 30116ActiveMLS ID #10741707, RETTRO GROUP, Century 21 Novus Realty. GAMLS
- $844,9005 bd3 ba3.6k sqft500 Coleman Mill Rd, Carrollton, GA 30116ActiveMLS ID #10873266, Earl Pilcher, S & S Homes Realty. GAMLS
- $844,9005 bd3 ba3.6k sqft500 Coleman Mill Rd, Carrollton, GA 30116For Sale
 MLS ID #7854619, Earl Pilcher, S & S Homes Realty LLC. FMLS GA
- $599,0004 bd3 ba2.1k sqft76 Avery Rd, Roopville, GA 30170Active Under ContractMLS ID #10777204, Crystal Payne, Platinum Real Estate Solutions. GAMLS
- $649,9145 bd4 ba2.9k sqft1040 Roopville Veal Rd, Roopville, GA 30170ActiveMLS ID #10794365, Meri Suddeth, Metro West Realty Group LLC. GAMLS
- $966,0005 bd4 ba3.4k sqft211 Little New York Rd, Carrollton, GA 30116ActiveMLS ID #10785779, Karen P West, Southern Homes & Land Realty. GAMLS
- $899,0005 bd4 ba4.4k sqft1515 Pleasant Ridge Rd, Carrollton, GA 30117ActiveMLS ID #10877827, Chelsea Frame, Century 21 Novus Realty. GAMLS
- $639,9145 bd4 ba2.8k sqft67 Gum Creek Rd, Roopville, GA 30170ActiveMLS ID #10794383, Meri Suddeth, Metro West Realty Group LLC. GAMLS
- $679,9004 bd4 ba3k sqft836 Oak Grove Rd, Carrollton, GA 30117ActiveMLS ID #10768644, Paula Waters, Georgia West Realty Inc. GAMLS
- $699,0005 bd5 ba4.5k sqft5105 E Highway 166, Carrollton, GA 30116ActiveMLS ID #10881745, Lisa Schillinger, Magnolia Realty Co.. GAMLS
- $659,9005 bd4 ba2.8k sqft359 Gray Rd, Roopville, GA 30170ActiveMLS ID #10555174, Meri Suddeth, Metro West Realty Group LLC. GAMLS
- $515,0004 bd3 ba2.4k sqft420 Charlie B Johnston Rd, Newnan, GA 30263ActiveMLS ID #10875608, Michael Yearwood, Real Broker, LLC. GAMLS
