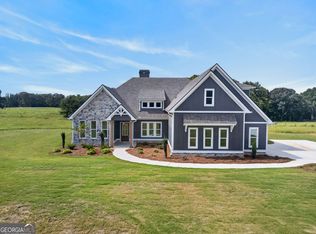
An estate in the country with an easy drive to the fun of downtown! The home is 1.4 miles from US Hwy 27. Carrollton is just an 18 minute drive and Newnan a 35 minute drive. Spacious and new this 4-sided brick can be purchased with 5 acres for $724,900 or with approx. 10 acres for $764,900! Elegance awaits, this expansive home offers 4 bedrooms and 3.5 baths. Designed with entertaining in mind the huge great room gracefully incorporates a wonderful traffic flow throughout the main level. The chef's kitchen is to die for! Immense cabinets and grand slab island along with an outstanding gas range make this a dream kitchen. Long clean lines and brand new exquisite finishes create a wonderful canvas for decorating. So many added features we really need to take a tour. Also included for the price is your very on 2800 square foot red steel bonus building! This structure will serve a variety of desires. The building has a full concrete slab floor, concrete commercial loading dock, 2 roll up doors, entry door, plumbed for bathroom and sink area and is wired throughout. A second outside building is along side the home and also has a concrete floor and floored loft area. This property offers more storage than you can imagine! The 2 additional lots that could also be purchased are fully platted building tracts. So yes could possibly be just what you are looking for the build additional homes for the family compound! The seller is also offering $10,000.00 dollars toward buyer's closing costs with an acceptable purchase contract!
Active
$724,900
1360 Gum Creek Airport Rd, Roopville, GA 30170
4beds
3,290sqft
Single Family Residence
Built in 1991
5 Acres Lot
$689,900 Zestimate®
$220/sqft
$-- HOA
What's special
- 12 days
- 248
- 17
Likely to sell faster than
Zillow last checked:
Listing updated:
Listed by:
Dotti H Duncan 770-301-1243,
Ara Hansard Realty, Inc.,
Joey W Durham 706-247-1422,
Ara Hansard Realty, Inc.
Source: GAMLS,MLS#: 10837899
Facts & features
Interior
Bedrooms & bathrooms
- Bedrooms: 4
- Bathrooms: 4
- Full bathrooms: 3
- 1/2 bathrooms: 1
- Main level bathrooms: 2
- Main level bedrooms: 3
Rooms
- Room types: Foyer, Game Room, Great Room, Laundry, Office, Other
Kitchen
- Features: Breakfast Bar, Kitchen Island, Pantry, Solid Surface Counters, Walk-in Pantry
Heating
- Central, Dual
Cooling
- Central Air, Electric
Appliances
- Included: Dishwasher, Electric Water Heater, Microwave, Oven/Range (Combo), Refrigerator, Stainless Steel Appliance(s)
- Laundry: Other
Features
- Double Vanity, In-Law Floorplan, Master On Main Level, Separate Shower, Soaking Tub, Split Bedroom Plan, Tile Bath, Walk-In Closet(s)
- Flooring: Carpet, Laminate
- Basement: Unfinished
- Has fireplace: No
Interior area
- Total structure area: 3,290
- Total interior livable area: 3,290 sqft
- Finished area above ground: 3,290
- Finished area below ground: 0
Video & virtual tour
Property
Parking
- Parking features: Attached, Garage, Garage Door Opener, Kitchen Level, Storage
- Has attached garage: Yes
Features
- Levels: One and One Half
- Stories: 1
- Exterior features: Other
Lot
- Size: 5 Acres
- Features: Other
Details
- Parcel number: 0017 0002
Construction
Type & style
- Home type: SingleFamily
- Architectural style: Brick 4 Side
- Property subtype: Single Family Residence
Materials
- Brick
- Roof: Composition
Condition
- Updated/Remodeled
- New construction: No
- Year built: 1991
Utilities & green energy
- Sewer: Septic Tank
- Water: Public
- Utilities for property: Electricity Available, High Speed Internet, Phone Available, Propane, Water Available
Community & HOA
Community
- Features: None
- Subdivision: none
HOA
- Has HOA: No
- Services included: None
Location
- Region: Roopville
Financial & listing details
- Price per square foot: $220/sqft
- Tax assessed value: $853,651
- Annual tax amount: $6,647
- Date on market: 9/1/2026
- Listing agreement: Exclusive Right To Sell
- Electric utility on property: Yes
Estimated market value
$689,900
$655,000 - $724,000
$3,440/mo
Price history
| Date | Event | Price |
|---|---|---|
| 9/2/2026 | Listed for sale | $724,900$220/sqft |
Source:  GAMLS #10837899 Report a problem GAMLS #10837899 Report a problem | ||
| 9/1/2026 | Listing removed | $724,900$220/sqft |
Source: GAMLS #10756140 Report a problem | ||
| 8/16/2026 | Price change | $724,900-3.2%$220/sqft |
Source: GAMLS #10756140 Report a problem | ||
| 5/2/2026 | Listed for sale | $749,000$228/sqft |
Source: GAMLS #10756140 Report a problem | ||
| 5/2/2026 | Listing removed | $749,000$228/sqft |
Source: GAMLS #10660383 Report a problem | ||
| 4/2/2026 | Price change | $749,000-6.3%$228/sqft |
Source: GAMLS #10660383 Report a problem | ||
| 12/20/2025 | Listed for sale | $799,000-11.1%$243/sqft |
Source: GAMLS #10660383 Report a problem | ||
| 12/20/2025 | Listing removed | $899,000$273/sqft |
Source: GAMLS #10585973 Report a problem | ||
| 11/22/2025 | Pending sale | $899,000$273/sqft |
Source: GAMLS #10585973 Report a problem | ||
| 8/17/2025 | Listed for sale | $899,000+141.3%$273/sqft |
Source: GAMLS #10585973 Report a problem | ||
| 7/10/2024 | Sold | $372,500+0.7%$113/sqft |
Source:  FMLS GA #7391442 Report a problem FMLS GA #7391442 Report a problem | ||
| 6/27/2024 | Pending sale | $369,900$112/sqft |
Source: FMLS GA #7391442 Report a problem | ||
| 6/18/2024 | Listed for sale | $369,900$112/sqft |
Source: FMLS GA #7391442 Report a problem | ||
Public tax history
| Year | Property taxes | Tax assessment |
|---|---|---|
| 2025 | $6,647 +99.2% | $341,460 +102.6% |
| 2024 | $3,337 +12.9% | $168,548 +3% |
| 2023 | $2,957 +6.6% | $163,590 +9.2% |
| 2022 | $2,773 +20.3% | $149,749 +22.9% |
| 2021 | $2,306 +4.9% | $121,867 +5.3% |
| 2020 | $2,197 | $115,778 |
| 2019 | $2,197 -19.8% | $115,778 -16.3% |
| 2018 | $2,741 -8% | $138,284 +5.1% |
| 2017 | $2,979 | $131,606 |
| 2016 | $2,979 | $131,606 +13.4% |
| 2015 | -- | $116,059 0% |
| 2014 | -- | $116,072 -13.2% |
| 2013 | -- | $133,795 |
| 2012 | -- | -- |
| 2011 | -- | -- |
| 2010 | -- | -- |
Find assessor info on the county website
Monthly payment
Est. payment
Payment breakdown
Explore the cost of this home by adjusting the details. Changes won't be saved.Climate risks
Neighborhood: 30170
Nearby schools
Schools provided by the listing agent
- Elementary: Centralhatchee
- Middle: Heard
- High: Heard
Source: GAMLS. This data may not be complete. We recommend contacting the local school district to confirm school assignments for this home.
- $372,5003 bd2 ba1.9k sqft1305 Gum Creek Airport Rd, Roopville, GA 30170Sold
- $322,8003 bd2 ba1.8k sqft1182 Gum Creek Airport Rd, Roopville, GA 30170Off Market
- $426,1004 bd3 ba2.6k sqft1299 Gum Creek Airport Rd, Roopville, GA 30170Off Market
- $129,5223 bd2 ba2.2k sqft1299 Gum Creek Airport Rd, Roopville, GA 30170Off Market
Similar homes
- $800,0004 bd4 ba3.4k sqft1269 Attaway Rd, Bowdon, GA 30108Active

 MLS ID #10843290, Rebecca Mohandiss, Keller Williams Realty Cityside. GAMLS
 - $759,0004 bd4 ba2.6k sqft591 Welcome Rd, Roopville, GA 30170Active
 MLS ID #10780168, Suellen Cofield, Southern Classic Realtors. GAMLS
 - $649,9145 bd4 ba2.9k sqft1040 Roopville Veal Rd, Roopville, GA 30170Active
 MLS ID #10794365, Meri Suddeth, Metro West Realty Group LLC. GAMLS
 - $639,9145 bd4 ba2.8k sqft67 Gum Creek Rd, Roopville, GA 30170Active
 MLS ID #10794383, Meri Suddeth, Metro West Realty Group LLC. GAMLS
 - $665,0005 bd3 ba3k sqft301 E Highway 5, Roopville, GA 30170ActiveMLS ID #10722100, Kellie Wiggins, Keller Williams Realty Atl. Partners. GAMLS
- $659,9005 bd4 ba2.8k sqft359 Gray Rd, Roopville, GA 30170ActiveMLS ID #10555174, Meri Suddeth, Metro West Realty Group LLC. GAMLS
- $899,0004 bd4 ba3.2k sqft1401 Needmore Rd, Roopville, GA 30170ActiveMLS ID #10777945, Joanna Dowda, Keller Williams Realty Atl. Partners. GAMLS
- $624,9144 bd3 ba2.5k sqft133 Woodford Dr, Roopville, GA 30170ActiveMLS ID #10709289, Meri Suddeth, Metro West Realty Group LLC. GAMLS
- $619,9144 bd3 ba2.5k sqft127 Woodford Dr, Roopville, GA 30170ActiveMLS ID #10709342, Meri Suddeth, Metro West Realty Group LLC. GAMLS
- $614,9004 bd3 ba2.5k sqft126 Woodford Dr, Roopville, GA 30170ActiveMLS ID #10709105, Meri Suddeth, Metro West Realty Group LLC. GAMLS
- $689,9004 bd4 ba3k sqft836 Oak Grove Rd, Carrollton, GA 30117ActiveMLS ID #10768644, Paula Waters, Georgia West Realty Inc. GAMLS
- $595,9004 bd3 ba2.3k sqft134 Woodford Dr, Roopville, GA 30170ActiveMLS ID #10709225, Meri Suddeth, Metro West Realty Group LLC. GAMLS
- $719,9005 bd4 ba3k sqft1593 Bethesda Church Rd, Carrollton, GA 30117ActiveMLS ID #10664356, Meri Suddeth, Metro West Realty Group LLC. GAMLS
- $724,9004 bd4 ba2.8k sqft133 Mote Rd, Carrollton, GA 30117ActiveMLS ID #10735185, Drew Young, Century 21 Novus Realty. GAMLS
- $729,0003 bd4 ba2.9k sqft1228 J D Walton Rd, Newnan, GA 30263ActiveMLS ID #10788361, Tim Stout Group, eXp Realty. GAMLS
- $650,0004 bd2 ba2.3k sqft3715 State Highway 219, Franklin, GA 30217ActiveMLS ID #10836052, Suellen Cofield, Southern Classic Realtors. GAMLS
- $790,0004 bd4 ba3.9k sqft341 Teepee Trl, Whitesburg, GA 30185ActiveMLS ID #10721580, Jane Wix, Atlanta Communities. GAMLS
- $797,7004 bd4 ba2.7k sqft153 Riversong Rd, Carrollton, GA 30117ActiveMLS ID #10832251, Stacey Wylie, Century 21 Novus Realty. GAMLS
- $724,9005 bd4 ba3k sqft304 Pinehurst Way, Carrollton, GA 30116ActiveMLS ID #10829269, Heather Edwards, Keller Williams Realty Atl. Partners. GAMLS
- $649,9003 bd4 ba2.5k sqft216 Welcome To Sargent Rd, Newnan, GA 30263ActiveMLS ID #10812785, Julie Hunt, BHHS Georgia Properties. GAMLS
