Welcome to your private country retreat where timeless elegance meets modern luxury on 12.78 breathtaking acres. Nestled in one of the area's most desirable locations and zoned for the highly sought-after Roopville Elementary, Central Middle, and Central High School districts, this exceptional custom home offers the perfect balance of peaceful country living with the convenience of being just minutes from town. Designed with both everyday living and entertaining in mind, this stunning 4-bedroom, 3.5-bath home showcases impeccable craftsmanship and thoughtful design throughout. The spacious open-concept floor plan is anchored by a spectacular floor-to-ceiling stone fireplace with a massive wood-burning hearth that creates a dramatic focal point in the soaring two-story great room. The heart of the home is the chef's dream kitchen, featuring gorgeous custom cabinetry, beautiful countertops, a THOR commercial-style gas range, an oversized center island, and a stylish coffee and beverage bar perfect for hosting family and friends. Expansive sliding glass doors seamlessly connect the living space to the covered back patio, inviting you to enjoy the beauty of the surrounding countryside year-round. The luxurious owner's suite is conveniently located on the main level, offering a peaceful retreat with privacy and comfort. Also on the main floor, you'll find an elegant dining room, a dedicated home office, a spacious laundry room, and durable Mohawk REVWood flooring throughout the main living areas, complemented by a beautiful wood staircase. Upstairs offers generous secondary bedrooms, well-appointed baths, and an enormous bonus/media room with endless possibilities for movie nights, a game room, fitness space, or additional living area. Built with quality and efficiency in mind, this home includes spray foam attic insulation, a zoned HVAC system, and a 10-year structural warranty, providing comfort and peace of mind for years to come. With no HOA and no restrictions, you'll enjoy the freedom to truly make this property your own. Wildlife is abundant, the setting is serene, and the possibilities are endless. Whether you're sipping coffee on the covered back patio, watching deer wander through the property, or gathering around the fireplace with loved ones, this remarkable home offers the lifestyle you've been dreaming of. Luxury, privacy, exceptional craftsmanship, and room to roam-this is country living at its finest. Don't sleep on this one!
Active
$779,914
1737 Bethesda Church Rd, Carrollton, GA 30117
4beds
3,792sqft
Single Family Residence
Built in 2026
12.78 Acres Lot
$774,000 Zestimate®
$206/sqft
$-- HOA
What's special
Massive wood-burning hearthWildlife is abundantDedicated home officeSpacious open-concept floor planExpansive sliding glass doorsOversized center islandBeautiful wood staircase
- 88 days
- 423
- 25
Zillow last checked:
Listing updated:
Listed by:
Meri Suddeth 770-361-1681,
Metro West Realty Group LLC
Source: GAMLS,MLS#: 10795519
Facts & features
Interior
Bedrooms & bathrooms
- Bedrooms: 4
- Bathrooms: 4
- Full bathrooms: 3
- 1/2 bathrooms: 1
- Main level bathrooms: 1
- Main level bedrooms: 1
Rooms
- Room types: Bonus Room, Family Room, Laundry, Media Room
Dining room
- Features: Separate Room
Kitchen
- Features: Breakfast Area, Kitchen Island, Pantry, Solid Surface Counters, Walk-in Pantry
Heating
- Central, Electric, Forced Air, Heat Pump, Zoned
Cooling
- Ceiling Fan(s), Central Air, Electric, Heat Pump, Zoned
Appliances
- Included: Dishwasher, Electric Water Heater, Microwave, Oven/Range (Combo), Stainless Steel Appliance(s)
- Laundry: Mud Room
Features
- Double Vanity, High Ceilings, Master On Main Level, Separate Shower, Soaking Tub, Tile Bath, Entrance Foyer, Vaulted Ceiling(s), Walk-In Closet(s)
- Flooring: Carpet, Other, Tile
- Windows: Double Pane Windows
- Basement: None
- Attic: Pull Down Stairs
- Number of fireplaces: 1
- Fireplace features: Family Room
- Common walls with other units/homes: No Common Walls
Interior area
- Total structure area: 3,792
- Total interior livable area: 3,792 sqft
- Finished area above ground: 3,792
- Finished area below ground: 0
Property
Parking
- Parking features: Attached, Garage, Garage Door Opener, Kitchen Level, Side/Rear Entrance
- Has attached garage: Yes
Features
- Levels: Two
- Stories: 2
- Patio & porch: Patio
Lot
- Size: 12.78 Acres
- Features: Pasture
- Residential vegetation: Grassed, Partially Wooded
Details
- Parcel number: 064 0144
Construction
Type & style
- Home type: SingleFamily
- Architectural style: Traditional
- Property subtype: Single Family Residence
Materials
- Concrete, Stone
- Foundation: Slab
- Roof: Composition
Condition
- New Construction
- New construction: Yes
- Year built: 2026
Details
- Warranty included: Yes
Utilities & green energy
- Sewer: Septic Tank
- Water: Public
- Utilities for property: Electricity Available, High Speed Internet, Water Available
Green energy
- Energy efficient items: Appliances, Insulation, Roof, Thermostat, Water Heater, Windows
Community & HOA
Community
- Features: None
- Security: Security System, Smoke Detector(s)
- Subdivision: Harmon Springs
HOA
- Has HOA: No
- Services included: None
Location
- Region: Carrollton
Financial & listing details
- Price per square foot: $206/sqft
- Tax assessed value: $127,800
- Annual tax amount: $1
- Date on market: 6/29/2026
- Cumulative days on market: 88 days
- Listing agreement: Exclusive Right To Sell
- Listing terms: Cash,Conventional,FHA,VA Loan
- Electric utility on property: Yes
Estimated market value
$774,000
$735,000 - $813,000
$4,367/mo
Price history
| Date | Event | Price |
|---|---|---|
| 6/29/2026 | Listed for sale | $779,914$206/sqft |
Source:  West Metro BOR #152165 Report a problem West Metro BOR #152165 Report a problem | ||
Public tax history
| Year | Property taxes | Tax assessment |
|---|---|---|
| 2025 | $1,144 | $51,120 |
Find assessor info on the county website
Monthly payment
Est. payment
Payment breakdown
Explore the cost of this home by adjusting the details. Changes won't be saved.Climate risks
Neighborhood: 30117
Nearby schools
Schools provided by the listing agent
- Elementary: Roopville
- Middle: Central
- High: Central
Source: GAMLS. This data may not be complete. We recommend contacting the local school district to confirm school assignments for this home.
- $162,300-- bd-- ba-- sqft1725 Bethesda Church Rd, Carrollton, GA 30117Off Market
- $689,9144 bd4 ba3k sqft1749 Bethesda Church Rd, Carrollton, GA 30117New Construction
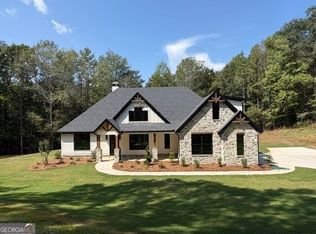
- $52,400-- bd-- ba-- sqft1719 Bethesda Church Rd, Carrollton, GA 30117Off Market
- $172,700-- bd-- ba-- sqft1707 Bethesda Church Rd, Carrollton, GA 30117Off Market
Similar homes
- $689,9144 bd4 ba3k sqft1749 Bethesda Church Rd, Carrollton, GA 30117Active
 MLS ID #10795611, Meri Suddeth, Metro West Realty Group LLC. GAMLS
 - $797,7004 bd4 ba2.7k sqft153 Riversong Rd, Carrollton, GA 30117Active
 MLS ID #10832251, Stacey Wylie, Century 21 Novus Realty. GAMLS
 - $719,9005 bd4 ba3k sqft1593 Bethesda Church Rd, Carrollton, GA 30117Active
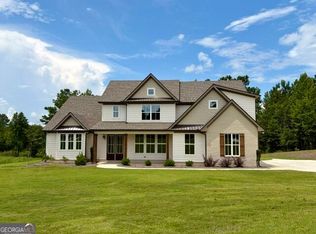 MLS ID #10664356, Meri Suddeth, Metro West Realty Group LLC. GAMLS
 - $859,9005 bd4 ba3.2k sqft992 Oak Grove Rd, Carrollton, GA 30117Active
 MLS ID #10812102, Dylan Wylie, Century 21 Novus Realty. GAMLS
 - $800,0004 bd4 ba3.4k sqft1269 Attaway Rd, Bowdon, GA 30108ActiveMLS ID #10843290, Rebecca Mohandiss, Keller Williams Realty Cityside. GAMLS
- $724,9004 bd4 ba3.2k sqft1360 Gum Creek Airport Rd, Roopville, GA 30170ActiveMLS ID #10837899, Dotti H Duncan, Ara Hansard Realty, Inc.. GAMLS
- $724,9004 bd4 ba2.8k sqft133 Mote Rd, Carrollton, GA 30117ActiveMLS ID #10735185, Drew Young, Century 21 Novus Realty. GAMLS
- $649,9004 bd2 ba2.2k sqft1172 Alabama St, Carrollton, GA 30117ActiveMLS ID #10741805, Dylan Wylie, Century 21 Novus Realty. GAMLS
- $880,0007 bd5 ba5.3k sqft101 Bonnie Lynn Ln, Carrollton, GA 30117ActiveMLS ID #10175789, Kellie Wiggins, Keller Williams Realty Atl. Partners. GAMLS
- $635,0004 bd4 ba2.1k sqftLOT 1 New Hope Church Rd, Carrollton, GA 30117ActiveMLS ID #10823468, Emma Gentry, Century 21 Novus Realty. GAMLS
- $899,0004 bd4 ba3.2k sqft1401 Needmore Rd, Roopville, GA 30170ActiveMLS ID #10777945, Joanna Dowda, Keller Williams Realty Atl. Partners. GAMLS
- $995,0004 bd4 ba3.7k sqft111 Sunset Blvd, Carrollton, GA 30117ActiveMLS ID #10852552, Cindy A Sellers, T Tritt Realty, LLC. GAMLS
- $534,9004 bd3 ba3.9k sqft2199 Horsley Mill Rd, Carrollton, GA 30116ActiveMLS ID #10852824, Joe Nicholson, Vineyard Real Estate Group. GAMLS
- $939,9005 bd4 ba4.4k sqft1515 Pleasant Ridge Rd, Carrollton, GA 30117ActiveMLS ID #10830757, Chelsea Frame, Century 21 Novus Realty. GAMLS
- $599,9003 bd3 ba2.2k sqftLOT 2 Bethel Church Rd, Carrollton, GA 30117ActiveMLS ID #10823508, Emma Gentry, Century 21 Novus Realty. GAMLS
- $769,9004 bd4 ba3.1k sqft755 Crews Rd, Carrollton, GA 30116ActiveMLS ID #10676836, Meri Suddeth, Metro West Realty Group LLC. GAMLS
- $734,9007 bd5 ba4.5k sqft5105 E Highway 166, Carrollton, GA 30116ActiveMLS ID #10796071, Lisa Schillinger, Magnolia Realty Co.. GAMLS
- $1,049,9994 bd4 ba3.6k sqft222 S Old Highway 27, Roopville, GA 30170ActiveMLS ID #10845509, Brooke Tolleson Ivey, Century 21 Novus Realty. GAMLS
- $735,0003 bd2 ba2.5k sqft240 Victory Dashboard Rd, Bowdon, GA 30108ActiveMLS ID #10790387, Curtis North, Century 21 Novus Realty. GAMLS
- $599,9003 bd3 ba2.2k sqft311 Bethel Church Rd, Carrollton, GA 30117ActiveMLS ID #10811121, Emma Gentry, Century 21 Novus Realty. GAMLS
