Experience the perfect blend of luxury, privacy, and peaceful country living with this exceptional custom home nestled on 11.40 picturesque acres featuring beautiful wooded creek frontage in the heart of Carroll County. Tucked away in a serene setting, yet just minutes from shopping, dining, and everyday conveniences, this remarkable property offers the best of both worlds-with NO HOA and located in the highly sought-after Roopville Elementary, Central Middle, and Central High School districts. From the moment you step inside, you'll be captivated by the home's stunning architectural details and timeless craftsmanship. The inviting family room showcases soaring vaulted ceilings with exposed beams and an impressive floor-to-ceiling stone wood-burning fireplace, creating a warm and dramatic centerpiece for gathering with family and friends. Designed to impress, the gourmet kitchen is a chef's dream, featuring a THOR commercial-style gas range, elegant skinny shaker cabinetry, beautiful designer lighting, gorgeous soapstone countertops, and abundant workspace for entertaining or everyday living. Just beyond, the formal dining room offers extensive custom trim and an elegant setting for memorable dinners and special occasions. The thoughtfully designed floor plan provides effortless main-level living with a luxurious owner's suite, two additional bedrooms, a full bath, and a convenient powder room all on the main floor. A spacious laundry room adds everyday functionality, while a private rear staircase leads to an oversized fourth bedroom, third full bathroom, and expansive bonus room-perfect for a media room, guest suite, playroom, or home gym. Sliding glass doors flood the living spaces with natural light and open to a covered back patio where you can relax, entertain, and enjoy peaceful views of the wooded acreage and creek beyond. Built for lasting comfort and efficiency, this home features spray foam insulation in the attic, a zoned HVAC system, and is backed by a 10-year structural warranty, offering energy savings and peace of mind. Whether you're watching wildlife from your back patio, enjoying evenings around the fireplace, or exploring your own private creek frontage, this extraordinary property offers a lifestyle that's increasingly hard to find. Combining stunning appointments, exceptional craftsmanship, and over 11 acres of natural beauty, this is more than a home-it's your own private retreat.
Active
$689,914
1749 Bethesda Church Rd, Carrollton, GA 30117
4beds
3,017sqft
Single Family Residence
Built in 2026
11.4 Acres Lot
$675,200 Zestimate®
$229/sqft
$-- HOA
What's special
Abundant workspaceBeautiful wooded creek frontageExtensive custom trimPrivate rear staircaseOversized fourth bedroomCovered back patioBeautiful designer lighting
- 89 days
- 538
- 41
Zillow last checked:
Listing updated:
Listed by:
Meri Suddeth 770-361-1681,
Metro West Realty Group LLC
Source: GAMLS,MLS#: 10795611
Facts & features
Interior
Bedrooms & bathrooms
- Bedrooms: 4
- Bathrooms: 4
- Full bathrooms: 3
- 1/2 bathrooms: 1
- Main level bathrooms: 2
- Main level bedrooms: 3
Rooms
- Room types: Bonus Room, Family Room, Great Room, Laundry
Dining room
- Features: Separate Room
Kitchen
- Features: Breakfast Area, Kitchen Island, Pantry, Solid Surface Counters, Walk-in Pantry
Heating
- Central, Electric, Forced Air, Heat Pump, Zoned
Cooling
- Ceiling Fan(s), Central Air, Electric, Heat Pump, Zoned
Appliances
- Included: Dishwasher, Electric Water Heater, Microwave, Oven/Range (Combo)
- Laundry: Mud Room
Features
- Beamed Ceilings, Double Vanity, High Ceilings, Master On Main Level, Rear Stairs, Soaking Tub, Split Bedroom Plan, Tile Bath, Vaulted Ceiling(s), Walk-In Closet(s)
- Flooring: Carpet, Other, Tile
- Windows: Double Pane Windows
- Basement: None
- Attic: Pull Down Stairs
- Number of fireplaces: 1
- Fireplace features: Family Room
- Common walls with other units/homes: No Common Walls
Interior area
- Total structure area: 3,017
- Total interior livable area: 3,017 sqft
- Finished area above ground: 3,017
- Finished area below ground: 0
Property
Parking
- Parking features: Attached, Garage, Garage Door Opener, Kitchen Level, Side/Rear Entrance
- Has attached garage: Yes
Features
- Levels: One and One Half
- Stories: 1
- Patio & porch: Patio
- Has view: Yes
- View description: River
- Has water view: Yes
- Water view: River
- Waterfront features: Creek, Stream
- Frontage type: Waterfront
Lot
- Size: 11.4 Acres
- Features: Pasture, Sloped
- Residential vegetation: Partially Wooded
Details
- Parcel number: 064 0025
Construction
Type & style
- Home type: SingleFamily
- Architectural style: Traditional
- Property subtype: Single Family Residence
Materials
- Concrete, Stone
- Foundation: Slab
- Roof: Composition
Condition
- New Construction
- New construction: Yes
- Year built: 2026
Details
- Warranty included: Yes
Utilities & green energy
- Sewer: Septic Tank
- Water: Public
- Utilities for property: Electricity Available, High Speed Internet, Water Available
Green energy
- Energy efficient items: Appliances, Insulation, Roof, Thermostat, Water Heater, Windows
Community & HOA
Community
- Features: None
- Security: Security System, Smoke Detector(s)
- Subdivision: Harmon Springs
HOA
- Has HOA: No
- Services included: None
Location
- Region: Carrollton
Financial & listing details
- Price per square foot: $229/sqft
- Tax assessed value: $114,000
- Annual tax amount: $1
- Date on market: 6/29/2026
- Cumulative days on market: 89 days
- Listing agreement: Exclusive Right To Sell
- Listing terms: Cash,Conventional,FHA,VA Loan
- Electric utility on property: Yes
Estimated market value
$675,200
$641,000 - $709,000
$3,577/mo
Price history
| Date | Event | Price |
|---|---|---|
| 6/29/2026 | Listed for sale | $689,914-51.6%$229/sqft |
Source:  West Metro BOR #152167 Report a problem West Metro BOR #152167 Report a problem | ||
| 6/24/2024 | Sold | $1,425,000-8.5%$472/sqft |
Source:  GAMLS #10196601 Report a problem GAMLS #10196601 Report a problem | ||
| 1/30/2024 | Pending sale | $1,556,580$516/sqft |
Source: GAMLS #10196601 Report a problem | ||
| 8/28/2023 | Listed for sale | $1,556,580-15%$516/sqft |
Source: GAMLS #10196601 Report a problem | ||
| 2/1/2023 | Listing removed | -- |
Source: West Metro BOR Report a problem | ||
| 8/5/2022 | Listed for sale | $1,831,270+64.7%$607/sqft |
Source: West Metro BOR #143270 Report a problem | ||
| 12/20/2013 | Sold | $1,111,843+22136.9%$369/sqft |
Source: Public Record Report a problem | ||
| 4/17/2008 | Sold | $5,000-97.8%$2/sqft |
Source: Public Record Report a problem | ||
| 9/18/2007 | Sold | $230,527+12%$76/sqft |
Source: Public Record Report a problem | ||
| 6/8/2007 | Sold | $205,866$68/sqft |
Source: Public Record Report a problem | ||
Public tax history
| Year | Property taxes | Tax assessment |
|---|---|---|
| 2025 | $1,020 -92.3% | $45,600 -92.2% |
| 2024 | $13,182 +536.5% | $582,712 +24.4% |
| 2023 | $2,071 -0.8% | $468,306 +49.3% |
| 2022 | $2,088 +0.4% | $313,694 +24.1% |
| 2021 | $2,079 +4.6% | $252,677 +10.7% |
| 2020 | $1,988 +1.2% | $228,259 |
| 2019 | $1,964 +2.4% | $228,259 |
| 2018 | $1,919 +0.3% | $228,259 |
| 2017 | $1,913 +5% | $228,259 |
| 2016 | $1,821 +5.8% | $228,259 +94.4% |
| 2015 | $1,721 -21.9% | $117,413 -13.7% |
| 2014 | $2,202 | $136,014 |
| 2013 | -- | -- |
| 2012 | -- | -- |
| 2011 | -- | -- |
Find assessor info on the county website
Monthly payment
Est. payment
Payment breakdown
Explore the cost of this home by adjusting the details. Changes won't be saved.Climate risks
Neighborhood: 30117
Nearby schools
Schools provided by the listing agent
- Elementary: Roopville
- Middle: Central
- High: Central
Source: GAMLS. This data may not be complete. We recommend contacting the local school district to confirm school assignments for this home.
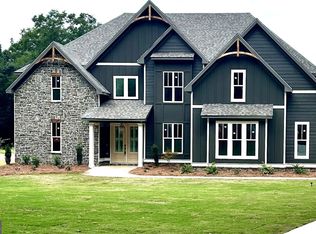
- $779,9144 bd4 ba3.7k sqft1737 Bethesda Church Rd, Carrollton, GA 30117New Construction
- $291,62743.43 acres87 Maddox Rd, Carrollton, GA 30117Off Market
- $64,615-- bd-- ba-- sqft2035 Bethesda Church Rd, Carrollton, GA 30117Off Market
- $162,300-- bd-- ba-- sqft1725 Bethesda Church Rd, Carrollton, GA 30117Off Market
Similar homes
- $779,9144 bd4 ba3.7k sqft1737 Bethesda Church Rd, Carrollton, GA 30117Active
 MLS ID #10795519, Meri Suddeth, Metro West Realty Group LLC. GAMLS
 - $719,9005 bd4 ba3k sqft1593 Bethesda Church Rd, Carrollton, GA 30117Active
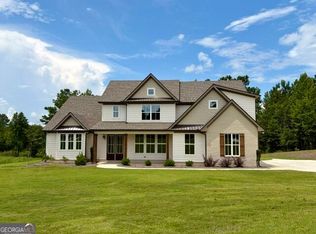 MLS ID #10664356, Meri Suddeth, Metro West Realty Group LLC. GAMLS
 - $797,7004 bd4 ba2.7k sqft153 Riversong Rd, Carrollton, GA 30117Active
 MLS ID #10832251, Stacey Wylie, Century 21 Novus Realty. GAMLS
 - $724,9004 bd4 ba3.2k sqft1360 Gum Creek Airport Rd, Roopville, GA 30170Active
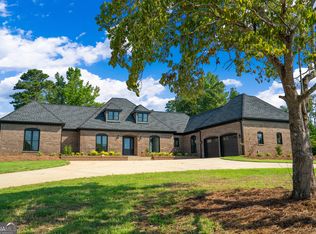 MLS ID #10837899, Dotti H Duncan, Ara Hansard Realty, Inc.. GAMLS
 - $649,9004 bd2 ba2.2k sqft1172 Alabama St, Carrollton, GA 30117ActiveMLS ID #10741805, Dylan Wylie, Century 21 Novus Realty. GAMLS
- $635,0004 bd4 ba2.1k sqftLOT 1 New Hope Church Rd, Carrollton, GA 30117ActiveMLS ID #10823468, Emma Gentry, Century 21 Novus Realty. GAMLS
- $800,0004 bd4 ba3.4k sqft1269 Attaway Rd, Bowdon, GA 30108ActiveMLS ID #10843290, Rebecca Mohandiss, Keller Williams Realty Cityside. GAMLS
- $599,9003 bd3 ba2.2k sqftLOT 2 Bethel Church Rd, Carrollton, GA 30117ActiveMLS ID #10823508, Emma Gentry, Century 21 Novus Realty. GAMLS
- $660,0005 bd4 ba2.8k sqft0 Star Point Rd Tract 3, Roopville, GA 30170ActiveMLS ID #10835271, Dylan Wylie, Century 21 Novus Realty. GAMLS
- $649,9145 bd4 ba2.9k sqft1040 Roopville Veal Rd, Roopville, GA 30170ActiveMLS ID #10794365, Meri Suddeth, Metro West Realty Group LLC. GAMLS
- $599,9003 bd3 ba2.2k sqft311 Bethel Church Rd, Carrollton, GA 30117ActiveMLS ID #10811121, Emma Gentry, Century 21 Novus Realty. GAMLS
- $675,0004 bd3 ba3k sqft133 Stonegate Trl, Carrollton, GA 30116ActiveMLS ID #10739959, Thomasina Brazil, Sky High Realty. GAMLS
- $639,9145 bd4 ba2.8k sqft67 Gum Creek Rd, Roopville, GA 30170ActiveMLS ID #10794383, Meri Suddeth, Metro West Realty Group LLC. GAMLS
- $699,9004 bd2 ba2.6k sqft1897 Highway 34 W, Newnan, GA 30263ActiveMLS ID #10847888, The Glennie Group Inc, Keller Williams Realty Atl. Partners. GAMLS
- $639,0004 bd4 ba3.8k sqft110 Emily Ct, Carrollton, GA 30117ActiveMLS ID #10804320, Dylan Wylie, Century 21 Novus Realty. GAMLS
- $659,9005 bd4 ba2.8k sqft359 Gray Rd, Roopville, GA 30170ActiveMLS ID #10555174, Meri Suddeth, Metro West Realty Group LLC. GAMLS
- $599,9144 bd4 ba2.9k sqft3253 W Highway 5, Bowdon, GA 30108ActiveMLS ID #10765581, Meri Suddeth, Metro West Realty Group LLC. GAMLS
- $735,0003 bd2 ba2.5k sqft240 Victory Dashboard Rd, Bowdon, GA 30108ActiveMLS ID #10790387, Curtis North, Century 21 Novus Realty. GAMLS
- $614,9004 bd3 ba2.5k sqft126 Woodford Dr, Roopville, GA 30170ActiveMLS ID #10709105, Meri Suddeth, Metro West Realty Group LLC. GAMLS
- $699,9005 bd4 ba3k sqft304 Pinehurst Way, Carrollton, GA 30116ActiveMLS ID #10829269, Heather Edwards, Keller Williams Realty Atl. Partners. GAMLS
