LOVELY HOME ON 4.11 ACRES IN CARROLL COUNTY - NO HOA - Welcome to the updated Whitshire Plan with 4 Bedrooms, Master on the Main Level, and 3 full bathrooms, plus powder room, office, walk in pantry and wonderful kitchen. A few extras include Mohawk REVwood flooring in common areas, Mudroom and separate laundry room - vaulted ceiling with wood burning fireplace and LOFT area upstairs! Covered back patio - spray foam insulation in attic - zoned HVAC, energy efficiency and SMART HOME PKG EQUIPPED! No restrictions and NO HOA!
Active
$599,914
3253 W Highway 5, Bowdon, GA 30108
4beds
2,901sqft
Single Family Residence
Built in 2026
4.11 Acres Lot
$598,900 Zestimate®
$207/sqft
$-- HOA
What's special
Wood burning fireplaceWalk in pantryLoft area upstairsCovered back patioPowder roomWonderful kitchenVaulted ceiling
- 148 days
- 205
- 20
Zillow last checked:
Listing updated:
Listed by:
Meri Suddeth merisuddeth@gmail.com,
Metro West Realty Group LLC
Source: GAMLS,MLS#: 10765581
Facts & features
Interior
Bedrooms & bathrooms
- Bedrooms: 4
- Bathrooms: 4
- Full bathrooms: 3
- 1/2 bathrooms: 1
- Main level bathrooms: 1
- Main level bedrooms: 1
Rooms
- Room types: Family Room, Laundry, Loft, Office
Dining room
- Features: Separate Room
Kitchen
- Features: Kitchen Island, Pantry, Walk-in Pantry
Heating
- Central, Electric, Forced Air, Heat Pump, Zoned
Cooling
- Ceiling Fan(s), Central Air, Electric, Heat Pump, Zoned
Appliances
- Included: Dishwasher, Electric Water Heater, Microwave, Oven/Range (Combo)
- Laundry: Mud Room
Features
- Beamed Ceilings, Double Vanity, High Ceilings, Master On Main Level, Separate Shower, Soaking Tub, Split Bedroom Plan, Tile Bath, Vaulted Ceiling(s), Walk-In Closet(s)
- Flooring: Carpet, Other, Tile, Vinyl
- Windows: Double Pane Windows
- Basement: None
- Number of fireplaces: 1
- Fireplace features: Family Room
- Common walls with other units/homes: No Common Walls
Interior area
- Total structure area: 2,901
- Total interior livable area: 2,901 sqft
- Finished area above ground: 2,901
- Finished area below ground: 0
Video & virtual tour
Property
Parking
- Parking features: Attached, Garage, Garage Door Opener, Kitchen Level, Side/Rear Entrance
- Has attached garage: Yes
Features
- Levels: Two
- Stories: 2
- Patio & porch: Patio
Lot
- Size: 4.11 Acres
- Features: Pasture
- Residential vegetation: Grassed
Details
- Parcel number: 048 0164
Construction
Type & style
- Home type: SingleFamily
- Architectural style: Traditional
- Property subtype: Single Family Residence
Materials
- Concrete, Stone
- Foundation: Slab
- Roof: Composition
Condition
- New Construction
- New construction: Yes
- Year built: 2026
Details
- Warranty included: Yes
Utilities & green energy
- Sewer: Septic Tank
- Water: Public
- Utilities for property: Electricity Available, High Speed Internet, Water Available
Green energy
- Energy efficient items: Insulation, Roof, Thermostat, Water Heater, Windows
Community & HOA
Community
- Features: None
- Security: Security System, Smoke Detector(s)
- Subdivision: Blackwelder Bluff
HOA
- Has HOA: No
- Services included: None
Location
- Region: Bowdon
Financial & listing details
- Price per square foot: $207/sqft
- Annual tax amount: $1
- Date on market: 5/15/2026
- Cumulative days on market: 149 days
- Listing agreement: Exclusive Right To Sell
- Listing terms: Cash,Conventional,FHA,VA Loan
- Electric utility on property: Yes
Estimated market value
$598,900
$569,000 - $629,000
$2,815/mo
Price history
| Date | Event | Price |
|---|---|---|
| 5/15/2026 | Listed for sale | $599,914$207/sqft |
Source:  West Metro BOR #151996 Report a problem West Metro BOR #151996 Report a problem | ||
Public tax history
Tax history is unavailable.
Monthly payment
Est. payment
Payment breakdown
Explore the cost of this home by adjusting the details. Changes won't be saved.Climate risks
Neighborhood: 30108
Nearby schools
Schools provided by the listing agent
- Elementary: Bowdon
- Middle: Bowdon
- High: Bowdon
Source: GAMLS. This data may not be complete. We recommend contacting the local school district to confirm school assignments for this home.
Similar homes
- $609,9145 bd4 ba3.7k sqft3267 W Highway 5, Bowdon, GA 30108Active
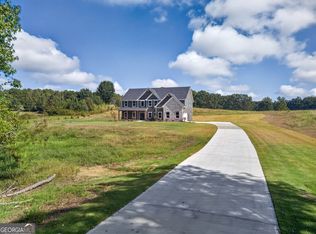
 MLS ID #10765570, Meri Suddeth, Metro West Realty Group LLC. GAMLS
 - $650,0003 bd4 ba2.2k sqft215 Wessmanor Dr, Bowdon, GA 30108Active
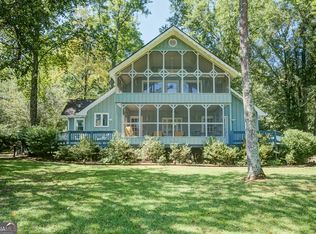 MLS ID #10830849, Kim Armistead, Keller Williams Realty Atl. Partners. GAMLS
 - $525,0004 bd3 ba2.2k sqft1810 Sandy Flat Rd, Bowdon, GA 30108Active
 MLS ID #10867089, Amanda Burkett, Georgia West Realty Inc. GAMLS
 - $425,0003 bd2 ba1.9k sqft853 Tyus Veal Rd, Bowdon, GA 30108Active
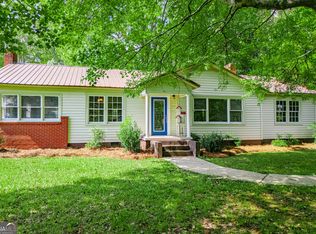 MLS ID #10857108, Robin R Rogers, Triple R Real Estate LLC. GAMLS
 - $775,0004 bd4 ba3.4k sqft1269 Attaway Rd, Bowdon, GA 30108ActiveMLS ID #10843290, Rebecca Mohandiss, Keller Williams Realty Cityside. GAMLS
- $689,0004 bd4 ba3.2k sqft1360 Gum Creek Airport Rd, Roopville, GA 30170ActiveMLS ID #10837899, Dotti H Duncan, Ara Hansard Realty, Inc.. GAMLS
- $639,9145 bd4 ba2.8k sqft67 Gum Creek Rd, Roopville, GA 30170ActiveMLS ID #10794383, Meri Suddeth, Metro West Realty Group LLC. GAMLS
- $614,9004 bd3 ba2.5k sqft126 Woodford Dr, Roopville, GA 30170ActiveMLS ID #10709105, Meri Suddeth, Metro West Realty Group LLC. GAMLS
- $449,9004 bd3 ba2.5k sqft177 Norton Cir, Carrollton, GA 30117ActiveMLS ID #10869354, Elizabeth Sayle, Beacham & Company. GAMLS
- $595,9004 bd3 ba2.3k sqft134 Woodford Dr, Roopville, GA 30170ActiveMLS ID #10709225, Meri Suddeth, Metro West Realty Group LLC. GAMLS
- $649,9145 bd4 ba2.9k sqft1040 Roopville Veal Rd, Roopville, GA 30170ActiveMLS ID #10794365, Meri Suddeth, Metro West Realty Group LLC. GAMLS
- $699,9004 bd4 ba2.8k sqft133 Mote Rd, Carrollton, GA 30117ActiveMLS ID #10867204, Stacey Wylie, Century 21 Novus Realty. GAMLS
- $619,9144 bd3 ba2.5k sqft127 Woodford Dr, Roopville, GA 30170ActiveMLS ID #10709342, Meri Suddeth, Metro West Realty Group LLC. GAMLS
- $624,9144 bd3 ba2.5k sqft133 Woodford Dr, Roopville, GA 30170ActiveMLS ID #10709289, Meri Suddeth, Metro West Realty Group LLC. GAMLS
- $659,9005 bd4 ba2.8k sqft359 Gray Rd, Roopville, GA 30170ActiveMLS ID #10555174, Meri Suddeth, Metro West Realty Group LLC. GAMLS
- $525,0004 bd4 ba3.9k sqft105 Ole Hickory Trl, Carrollton, GA 30117ActiveMLS ID #10866514, Britt Duffey, Duffey Realty. GAMLS
- $599,9003 bd3 ba2.2k sqft311 Bethel Church Rd, Carrollton, GA 30117ActiveMLS ID #10811121, Emma Gentry, Magnolia Realty Co.. GAMLS
- $719,0004 bd4 ba2.6k sqft591 Welcome Rd, Roopville, GA 30170ActiveMLS ID #10780168, Suellen Cofield, Southern Classic Realtors. GAMLS
- $625,0004 bd3 ba2.4k sqft474 Cedar Valley Dr, Wedowee, AL 36278ActiveMLS ID #10813535, Crystal Barnes, Hunter Bend. GAMLS
