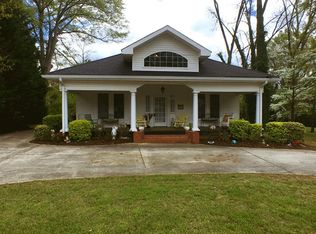
***The picture is a depiction of what the home will look like*** Brand-New Construction in the Heart of Carrollton! Be the first to own this beautifully crafted home. Offering approximately 2,400 square feet of thoughtfully designed living space, this home features 3 spacious bedrooms, 2.5 bathrooms, and a large upstairs bonus room perfect for a media room, home office, or playroom. The open-concept floor plan is enhanced by 9-foot ceilings, creating a bright and airy atmosphere throughout. The stylish kitchen is equipped with a gas range, ideal for cooking enthusiasts, while the inviting living room features a cozy gas fireplace for relaxing evenings at home. Enjoy the efficiency and convenience of a tankless water heater, providing endless hot water. Step outside to the covered back patio, the perfect place to entertain or unwind while enjoying the outdoors. Conveniently located within the city of Carrollton, you'll be just minutes from shopping, dining, entertainment, the GreenBelt, and the University of West Georgia. This stunning new home combines modern amenities, quality craftsmanship, and an unbeatable location-don't miss your opportunity to make it yours!
Active
$549,900
655 Longview St, Carrollton, GA 30117
3beds
2,400sqft
Single Family Residence
Built in 2026
-- sqft lot
$546,700 Zestimate®
$229/sqft
$-- HOA
What's special
Cozy gas fireplaceOpen-concept floor planBright and airy atmosphereStylish kitchenTankless water heaterCovered back patioThoughtfully designed living space
- 75 days
- 120
- 5
Zillow last checked:
Listing updated:
Listed by:
Dwayne Hicks 770-301-8003,
Metro West Realty Group LLC,
Chris Reynolds 770-361-2327,
Metro West Realty Group LLC
Source: GAMLS,MLS#: 10812511
Facts & features
Interior
Bedrooms & bathrooms
- Bedrooms: 3
- Bathrooms: 3
- Full bathrooms: 2
- 1/2 bathrooms: 1
- Main level bathrooms: 1
- Main level bedrooms: 1
Rooms
- Room types: Bonus Room
Dining room
- Features: Dining Rm/Living Rm Combo
Kitchen
- Features: Breakfast Area
Heating
- Electric
Cooling
- Central Air, Electric
Appliances
- Included: Dishwasher, Gas Water Heater
- Laundry: Other
Features
- Master On Main Level, Walk-In Closet(s)
- Flooring: Carpet, Hardwood, Tile
- Basement: None
- Attic: Pull Down Stairs
- Number of fireplaces: 1
- Fireplace features: Gas Log
- Common walls with other units/homes: No Common Walls
Interior area
- Total structure area: 2,400
- Total interior livable area: 2,400 sqft
- Finished area above ground: 2,400
- Finished area below ground: 0
Property
Parking
- Total spaces: 2
- Parking features: Attached, Garage
- Has attached garage: Yes
Features
- Levels: Two
- Stories: 2
Lot
- Features: Level
Details
- Parcel number: C07 0160003
Construction
Type & style
- Home type: SingleFamily
- Architectural style: Craftsman
- Property subtype: Single Family Residence
Materials
- Brick, Concrete
- Foundation: Slab
- Roof: Composition
Condition
- New Construction
- New construction: Yes
- Year built: 2026
Details
- Warranty included: Yes
Utilities & green energy
- Sewer: Public Sewer
- Water: Public
- Utilities for property: Electricity Available
Community & HOA
Community
- Features: None
- Subdivision: None
HOA
- Has HOA: No
- Services included: None
Location
- Region: Carrollton
Financial & listing details
- Price per square foot: $229/sqft
- Date on market: 7/24/2026
- Cumulative days on market: 75 days
- Listing agreement: Exclusive Right To Sell
- Listing terms: Cash,Conventional,FHA,VA Loan
- Electric utility on property: Yes
Estimated market value
$546,700
$519,000 - $574,000
$2,539/mo
Price history
| Date | Event | Price |
|---|---|---|
| 7/24/2026 | Listed for sale | $549,900$229/sqft |
Source:  West Metro BOR #152246 Report a problem West Metro BOR #152246 Report a problem | ||
Public tax history
Tax history is unavailable.
Monthly payment
Est. payment
Payment breakdown
Explore the cost of this home by adjusting the details. Changes won't be saved.Climate risks
Neighborhood: 30117
Nearby schools
Schools provided by the listing agent
- Elementary: Carrollton
- Middle: Carrollton
- High: Carrollton
Source: GAMLS. This data may not be complete. We recommend contacting the local school district to confirm school assignments for this home.
Similar homes
- $--3 bd4 ba2.1k sqft66 Red Oak Dr, Carrollton, GA 30116Auction
 Auction.com 2
 - $649,9004 bd2 ba2.2k sqft1172 Alabama St, Carrollton, GA 30117Active
 MLS ID #10741805, Dylan Wylie, Century 21 Novus Realty. GAMLS
 - $499,9004 bd3 ba2.9k sqft45 Buell Jones Rd, Carrollton, GA 30117Active
 MLS ID #10798155, Lisa Edison, Keller Williams Realty Carrollton. GAMLS
 - $390,0004 bd3 ba2.6k sqft145 Springwood Dr, Carrollton, GA 30117Active
 MLS ID #10846177, Britt Duffey, Duffey Realty. GAMLS
 - $789,0004 bd4 ba2.4k sqft1826 Maple St, Carrollton, GA 30117New Construction
 MLS ID #7827977, LINDSEY GRAVITT, Local Realty. FMLS GA
 - $399,9003 bd2 ba1.5k sqft505 New Hope Church Rd, Carrollton, GA 30117ActiveMLS ID #10779869, James Shockley, Georgia West Realty Inc. GAMLS
- $459,0004 bd3 ba2.8k sqft91 Wynbrooke Dr, Carrollton, GA 30116ActiveMLS ID #10823294, Cory Reck, Metro West Realty Group LLC. GAMLS
- $464,9004 bd4 ba3.2k sqft120 Camilla Dr, Carrollton, GA 30116ActiveMLS ID #10818920, Kellie Wiggins, Keller Williams Realty Carrollton. GAMLS
- $525,0004 bd3 ba2.2k sqft1810 Sandy Flat Rd, Bowdon, GA 30108ActiveMLS ID #10867089, Amanda Burkett, Georgia West Realty Inc. GAMLS
- $325,0003 bd2 ba1.6k sqft315 Laurel Rd, Carrollton, GA 30117ActiveMLS ID #10798561, Jordan McEnery, Keller Williams Realty Carrollton. GAMLS
- $387,4504 bd3 ba2.6k sqft17 Mountain Oaks Dr, Carrollton, GA 30116ActiveMLS ID #10845821, Krystal L Waldrop, Georgia West Realty Inc. GAMLS
- $314,0004 bd3 ba1.8k sqft129 Grizzly Trl, Carrollton, GA 30117ActiveMLS ID #10798748, James Shockley, Georgia West Realty Inc. GAMLS
- $800,0004 bd4 ba3.2k sqft131 Martins Cemetery Rd, Carrollton, GA 30117New ConstructionMLS ID #7759943, Kelly Beeson, Kelly Right Real Estate of Georgia, LLC. FMLS GA
- $345,0003 bd3 ba2.4k sqft576 Cross Plains Rd, Carrollton, GA 30116ActiveMLS ID #10820846, Lisa Edison, Keller Williams Realty Carrollton. GAMLS
- $425,0003 bd2 ba1.9k sqft1381 Star Point Rd, Carrollton, GA 30116ActiveMLS ID #10784334, Lisa Edison, Keller Williams Realty Carrollton. GAMLS
