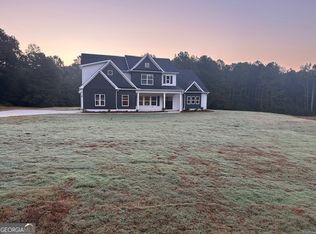

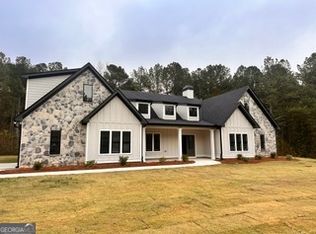
A little bit of quiet with a whole lot of style-this stunning new construction home sits on 4.07 acres in The Reserve at Red Oaks. It offers the perfect balance of space, comfort, and thoughtful design. From the moment you walk in, you'll notice the quality finishes and attention to detail throughout. The main level features a private home office, a spacious family room, and floor to ceiling stone accents around the wood-burning fireplace. The Mohawk RevWood flooring flows throughout the main living areas and to a guest suite where you'll find a full bath featuring tile floors, tile shower walls, and quartz countertops-perfect for visitors or multi-generational living. The kitchen is truly the heart of this home, complete with quartz countertops and a 5-burner gas cooktop. Double ovens, a built-in microwave and vent hood add the finishing compliments to the stainless-steel appliances. Opening seamlessly into the dining and living spaces, it's the ideal center for both everyday living and entertaining. The owner's suite is tucked away on the main level and features a tray ceiling, a spa-like bath with a custom tile shower and a large walk-in closet. An owner favorite feature - two laundry rooms - makes doing laundry convenient on either the first or second floor. Upstairs you'll find three additional bedrooms, two full baths with tile floors, tiled shower walls, quartz countertops, and a versatile loft space perfect for a second living area, playroom, or media room. Step outside to enjoy both a covered back porch for relaxing and a separate grilling patio just off the kitchen and dining area-perfect for entertaining and taking in the peaceful surroundings. Additional features include concrete fiber siding with stone accents, a smart home package, spray foam insulation, and a high-efficiency zoned HVAC system. Every detail has been thoughtfully selected to offer both comfort and quality craftsmanship. If you've been looking for space, privacy, and a beautifully designed home-this one truly stands out.
Active
Price cut: $20K (7/24)
$749,900
103 Red Oak Ln, Carrollton, GA 30116
5beds
3,859sqft
Single Family Residence
Built in 2025
4.07 Acres Lot
$436,400 Zestimate®
$194/sqft
$8/mo HOA
What's special
- 205 days
- 199
- 24
Zillow last checked:
Listing updated:
Listed by:
Melanie Mitchell melaniemitchell30@gmail.com,
Metro West Realty Group LLC,
Meri Suddeth 770-361-1681,
Metro West Realty Group LLC
Source: GAMLS,MLS#: 10711601
Facts & features
Interior
Bedrooms & bathrooms
- Bedrooms: 5
- Bathrooms: 4
- Full bathrooms: 4
- Main level bathrooms: 2
- Main level bedrooms: 2
Rooms
- Room types: Bonus Room, Family Room, Foyer, Laundry, Loft
Dining room
- Features: Separate Room
Kitchen
- Features: Kitchen Island, Solid Surface Counters, Walk-in Pantry
Heating
- Electric, Forced Air, Heat Pump
Cooling
- Ceiling Fan(s), Central Air, Electric, Heat Pump, Zoned
Appliances
- Included: Cooktop, Dishwasher, Double Oven, Electric Water Heater, Microwave, Oven, Stainless Steel Appliance(s)
- Laundry: Other, Upper Level
Features
- Beamed Ceilings, Double Vanity, High Ceilings, Master On Main Level, Separate Shower, Soaking Tub, Tile Bath, Tray Ceiling(s), Vaulted Ceiling(s), Walk-In Closet(s)
- Flooring: Carpet, Other, Tile
- Windows: Double Pane Windows
- Basement: None
- Attic: Pull Down Stairs
- Number of fireplaces: 1
- Fireplace features: Family Room
- Common walls with other units/homes: No Common Walls
Interior area
- Total structure area: 3,859
- Total interior livable area: 3,859 sqft
- Finished area above ground: 3,859
- Finished area below ground: 0
Property
Parking
- Total spaces: 2
- Parking features: Attached, Garage, Garage Door Opener, Kitchen Level
- Has attached garage: Yes
Features
- Levels: Two
- Stories: 2
- Patio & porch: Patio, Porch
Lot
- Size: 4.07 Acres
- Features: Level, Open Lot, Sloped
- Residential vegetation: Cleared, Grassed
Details
- Parcel number: 137 0166
Construction
Type & style
- Home type: SingleFamily
- Architectural style: Craftsman,Other,Traditional
- Property subtype: Single Family Residence
Materials
- Concrete, Stone
- Foundation: Slab
- Roof: Composition
Condition
- New Construction
- New construction: Yes
- Year built: 2025
Details
- Warranty included: Yes
Utilities & green energy
- Sewer: Septic Tank
- Water: Public
- Utilities for property: Electricity Available, High Speed Internet, Propane, Water Available
Green energy
- Energy efficient items: Insulation, Thermostat
Community & HOA
Community
- Features: Street Lights
- Security: Security System, Smoke Detector(s)
- Subdivision: The Reserve at Red Oaks
HOA
- Has HOA: Yes
- Services included: Maintenance Grounds
- HOA fee: $100 annually
Location
- Region: Carrollton
Financial & listing details
- Price per square foot: $194/sqft
- Tax assessed value: $100,000
- Annual tax amount: $895
- Date on market: 3/16/2026
- Cumulative days on market: 206 days
- Listing agreement: Exclusive Right To Sell
- Listing terms: Cash,Conventional,FHA,USDA Loan,VA Loan
- Electric utility on property: Yes
Estimated market value
$436,400
$393,000 - $489,000
$3,420/mo
Price history
| Date | Event | Price |
|---|---|---|
| 7/24/2026 | Price change | $749,900-2.6%$194/sqft |
Source:  GAMLS #10711601 Report a problem GAMLS #10711601 Report a problem | ||
| 6/9/2026 | Price change | $769,900-1.9%$200/sqft |
Source: GAMLS #10711601 Report a problem | ||
| 4/29/2026 | Price change | $784,900-1.9%$203/sqft |
Source: GAMLS #10711601 Report a problem | ||
| 3/17/2026 | Listed for sale | $799,914$207/sqft |
Source:  West Metro BOR #151774 Report a problem West Metro BOR #151774 Report a problem | ||
| 2/5/2026 | Listing removed | $799,914$207/sqft |
Source: GAMLS #10620846 Report a problem | ||
| 10/8/2025 | Listed for sale | $799,914$207/sqft |
Source: West Metro BOR #148285 Report a problem | ||
Public tax history
| Year | Property taxes | Tax assessment |
|---|---|---|
| 2025 | $895 | $40,000 |
Find assessor info on the county website
Monthly payment
Est. payment
Payment breakdown
Explore the cost of this home by adjusting the details. Changes won't be saved.Climate risks
Neighborhood: 30116
Nearby schools
Schools provided by the listing agent
- Elementary: Whitesburg
- Middle: Central
- High: Central
Source: GAMLS. This data may not be complete. We recommend contacting the local school district to confirm school assignments for this home.
Similar homes
- $795,0006 bd4 ba4.3k sqft161 W Lake Blvd, Carrollton, GA 30116Active
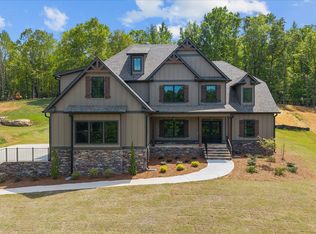
 MLS ID #10535234, Kellie Wiggins, Keller Williams Realty Carrollton. GAMLS
 - $699,9005 bd4 ba3k sqft304 Pinehurst Way, Carrollton, GA 30116Active
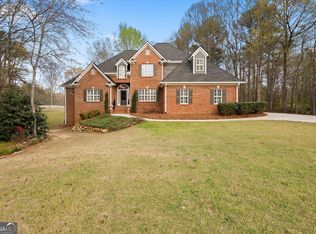 MLS ID #10829269, Heather Edwards, Keller Williams Realty Carrollton. GAMLS
 - $650,0005 bd4 ba2.7k sqft165 W Lake Blvd, Carrollton, GA 30116Active
 MLS ID #10674531, Kellie Wiggins, Keller Williams Realty Carrollton. GAMLS
 - $599,9004 bd5 ba4k sqft36 London Way, Carrollton, GA 30116Active
 MLS ID #10786997, Delores Clark, Georgia West Realty Inc. GAMLS
 - $730,0004 bd4 ba3.8k sqft7540 Sunridge Ln, Douglasville, GA 30135ActiveMLS ID #10815714, Ebony Love, Orchard Brokerage, LLC. GAMLS
- $929,9005 bd4 ba4.4k sqft1515 Pleasant Ridge Rd, Carrollton, GA 30117ActiveMLS ID #10830757, Chelsea Frame, Century 21 Novus Realty. GAMLS
- $719,9005 bd4 ba3k sqft1593 Bethesda Church Rd, Carrollton, GA 30117ActiveMLS ID #10664356, Meri Suddeth, Metro West Realty Group LLC. GAMLS
- $699,9005 bd6 ba4.8k sqft7473 Elderberry Dr, Douglasville, GA 30135ActiveMLS ID #10831482, Kristin Walker, GA Classic Realty. GAMLS
- $464,9004 bd4 ba3.2k sqft120 Camilla Dr, Carrollton, GA 30116ActiveMLS ID #10818920, Kellie Wiggins, Keller Williams Realty Carrollton. GAMLS
- $459,0004 bd3 ba2.8k sqft91 Wynbrooke Dr, Carrollton, GA 30116ActiveMLS ID #10823294, Cory Reck, Metro West Realty Group LLC. GAMLS
- $670,0005 bd5 ba3.8k sqft6065 Belmont Dr, Douglasville, GA 30135ActiveMLS ID #10766856, Charlene Thompson, Coldwell Banker Realty. GAMLS
- $387,4504 bd3 ba2.6k sqft17 Mountain Oaks Dr, Carrollton, GA 30116ActiveMLS ID #10845821, Krystal L Waldrop, Georgia West Realty Inc. GAMLS
- $678,1505 bd5 ba4.5k sqft716 Genesee Point, Newnan, GA 30263ActiveMLS ID #10792041, Jacqueline Campbell, REMAX Concierge. GAMLS
- $499,9004 bd3 ba2.9k sqft45 Buell Jones Rd, Carrollton, GA 30117ActiveMLS ID #10798155, Lisa Edison, Keller Williams Realty Carrollton. GAMLS
- $589,9004 bd4 ba3k sqft5473 Oconee Dr, Douglasville, GA 30135ActiveMLS ID #10733898, Tina Lovvorn, Georgia Life Realty. GAMLS
- $765,0004 bd4 ba3.8k sqft127 Atlantica Dr #86, Newnan, GA 30263ActiveMLS ID #10732820, Jacqui Robertson, BHHS Georgia Properties. GAMLS
- $700,0004 bd4 ba3.3k sqft181 Peppertree Dr, Newnan, GA 30265ActiveMLS ID #10839123, Mark Spain, Mark Spain Real Estate. GAMLS
- $880,0007 bd5 ba5.3k sqft101 Bonnie Lynn Ln, Carrollton, GA 30117ActiveMLS ID #10175789, Kellie Wiggins, Keller Williams Realty Carrollton. GAMLS
- $549,9004 bd4 ba3.5k sqft4605 Diptera Ln, Fairburn, GA 30213ActiveMLS ID #10815962, Tyler Pardee, Atlantic Real Estate Brokers. GAMLS
