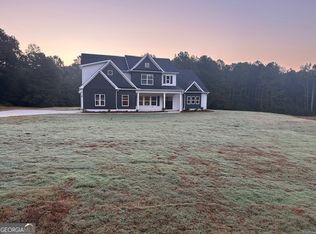

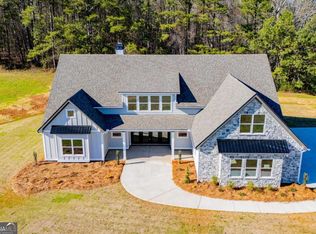
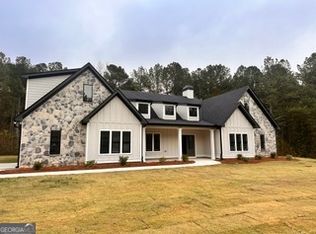
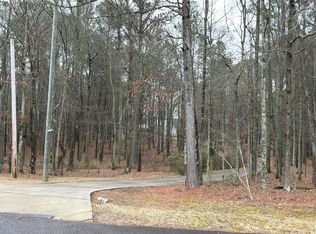
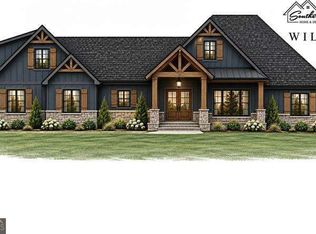
Welcome to this beautiful two-story home perfectly situated on 4.22 private acres, offering the perfect balance of space, comfort, and thoughtful design. This home features Mohawk RevWood flooring throughout the main level common areas along with a hardwood staircase that adds warmth and character. The spacious family room is the heart of the home with vaulted ceilings, exposed beams, and a cozy wood-burning fireplace that helps to create a warm and inviting space to gather. The kitchen is designed for both everyday living and entertaining with quartz countertops, stainless steel appliances, a large central island, and a walk-in pantry. A separate dining room provides additional space for hosting family and friends. A convenient powder room is also located on the main level for guests. The primary suite is located on the main level, offering comfort and privacy. Upstairs you'll find a large bedroom with its own private bath, along with two additional bedrooms that share a full bathroom. An open loft/bonus area provides the perfect space for a teen hangout, media room, or second family living area. Step outside to enjoy the covered back patio overlooking the peaceful acreage, giving you plenty of room to relax, entertain, and enjoy the quiet surroundings.
Active
Price cut: $20K (7/24)
$644,900
102 Red Oak Ln, Carrollton, GA 30116
4beds
2,904sqft
Single Family Residence
Built in 2024
4.22 Acres Lot
$-- Zestimate®
$222/sqft
$8/mo HOA
What's special
- 217 days
- 182
- 15
Zillow last checked:
Listing updated:
Listed by:
Melanie Mitchell melaniemitchell30@gmail.com,
Metro West Realty Group LLC,
Meri Suddeth 770-361-1681,
Metro West Realty Group LLC
Source: GAMLS,MLS#: 10711318
Facts & features
Interior
Bedrooms & bathrooms
- Bedrooms: 4
- Bathrooms: 4
- Full bathrooms: 3
- 1/2 bathrooms: 1
- Main level bathrooms: 1
- Main level bedrooms: 1
Rooms
- Room types: Bonus Room, Family Room, Foyer, Laundry
Dining room
- Features: Separate Room
Kitchen
- Features: Country Kitchen, Kitchen Island, Walk-in Pantry
Heating
- Electric, Forced Air, Heat Pump, Zoned
Cooling
- Ceiling Fan(s), Central Air, Electric, Heat Pump, Zoned
Appliances
- Included: Cooktop, Dishwasher, Double Oven, Electric Water Heater, Other, Oven, Stainless Steel Appliance(s)
- Laundry: In Hall, Upper Level
Features
- Beamed Ceilings, Double Vanity, High Ceilings, Master On Main Level, Soaking Tub, Tile Bath, Tray Ceiling(s), Vaulted Ceiling(s), Walk-In Closet(s)
- Flooring: Carpet, Other, Tile, Vinyl
- Windows: Double Pane Windows
- Basement: None
- Number of fireplaces: 1
- Fireplace features: Family Room
- Common walls with other units/homes: No Common Walls
Interior area
- Total structure area: 2,904
- Total interior livable area: 2,904 sqft
- Finished area above ground: 2,904
- Finished area below ground: 0
Property
Parking
- Total spaces: 2
- Parking features: Attached, Garage, Garage Door Opener, Kitchen Level
- Has attached garage: Yes
Accessibility
- Accessibility features: Other
Features
- Levels: Two
- Stories: 2
- Patio & porch: Patio, Porch
- Exterior features: Other
- Fencing: Privacy
Lot
- Size: 4.22 Acres
- Features: Open Lot, Sloped
- Residential vegetation: Cleared
Details
- Parcel number: 137 0182
Construction
Type & style
- Home type: SingleFamily
- Architectural style: Brick Front,Traditional
- Property subtype: Single Family Residence
Materials
- Concrete
- Foundation: Slab
- Roof: Composition
Condition
- New Construction
- New construction: Yes
- Year built: 2024
Utilities & green energy
- Sewer: Septic Tank
- Water: Public
- Utilities for property: Electricity Available, High Speed Internet, Water Available
Green energy
- Energy efficient items: Insulation, Thermostat
Community & HOA
Community
- Features: Street Lights
- Subdivision: The Reserve at Red Oaks
HOA
- Has HOA: Yes
- Services included: Maintenance Grounds
- HOA fee: $100 annually
Location
- Region: Carrollton
Financial & listing details
- Price per square foot: $222/sqft
- Tax assessed value: $628,678
- Annual tax amount: $5,625
- Date on market: 3/16/2026
- Cumulative days on market: 217 days
- Listing agreement: Exclusive Right To Sell
- Listing terms: Cash,Conventional,FHA,USDA Loan,VA Loan
- Electric utility on property: Yes
Estimated market value
Not available
Estimated sales range
Not available
$2,815/mo
Price history
| Date | Event | Price |
|---|---|---|
| 7/24/2026 | Price change | $644,900-3%$222/sqft |
Source:  GAMLS #10711318 Report a problem GAMLS #10711318 Report a problem | ||
| 6/9/2026 | Price change | $664,900-2.2%$229/sqft |
Source: GAMLS #10711318 Report a problem | ||
| 4/29/2026 | Price change | $679,900-2.3%$234/sqft |
Source:  West Metro BOR #151767 Report a problem West Metro BOR #151767 Report a problem | ||
| 3/16/2026 | Listed for sale | $695,914$240/sqft |
Source: West Metro BOR #151767 Report a problem | ||
Public tax history
| Year | Property taxes | Tax assessment |
|---|---|---|
| 2025 | $5,625 | $251,471 |
Find assessor info on the county website
Monthly payment
Est. payment
Payment breakdown
Explore the cost of this home by adjusting the details. Changes won't be saved.Climate risks
Neighborhood: 30116
Nearby schools
Schools provided by the listing agent
- Elementary: Whitesburg
- Middle: Central
- High: Central
Source: GAMLS. This data may not be complete. We recommend contacting the local school district to confirm school assignments for this home.
Similar homes
- $--3 bd4 ba2.1k sqft66 Red Oak Dr, Carrollton, GA 30116Auction
 Auction.com 2
 - $--4 bd3 ba2.1k sqft75 Springflower Dr, Carrollton, GA 30116Auction
 Auction.com 2
 - $675,0006 bd5 ba3.1k sqft202 Old Sandhill Rd, Carrollton, GA 30116Active
 MLS ID #10873697, Zy Saleem-Lakeru, Coldwell Banker Realty. GAMLS
 - $649,9004 bd4 ba3.1k sqft1303 Sandhill Hickory Level Rd, Carrollton, GA 30116Active
 MLS ID #10812388, Cindy A Sellers, T Tritt Realty, LLC. GAMLS
 - $749,9005 bd4 ba3.8k sqft103 Red Oak Ln, Carrollton, GA 30116ActiveMLS ID #10711601, Melanie Mitchell, Metro West Realty Group LLC. GAMLS
- $549,9003 bd4 ba3.3k sqft155 Mallard Dr, Carrollton, GA 30116ActiveMLS ID #10853543, Alex Korum, Tributary Real Estate Group. GAMLS
- $539,0004 bd4 ba2.6k sqft109 W Lake Blvd, Carrollton, GA 30116ActiveMLS ID #10866747, Courtney McCleskey, Watkins Real Estate Associates. GAMLS
- $649,9003 bd3 ba2.3k sqft173 Muse Bridge Rd, Carrollton, GA 30116ActiveMLS ID #10857363, Emma Gentry, Magnolia Realty Co.. GAMLS
- $599,9994 bd4 ba4.2k sqft173 W Lake Blvd, Carrollton, GA 30116Active Under ContractMLS ID #10806346, Kristin Walker, GA Classic Realty. GAMLS
- $674,9003 bd2 ba1.7k sqft584 Paynes Lake Rd, Carrollton, GA 30116ActiveMLS ID #10834082, Robert E Goolsby, Robert Goolsby Real Estate Group. GAMLS
- $650,0005 bd4 ba2.7k sqft165 W Lake Blvd, Carrollton, GA 30116ActiveMLS ID #10674531, Kellie Wiggins, Keller Williams Realty Carrollton. GAMLS
- $850,0005 bd4 ba2.7k sqft330 Old Sandhill Rd, Carrollton, GA 30116ActiveMLS ID #10873690, Zy Saleem-Lakeru, Coldwell Banker Realty. GAMLS
- $621,0005 bd4 ba3.3k sqft105 W Lake Blvd, Carrollton, GA 30116ActiveMLS ID #10843045, Victoria Jones, Zach Taylor Real Estate. GAMLS
- $650,0006 bd4 ba3.3k sqft7226 Tyree Rd, Winston, GA 30187ActiveMLS ID #10844021, Tanya Pickens, Opendoor Brokerage. GAMLS
- $680,0005 bd4 ba2.7k sqft177 W Lake Blvd, Carrollton, GA 30116ActiveMLS ID #10535634, Kellie Wiggins, Keller Williams Realty Carrollton. GAMLS
- $685,0004 bd4 ba3.2k sqft9020 Lakeview Pkwy, Villa Rica, GA 30180ActiveMLS ID #10870818, Jamie McCleskey. GAMLS
- $599,9004 bd5 ba4k sqft36 London Way, Carrollton, GA 30116ActiveMLS ID #10786997, Delores Clark, Georgia West Realty Inc. GAMLS
- $550,0004 bd3 ba1.9k sqft17 Price Rd, Carrollton, GA 30116ActiveMLS ID #10818185, Phillip Waldrop, Flat Rock Realty. GAMLS
- $325,0003 bd2 ba2.4k sqft795 Woodruff Rd, Carrollton, GA 30116ActiveMLS ID #10870416, Curtis North, Century 21 Novus Realty. GAMLS
