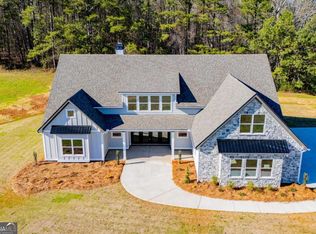
Your Dream Home Is Waiting! The Willow Floor Plan. Enjoy an open-concept floor plan featuring a gourmet kitchen with an oversized island, stainless steel appliances, soft close cabinetry with matching vent hood, and walk-in pantry. The spacious family room boasts a stunning floor-to-ceiling brick or stone fireplace with a view of the back yard. The luxurious primary suite offers a freestanding soaking tub, 6ft tile shower with a bench, oversized walk-in closet, and convenient access to the laundry room. The split-bedroom layout includes a private en-suite bedroom and two additional bedrooms connected by a Jack-and-Jill bathroom. Upstairs, discover a versatile bonus room, two additional bedrooms, a cozy nook, and a full bathroom. Additional features include a side-entry two-car garage, a covered rocking-chair front porch, and a covered back patio. Make It Yours! There's still time to select your colors and personalize your home with your favorite upgrades. Add a 24' x 24' detached garage for just $55,000!
Active
$675,000
202 Old Sandhill Rd, Carrollton, GA 30116
6beds
3,140sqft
Single Family Residence
Built in 2026
4.11 Acres Lot
$673,300 Zestimate®
$215/sqft
$-- HOA
What's special
Cozy nookLuxurious primary suiteOversized islandOpen-concept floor planCovered rocking-chair front porchSpacious family roomStainless steel appliances
- 1 day
- 130
- 16
Zillow last checked:
Listing updated:
Listed by:
Zy Saleem-Lakeru 770-363-1865,
Coldwell Banker Realty
Source: GAMLS,MLS#: 10873697
Facts & features
Interior
Bedrooms & bathrooms
- Bedrooms: 6
- Bathrooms: 5
- Full bathrooms: 4
- 1/2 bathrooms: 1
- Main level bathrooms: 3
- Main level bedrooms: 4
Rooms
- Room types: Family Room, Foyer, Laundry
Kitchen
- Features: Kitchen Island, Solid Surface Counters, Walk-in Pantry
Heating
- Central, Electric, Forced Air, Heat Pump
Cooling
- Central Air, Heat Pump
Appliances
- Included: Dishwasher, Electric Water Heater, Microwave
- Laundry: Other
Features
- Double Vanity, Master On Main Level, Split Bedroom Plan, Walk-In Closet(s)
- Flooring: Hardwood, Tile
- Basement: None
- Attic: Pull Down Stairs
- Number of fireplaces: 1
- Fireplace features: Factory Built
- Common walls with other units/homes: No Common Walls
Interior area
- Total structure area: 3,140
- Total interior livable area: 3,140 sqft
- Finished area above ground: 3,140
- Finished area below ground: 0
Property
Parking
- Total spaces: 2
- Parking features: Garage, Garage Door Opener, Kitchen Level, Side/Rear Entrance
- Has garage: Yes
Features
- Levels: One
- Stories: 1
- Patio & porch: Patio
- Body of water: None
Lot
- Size: 4.11 Acres
- Features: Private
- Residential vegetation: Wooded
Details
- Parcel number: 0
- On leased land: Yes
Construction
Type & style
- Home type: SingleFamily
- Architectural style: Contemporary,Craftsman,Ranch
- Property subtype: Single Family Residence
Materials
- Concrete
- Foundation: Slab
- Roof: Composition
Condition
- Under Construction
- New construction: Yes
- Year built: 2026
Details
- Warranty included: Yes
Utilities & green energy
- Electric: 220 Volts
- Sewer: Septic Tank
- Water: Public
- Utilities for property: Electricity Available, Water Available
Community & HOA
Community
- Features: None
- Security: Carbon Monoxide Detector(s), Smoke Detector(s)
- Subdivision: Old Sandhill Estates
HOA
- Has HOA: No
- Services included: None
Location
- Region: Carrollton
Financial & listing details
- Price per square foot: $215/sqft
- Date on market: 10/15/2026
- Listing agreement: Exclusive Right To Sell
- Listing terms: Cash,Conventional
- Electric utility on property: Yes
Estimated market value
$673,300
$640,000 - $707,000
$2,730/mo
Price history
| Date | Event | Price |
|---|---|---|
| 10/15/2026 | Listed for sale | $675,000-15.5%$215/sqft |
Source:  FMLS GA #7854666 Report a problem FMLS GA #7854666 Report a problem | ||
| 2/28/2026 | Listing removed | $799,000$254/sqft |
Source:  GAMLS #10649530 Report a problem GAMLS #10649530 Report a problem | ||
| 11/25/2025 | Listed for sale | $799,000$254/sqft |
Source: FMLS GA #7685745 Report a problem | ||
Public tax history
Tax history is unavailable.
Monthly payment
Est. payment
Payment breakdown
Explore the cost of this home by adjusting the details. Changes won't be saved.Climate risks
Neighborhood: 30116
Nearby schools
Schools provided by the listing agent
- Elementary: Sharp Creek
- Middle: Bay Springs
- High: Villa Rica
Source: GAMLS. This data may not be complete. We recommend contacting the local school district to confirm school assignments for this home.
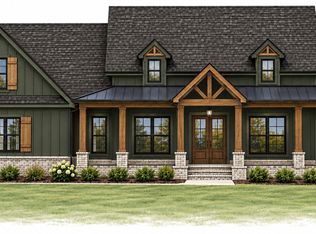
- $710,0004 bd4 ba-- sqft150 Old Sandhill Rd, Carrollton, GA 30116New Construction
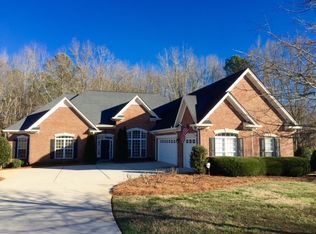
- $695,2003 bd3 ba2.8k sqft205 Old Sandhill Rd, Carrollton, GA 30116Off Market
- $569,7003 bd2 ba2.8k sqft197 Old Sandhill Rd, Carrollton, GA 30116Off Market
- $815,3005 bd4 ba5k sqft151 Old Sandhill Rd, Carrollton, GA 30116Off Market
Similar homes
- $649,9003 bd3 ba2.3k sqft173 Muse Bridge Rd, Carrollton, GA 30116Active
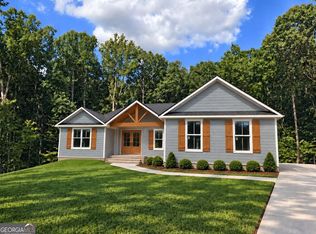
 MLS ID #10857363, Emma Gentry, Magnolia Realty Co.. GAMLS
 - $699,9005 bd4 ba3k sqft304 Pinehurst Way, Carrollton, GA 30116Active
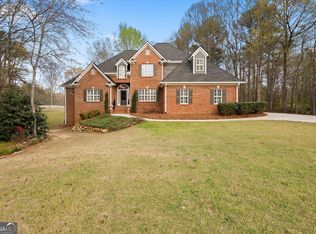 MLS ID #10829269, Heather Edwards, Keller Williams Realty Carrollton. GAMLS
 - $749,9005 bd4 ba3.8k sqft103 Red Oak Ln, Carrollton, GA 30116Active
 MLS ID #10711601, Melanie Mitchell, Metro West Realty Group LLC. GAMLS
 - $650,0005 bd4 ba2.7k sqft165 W Lake Blvd, Carrollton, GA 30116Active
 MLS ID #10674531, Kellie Wiggins, Keller Williams Realty Carrollton. GAMLS
 - $769,9004 bd4 ba3.1k sqft755 Crews Rd, Carrollton, GA 30116ActiveMLS ID #10676836, Meri Suddeth, Metro West Realty Group LLC. GAMLS
- $750,0006 bd5 ba4.2k sqft133 W Lake Blvd, Carrollton, GA 30116ActiveMLS ID #10534743, Kellie Wiggins, Keller Williams Realty Carrollton. GAMLS
- $649,9003 bd3 ba2.3k sqft1416 Morgan Rd, Bremen, GA 30110ActiveMLS ID #10870839, Emma Gentry, Magnolia Realty Co.. GAMLS
- $795,0006 bd4 ba4.3k sqft161 W Lake Blvd, Carrollton, GA 30116ActiveMLS ID #10535234, Kellie Wiggins, Keller Williams Realty Carrollton. GAMLS
- $749,0004 bd3 ba2.4k sqft293 Buckhorn Dr, Temple, GA 30179ActiveMLS ID #10788162, Vladislav Gergi, First United Realty. GAMLS
- $685,0006 bd6 ba4.3k sqft7741 Windswept Way, Douglasville, GA 30135ActiveMLS ID #10827364, Community & Council, Keller Williams Realty. GAMLS
- $795,0006 bd4 ba4.3k sqft157 W Lake Blvd, Carrollton, GA 30116ActiveMLS ID #10534764, Kellie Wiggins, Keller Williams Realty Carrollton. GAMLS
- $499,9004 bd3 ba2.9k sqft45 Buell Jones Rd, Carrollton, GA 30117ActiveMLS ID #10798155, Lisa Edison, Keller Williams Realty Carrollton. GAMLS
- $459,0004 bd2 ba1.7k sqft2209 Shady Grove Rd, Carrollton, GA 30116ActiveMLS ID #10788806, Brian Ard, Hometown Realty Brokerage LLC. GAMLS
- $429,0004 bd3 ba2.4k sqft131 Brookstone Dr, Carrollton, GA 30116ActiveMLS ID #10870460, MIchael Koo, Coldwell Banker Realty. GAMLS
- $379,6524 bd3 ba2.6k sqft17 Mountain Oaks Dr, Carrollton, GA 30116ActiveMLS ID #10845821, Krystal L Waldrop, Georgia West Realty Inc. GAMLS
- $719,9005 bd4 ba3k sqft1593 Bethesda Church Rd, Carrollton, GA 30117ActiveMLS ID #10664356, Meri Suddeth, Metro West Realty Group LLC. GAMLS
- $929,9005 bd4 ba4.4k sqft1515 Pleasant Ridge Rd, Carrollton, GA 30117ActiveMLS ID #10830757, Chelsea Frame, Century 21 Novus Realty. GAMLS
- $670,0005 bd5 ba3.8k sqft6065 Belmont Dr, Douglasville, GA 30135ActiveMLS ID #10766856, Charlene Thompson, Coldwell Banker Realty. GAMLS
- $678,1505 bd5 ba4.5k sqft716 Genesee Point, Newnan, GA 30263ActiveMLS ID #10792041, Jacqueline Campbell, REMAX Concierge. GAMLS
- $730,0004 bd4 ba3.8k sqft7540 Sunridge Ln, Douglasville, GA 30135ActiveMLS ID #10815714, Ebony Love, Orchard Brokerage, LLC. GAMLS
