Absolutely Stunning & Spacious - 6 Bedrooms, 5 Full Baths + 3-Car Garage! This exceptional home is an entertainer's dream, offering an expansive open-concept layout that seamlessly connects the family room, breakfast area, and kitchen - perfect for gatherings and everyday living. Natural light pours in through the oversized windows along the back of the home, creating a warm and inviting atmosphere. Step out from the breakfast area to a covered patio featuring an all-seasons fireplace - ideal for year-round outdoor enjoyment. The main-level owner's suite is a private retreat with a tray ceiling, luxurious quartz countertops, a beautifully tiled shower, and a spacious walk-in closet. Also on the main floor is a versatile bedroom that's perfect for a home office, nursery, or classroom.Upstairs, you'll find a fabulous recreation/media room and four generously sized bedrooms, including three full baths - offering space and comfort for everyone. With a huge 3-car garage and thoughtful design throughout, this home truly checks all the boxes.
Active
$750,000
133 W Lake Blvd, Carrollton, GA 30116
6beds
4,215sqft
Single Family Residence
Built in 2025
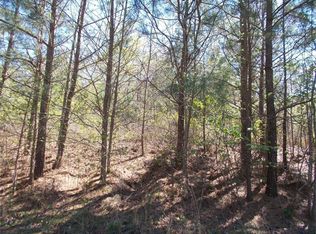
2.46 Acres Lot
$742,400 Zestimate®
$178/sqft
$-- HOA
What's special
Natural light pours inCovered patioSpacious walk-in closetBeautifully tiled showerLuxurious quartz countertopsExpansive open-concept layout
- 504 days
- 688
- 90
Zillow last checked:
Listing updated:
Listed by:
Kellie Wiggins 770-301-0750,
Keller Williams Realty Carrollton
Source: GAMLS,MLS#: 10534743
Facts & features
Interior
Bedrooms & bathrooms
- Bedrooms: 6
- Bathrooms: 5
- Full bathrooms: 5
- Main level bathrooms: 2
- Main level bedrooms: 2
Rooms
- Room types: Laundry, Family Room, Media Room
Dining room
- Features: Separate Room
Heating
- Natural Gas, Central
Cooling
- Electric, Central Air
Appliances
- Included: Cooktop, Dishwasher, Microwave, Oven
- Laundry: Common Area, Laundry Closet
Features
- Walk-In Closet(s), Master On Main Level
- Flooring: Laminate
- Basement: None
- Number of fireplaces: 1
- Fireplace features: Family Room
Interior area
- Total structure area: 4,215
- Total interior livable area: 4,215 sqft
- Finished area above ground: 4,215
- Finished area below ground: 0
Property
Parking
- Total spaces: 3
- Parking features: Attached, Garage
- Has attached garage: Yes
Features
- Levels: Two
- Stories: 2
Lot
- Size: 2.46 Acres
- Features: Other
Details
- Parcel number: 175 0199
Construction
Type & style
- Home type: SingleFamily
- Architectural style: Craftsman
- Property subtype: Single Family Residence
Materials
- Concrete
- Roof: Composition
Condition
- New Construction
- New construction: Yes
- Year built: 2025
Utilities & green energy
- Sewer: Septic Tank
- Water: Public
- Utilities for property: Electricity Available, Natural Gas Available
Community & HOA
Community
- Features: Clubhouse, None, Pool, Tennis Court(s)
- Subdivision: Lyons Landing
HOA
- Has HOA: Yes
- Services included: Swimming, Tennis
Location
- Region: Carrollton
Financial & listing details
- Price per square foot: $178/sqft
- Tax assessed value: $22,500
- Annual tax amount: $213
- Date on market: 6/2/2025
- Cumulative days on market: 503 days
- Listing agreement: Exclusive Right To Sell
- Electric utility on property: Yes
Estimated market value
$742,400
$705,000 - $780,000
$4,395/mo
Price history
| Date | Event | Price |
|---|---|---|
| 4/23/2026 | Price change | $750,000-5.7%$178/sqft |
Source:  GAMLS #10534743 Report a problem GAMLS #10534743 Report a problem | ||
| 3/12/2026 | Price change | $795,000-9.6%$189/sqft |
Source: GAMLS #10534743 Report a problem | ||
| 1/14/2026 | Price change | $879,750+4.4%$209/sqft |
Source: GAMLS #10534743 Report a problem | ||
| 10/22/2025 | Price change | $843,000+2.8%$200/sqft |
Source: GAMLS #10534743 Report a problem | ||
| 6/2/2025 | Listed for sale | $820,000+1390.9%$195/sqft |
Source: GAMLS #10534743 Report a problem | ||
| 1/2/2025 | Sold | $55,000$13/sqft |
Source: GAMLS #10373764 Report a problem | ||
| 11/6/2024 | Pending sale | $55,000$13/sqft |
Source: GAMLS #10373764 Report a problem | ||
| 11/1/2024 | Listed for sale | $55,000$13/sqft |
Source: GAMLS #10373764 Report a problem | ||
| 9/16/2024 | Pending sale | $55,000$13/sqft |
Source:  West Metro BOR #145989 Report a problem West Metro BOR #145989 Report a problem | ||
| 9/8/2024 | Listed for sale | $55,000$13/sqft |
Source: West Metro BOR #145989 Report a problem | ||
Public tax history
| Year | Property taxes | Tax assessment |
|---|---|---|
| 2025 | $201 -1.1% | $9,000 |
| 2024 | $204 -4.4% | $9,000 |
| 2023 | $213 +41.6% | $9,000 +50% |
| 2022 | $150 -2.2% | $6,000 |
| 2021 | $154 -0.9% | $6,000 |
| 2020 | $155 -1.5% | $6,000 |
| 2019 | $158 -0.3% | $6,000 |
| 2018 | $158 +0.3% | $6,000 |
| 2017 | $158 -64.8% | $6,000 -70% |
| 2016 | $448 +118.1% | $20,000 +172.3% |
| 2015 | $205 -0.4% | $7,345 |
| 2014 | $206 | $7,345 |
| 2013 | -- | -- |
| 2012 | -- | -- |
| 2011 | -- | -- |
| 2010 | -- | -- |
| 2008 | -- | $14,012 +16.8% |
| 2007 | -- | $12,000 |
| 2006 | -- | $12,000 |
| 2005 | -- | $12,000 |
| 2004 | -- | $12,000 |
Find assessor info on the county website
Monthly payment
Est. payment
Payment breakdown
Explore the cost of this home by adjusting the details. Changes won't be saved.Climate risks
Neighborhood: 30116
Nearby schools
Schools provided by the listing agent
- Elementary: Whitesburg
- Middle: Central
- High: Central
Source: GAMLS. This data may not be complete. We recommend contacting the local school district to confirm school assignments for this home.
Similar homes
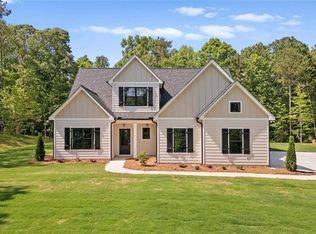
- $795,0006 bd4 ba4.3k sqft157 W Lake Blvd, Carrollton, GA 30116Active
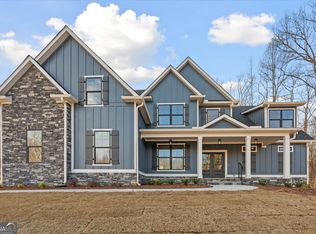
 MLS ID #10534764, Kellie Wiggins, Keller Williams Realty Carrollton. GAMLS
 - $795,0006 bd4 ba4.3k sqft161 W Lake Blvd, Carrollton, GA 30116Active
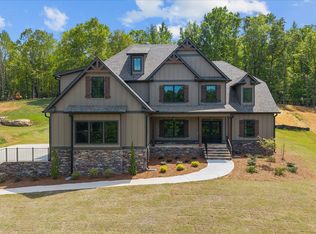 MLS ID #10535234, Kellie Wiggins, Keller Williams Realty Carrollton. GAMLS
 - $680,0005 bd4 ba2.7k sqft177 W Lake Blvd, Carrollton, GA 30116Active
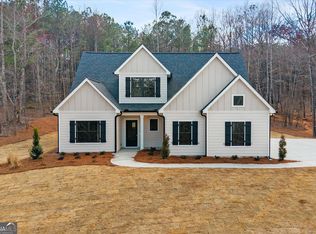 MLS ID #10535634, Kellie Wiggins, Keller Williams Realty Carrollton. GAMLS
 - $675,0006 bd5 ba3.1k sqft202 Old Sandhill Rd, Carrollton, GA 30116Active
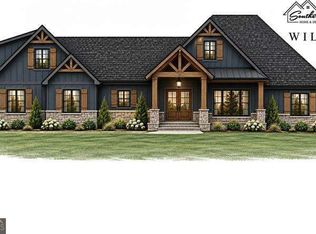 MLS ID #10873697, Zy Saleem-Lakeru, Coldwell Banker Realty. GAMLS
 - $650,0005 bd4 ba2.7k sqft165 W Lake Blvd, Carrollton, GA 30116ActiveMLS ID #10674531, Kellie Wiggins, Keller Williams Realty Carrollton. GAMLS
- $699,9005 bd4 ba3k sqft304 Pinehurst Way, Carrollton, GA 30116ActiveMLS ID #10829269, Heather Edwards, Keller Williams Realty Carrollton. GAMLS
- $675,0004 bd4 ba3.8k sqft4475 Liberty Rd, Villa Rica, GA 30180ActiveMLS ID #10851463, Tyler Duffey, Keller Williams Realty Carrollton. GAMLS
- $769,9004 bd4 ba3.1k sqft755 Crews Rd, Carrollton, GA 30116ActiveMLS ID #10676836, Meri Suddeth, Metro West Realty Group LLC. GAMLS
- $730,0004 bd4 ba3.8k sqft7540 Sunridge Ln, Douglasville, GA 30135ActiveMLS ID #10815714, Ebony Love, Orchard Brokerage, LLC. GAMLS
- $655,0004 bd3 ba3.7k sqft605 Lovell Rd, Temple, GA 30179ActiveMLS ID #10874849, Mark Spain, Mark Spain Real Estate. GAMLS
- $749,9004 bd4 ba3.6k sqft65 Starr Pl, Newnan, GA 30263ActiveMLS ID #10778834, Kathryn Mobley, Coldwell Banker Realty. GAMLS
- $699,9005 bd6 ba4.8k sqft7473 Elderberry Dr, Douglasville, GA 30135ActiveMLS ID #10831482, Kristin Walker, GA Classic Realty. GAMLS
- $699,9005 bd5 ba3.6k sqft5810 Langdale Chase, Douglasville, GA 30135ActiveMLS ID #10843477, Neika E William, Compass. GAMLS
- $880,0007 bd5 ba5.3k sqft101 Bonnie Lynn Ln, Carrollton, GA 30117ActiveMLS ID #10175789, Kellie Wiggins, Keller Williams Realty Carrollton. GAMLS
- $564,9005 bd4 ba3.9k sqft5391 Tuscany Dr, Douglasville, GA 30135New Construction
 MLS ID #7855068, Kristle Breland, Adams Homes Realty Inc.. FMLS GA
 - $719,9005 bd4 ba3k sqft1593 Bethesda Church Rd, Carrollton, GA 30117ActiveMLS ID #10664356, Meri Suddeth, Metro West Realty Group LLC. GAMLS
- $694,2225 bd4 ba3.5k sqft72 Sanders Xing, Newnan, GA 30263ActiveMLS ID #10847047, Claudia Rivera, Jeannie Doole & Assoc. Real Estate. GAMLS
- $800,0005 bd3 ba3.7k sqft441 Lovell Rd, Temple, GA 30179ActiveMLS ID #10829677, Lenora Murdock, NorthGroup Realty. GAMLS
- $685,0004 bd4 ba3.3k sqft181 Peppertree Dr, Newnan, GA 30265ActiveMLS ID #10839123, Mark Spain, Mark Spain Real Estate. GAMLS
- $429,0004 bd3 ba2.4k sqft131 Brookstone Dr, Carrollton, GA 30116ActiveMLS ID #10870460, MIchael Koo, Coldwell Banker Realty. GAMLS
