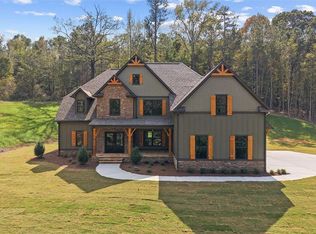
This stunning five-bedroom, three-and-a-half-bath home is a rare find in the highly sought-after rural east part of Carroll County, known for its award-winning schools and tranquil surroundings. Nestled on a private four-acre wooded lot, this property offers the perfect blend of seclusion and opportunity, whether you envision creating an outdoor entertainment space, adding a pool, or designing the perfect garage or workshop to suit your needs. Designed with both comfort and style in mind, the thoughtfully planned layout features a breathtaking vaulted great room with soaring ceilings, allowing natural light to pour in and enhance the spacious, open feel. The open-concept design seamlessly connects the kitchen, dining, and living areas, making it ideal for hosting gatherings or simply enjoying everyday life. A generously sized walk-in pantry adds convenience and functionality to the kitchen, providing ample storage for all your essentials. The owner's suite, located on the main level, is a private retreat offering both luxury and comfort with an en-suite bath. An additional bedroom on the main floor provides flexibility, whether used for guests, a home office, or a secondary living space. Upstairs, well-appointed and generously sized bedrooms provide plenty of room to accommodate family or visitors. A standout feature of this home is the expansive four-car garage, offering incredible storage and workspace options to meet a variety of needs. Currently under construction and set for completion in April 2025, this quality-built home presents an exceptional opportunity to own a brand-new residence designed for modern living. While located within the Lyons Landing development, this home is not part of the HOA, allowing for even more flexibility and freedom. Don't miss your chance to own this extraordinary property and experience the perfect combination of natural beauty, contemporary design, and endless possibilities.
Closed
$660,000
130 W Lake Blvd, Carrollton, GA 30116
5beds
2,565sqft
Single Family Residence, Residential
Built in 2025
4 Acres Lot
$661,500 Zestimate®
$257/sqft
$2,515 Estimated rent
Home value
$661,500
$589,000 - $741,000
$2,515/mo
Zestimate® history
Owner options
List your home for rent
$2,515/mo
Rent Zestimate®
Find your next renter with Zillow Rental Manager. Plus, with online applications, you can quickly screen prospective tenants – for free.
$2,515/mo
Rent Zestimate®
Refinance and save
$3,885/mo
Est. payment
Refinancing to a lower rate could help reduce your monthly payments and save thousands over the life of the loan.
$3,885/mo
Est. payment
Explore your selling options
Work with a Zillow partner agent
Leverage their expertise and Zillow's premium Showcase listings to get your home seen by more buyers.
Get startedList with your own agent
Get your home in front of millions of buyers by listing it on Zillow.
Learn how to do itSell it yourself
Take full control of how buyers see your home on Zillow by listing For Sale by Owner (FSBO).
List your homeWhat's special
Zillow last checked:
Listing updated:
Listed by:
Kellie Wiggins,
Flat Rock Realty
Bought with:
Donna Bristol, 356306
Atlanta Communities
Source: FMLS GA,MLS#: 7519695
Facts & features
Interior
Bedrooms & bathrooms
- Bedrooms: 5
- Bathrooms: 4
- Full bathrooms: 3
- 1/2 bathrooms: 1
- Main level bathrooms: 1
- Main level bedrooms: 2
Rooms
- Room types: Family Room, Laundry
Primary bedroom
- Features: Master on Main
- Level: Master on Main
Bedroom
- Features: Master on Main
Primary bathroom
- Features: Separate Tub/Shower
Dining room
- Features: Separate Dining Room
Kitchen
- Features: Kitchen Island
Heating
- Central
Cooling
- Ceiling Fan(s), Central Air, Electric
Appliances
- Included: Dishwasher, Microwave
- Laundry: Laundry Room, Other
Features
- High Ceilings, Walk-In Closet(s)
- Flooring: Carpet, Laminate
- Windows: None
- Basement: None
- Number of fireplaces: 1
- Fireplace features: Family Room
- Common walls with other units/homes: No Common Walls
Interior area
- Total structure area: 2,565
- Total interior livable area: 2,565 sqft
- Finished area above ground: 2,565
- Finished area below ground: 0
Property
Parking
- Total spaces: 4
- Parking features: Attached, Garage
- Attached garage spaces: 4
Accessibility
- Accessibility features: None
Features
- Levels: Two
- Stories: 2
- Patio & porch: Rear Porch
- Exterior features: Other, No Dock
- Pool features: None
- Spa features: None
- Fencing: None
- Has view: Yes
- View description: Other
- Waterfront features: None
- Body of water: None
Lot
- Size: 4 Acres
- Features: Level
Details
- Additional structures: None
- Parcel number: 175 0282
- Other equipment: None
- Horse amenities: None
Construction
Type & style
- Home type: SingleFamily
- Architectural style: Craftsman
- Property subtype: Single Family Residence, Residential
Materials
- Cement Siding, Concrete
- Foundation: Slab
- Roof: Composition
Condition
- New Construction
- New construction: Yes
- Year built: 2025
Utilities & green energy
- Electric: Other
- Sewer: Septic Tank
- Water: Public
- Utilities for property: Electricity Available
Green energy
- Energy efficient items: None
- Energy generation: None
Community & HOA
Community
- Features: None
- Security: Fire Alarm
- Subdivision: None
HOA
- Has HOA: No
Location
- Region: Carrollton
Financial & listing details
- Price per square foot: $257/sqft
- Tax assessed value: $107,450
- Annual tax amount: $814
- Date on market: 1/31/2025
- Cumulative days on market: 140 days
- Ownership: Fee Simple
- Electric utility on property: Yes
- Road surface type: Other
Price history
| Date | Event | Price |
|---|---|---|
| 7/3/2025 | Sold | $660,000-2.2%$257/sqft |
Source:  FMLS GA #7519695 Report a problem FMLS GA #7519695 Report a problem | ||
| 6/20/2025 | Pending sale | $675,000$263/sqft |
Source:  GAMLS #10453133 Report a problem GAMLS #10453133 Report a problem | ||
| 5/7/2025 | Price change | $675,000-3.4%$263/sqft |
Source: GAMLS #10453133 Report a problem | ||
| 2/25/2025 | Price change | $699,000-4.9%$273/sqft |
Source: FMLS GA #7519695 Report a problem | ||
| 2/5/2025 | Price change | $735,000+698.9%$287/sqft |
Source: FMLS GA #7519695 Report a problem | ||
| 7/26/2024 | Listed for sale | $92,000+9.5%$36/sqft |
Source:  West Metro BOR #145832 Report a problem West Metro BOR #145832 Report a problem | ||
| 6/6/2023 | Sold | $84,000$33/sqft |
Source: Public Record Report a problem | ||
Public tax history
| Year | Property taxes | Tax assessment |
|---|---|---|
| 2025 | $961 +26.5% | $42,980 |
| 2024 | $760 -6.6% | $42,980 +25% |
| 2023 | $814 +106% | $34,384 +118.3% |
| 2022 | $395 | $15,751 |
Find assessor info on the county website
Neighborhood: 30116
Nearby homes
- $30,000-- bd-- ba-- sqft137 W Lake Blvd, Carrollton, GA 30116Off Market
- $22,500-- bd-- ba-- sqft141 W Lake Blvd, Carrollton, GA 30116Off Market
- $750,0006 bd5 ba-- sqft133 W Lake Blvd, Carrollton, GA 30116New Construction
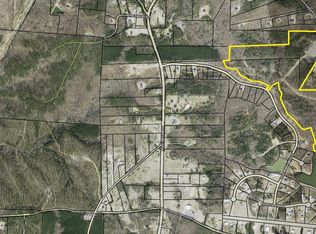
- $386,74188.39 Acres3691 Jones Mill Rd, Carrollton, GA 30116Off Market
- $30,000-- bd-- ba-- sqft129 W Lake Blvd, Carrollton, GA 30116Sold
- $606,1780.92 Acres125 W Lake Blvd, Carrollton, GA 30116Off Market
- $400,0004 bd2 ba2.7k sqft145 W Lake Blvd, Carrollton, GA 30116Sold
- $560,6005 bd5 ba3.1k sqft121 W Lake Blvd, Carrollton, GA 30116Off Market
Nearby schools
GreatSchools rating
- 7/10Whitesburg Elementary SchoolGrades: PK-5Distance: 6 mi
- 7/10Central Middle SchoolGrades: 6-8Distance: 9.3 mi
- 8/10Central High SchoolGrades: 9-12Distance: 9.1 mi
Schools provided by the listing agent
- Elementary: Sand Hill - Carroll
- Middle: Bay Springs
- High: Villa Rica
Source: FMLS GA. This data may not be complete. We recommend contacting the local school district to confirm school assignments for this home.
Get a cash offer in 3 minutes
Find out how much your home could sell for in as little as 3 minutes with a no-obligation cash offer.
Estimated market value
$661,500
Get a cash offer in 3 minutes
Find out how much your home could sell for in as little as 3 minutes with a no-obligation cash offer.
Estimated market value
$661,500
- Georgia
- Carroll County
- Carrollton
- 30116
- 130 W Lake Blvd
Nearby cities
Nearby zip codes
Other Carrollton Topics
