THIS HOME IS GOING TO BE ABSOLUTELY STUNNING! Prime Location for an unbeatable home! This home has all the bells and whistles on 5 acres in the CENTRAL SCHOOL DISTRICT in an area of UPSCALE homes! No N'hood - No HOA - NO fees! Hardi and Stone Exterior with craftsman details and covered back patio. Elegant dining room with gleaming wood floors and fabulous lighting - Vaulted family room with stone wood burning fireplace that extends to the ceiling, QUAD SLIDING BACK DOOR and chef's kitchen with central island and THOR gas range! Owner's Suite is located on the main level and features a tray ceiling and a vaulted sitting room with an additional linear fireplace. Spa like tiled bathroom with freestanding soaking tub and double vanity and huge closet. Powder Room, Laundry Room, Breakfast Nook and 2 secondary bedrooms and full bathroom complete the main level. Upstairs you'll find the 4th bedroom, an additional full bathroom and a BONUS ROOM/OFFICE. The covered back patio has a ceiling fan and "game day" set up for a television, also an uncovered grilling patio. This home is SMART HOME PKG wired and ready - Zoned HVAC system - Spray foam insulation in the attic - Wonderful Warranty Program (10 year structural warranty) and SO MUCH MORE! More photos coming soon.
Active
$769,900
755 Crews Rd, Carrollton, GA 30116
4beds
3,186sqft
Single Family Residence
Built in 2026
5 Acres Lot
$767,700 Zestimate®
$242/sqft
$-- HOA
What's special
Fabulous lightingBreakfast nookCovered back patioUncovered grilling patioPowder roomQuad sliding back doorThor gas range
- 240 days
- 494
- 37
Zillow last checked:
Listing updated:
Listed by:
Meri Suddeth 770-361-1681,
Metro West Realty Group LLC
Source: GAMLS,MLS#: 10676836
Facts & features
Interior
Bedrooms & bathrooms
- Bedrooms: 4
- Bathrooms: 4
- Full bathrooms: 3
- 1/2 bathrooms: 1
- Main level bathrooms: 2
- Main level bedrooms: 3
Rooms
- Room types: Bonus Room, Laundry
Dining room
- Features: Separate Room
Kitchen
- Features: Breakfast Area, Kitchen Island, Pantry
Heating
- Central, Electric, Forced Air, Heat Pump, Zoned
Cooling
- Ceiling Fan(s), Central Air, Electric, Heat Pump, Zoned
Appliances
- Included: Dishwasher, Electric Water Heater, Microwave, Oven/Range (Combo)
- Laundry: Mud Room
Features
- Beamed Ceilings, Double Vanity, High Ceilings, Master On Main Level, Rear Stairs, Separate Shower, Soaking Tub, Split Bedroom Plan, Tile Bath, Tray Ceiling(s), Vaulted Ceiling(s), Walk-In Closet(s)
- Flooring: Carpet, Other, Tile
- Windows: Double Pane Windows
- Basement: None
- Attic: Pull Down Stairs
- Number of fireplaces: 2
- Fireplace features: Family Room, Master Bedroom
- Common walls with other units/homes: No Common Walls
Interior area
- Total structure area: 3,186
- Total interior livable area: 3,186 sqft
- Finished area above ground: 3,186
- Finished area below ground: 0
Video & virtual tour
Property
Parking
- Parking features: Attached, Garage, Garage Door Opener, Kitchen Level, Side/Rear Entrance
- Has attached garage: Yes
Features
- Levels: One and One Half
- Stories: 1
- Patio & porch: Patio
Lot
- Size: 5 Acres
- Features: Level
- Residential vegetation: Wooded
Details
- Parcel number: 135 0371
Construction
Type & style
- Home type: SingleFamily
- Architectural style: Traditional
- Property subtype: Single Family Residence
Materials
- Concrete, Stone
- Foundation: Slab
- Roof: Composition
Condition
- New Construction
- New construction: Yes
- Year built: 2026
Details
- Warranty included: Yes
Utilities & green energy
- Sewer: Septic Tank
- Water: Well
- Utilities for property: Electricity Available, High Speed Internet
Green energy
- Energy efficient items: Insulation, Thermostat, Water Heater, Windows
Community & HOA
Community
- Features: None
- Security: Security System, Smoke Detector(s)
- Subdivision: None - 5 acres
HOA
- Has HOA: No
- Services included: None
Location
- Region: Carrollton
Financial & listing details
- Price per square foot: $242/sqft
- Tax assessed value: $99,598
- Annual tax amount: $1
- Date on market: 1/21/2026
- Cumulative days on market: 240 days
- Listing agreement: Exclusive Right To Sell
- Listing terms: Cash,Conventional,FHA,VA Loan
- Electric utility on property: Yes
Estimated market value
$767,700
$729,000 - $806,000
$3,068/mo
Price history
| Date | Event | Price |
|---|---|---|
| 6/8/2026 | Price change | $769,900-1.3%$242/sqft |
Source:  West Metro BOR #149602 Report a problem West Metro BOR #149602 Report a problem | ||
| 1/21/2026 | Listed for sale | $779,914+549.9%$245/sqft |
Source: West Metro BOR #149602 Report a problem | ||
| 8/26/2025 | Sold | $120,000$38/sqft |
Source:  GAMLS #10561700 Report a problem GAMLS #10561700 Report a problem | ||
| 7/11/2025 | Pending sale | $120,000$38/sqft |
Source: GAMLS #10561700 Report a problem | ||
| 7/10/2025 | Listed for sale | $120,000+26.3%$38/sqft |
Source: West Metro BOR #147955 Report a problem | ||
| 11/17/2023 | Sold | $95,000-20.8%$30/sqft |
Source: Public Record Report a problem | ||
| 3/4/2022 | Sold | $120,000$38/sqft |
Source: Public Record Report a problem | ||
Public tax history
| Year | Property taxes | Tax assessment |
|---|---|---|
| 2025 | $891 +3.7% | $39,839 |
| 2024 | $860 +13.9% | $39,839 +25% |
| 2023 | $754 +41.6% | $31,872 +50% |
| 2022 | $533 | $21,248 |
Find assessor info on the county website
Monthly payment
Est. payment
Payment breakdown
Explore the cost of this home by adjusting the details. Changes won't be saved.Climate risks
Neighborhood: 30116
Nearby schools
Schools provided by the listing agent
- Elementary: Central
- Middle: Central
- High: Central
Source: GAMLS. This data may not be complete. We recommend contacting the local school district to confirm school assignments for this home.
Similar homes
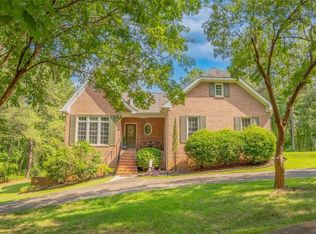
- $789,9004 bd4 ba2.7k sqft335 Gilley Rd, Carrollton, GA 30116Active

 MLS ID #10816113, Cindy A Sellers, T Tritt Realty, LLC. GAMLS
 - $649,9004 bd4 ba3.1k sqft1303 Sandhill Hickory Level Rd, Carrollton, GA 30116Active
 MLS ID #10812388, Cindy A Sellers, T Tritt Realty, LLC. GAMLS
 - $790,0004 bd4 ba3.9k sqft341 Teepee Trl, Whitesburg, GA 30185Active
 MLS ID #10721580, Jane Wix, Atlanta Communities. GAMLS
 - $569,9144 bd3 ba2.5k sqft3511 S 16th Hwy, Carrollton, GA 30117Active
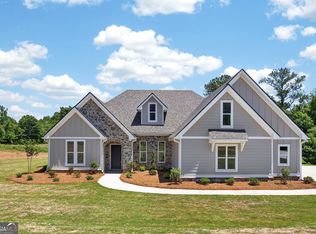 MLS ID #10697516, Meri Suddeth, Metro West Realty Group LLC. GAMLS
 - $599,9994 bd4 ba4.2k sqft173 W Lake Blvd, Carrollton, GA 30116Active Under ContractMLS ID #10806346, Kristin Walker, GA Classic Realty. GAMLS
- $699,9004 bd2 ba2.6k sqft1897 Highway 34 W, Newnan, GA 30263ActiveMLS ID #10847888, The Glennie Group Inc, Keller Williams Realty Atl. Partners. GAMLS
- $650,0005 bd4 ba2.7k sqft165 W Lake Blvd, Carrollton, GA 30116ActiveMLS ID #10674531, Kellie Wiggins, Keller Williams Realty Atl. Partners. GAMLS
- $724,9004 bd4 ba3.2k sqft1360 Gum Creek Airport Rd, Roopville, GA 30170ActiveMLS ID #10837899, Dotti H Duncan, Ara Hansard Realty, Inc.. GAMLS
- $759,0004 bd4 ba2.6k sqft591 Welcome Rd, Roopville, GA 30170ActiveMLS ID #10780168, Suellen Cofield, Southern Classic Realtors. GAMLS
- $698,0004 bd4 ba4.2k sqft280 Waters Edge Ln, Newnan, GA 30263ActiveMLS ID #10807679, Christie C Hayes, Keller Williams Realty Atl. Partners. GAMLS
- $775,0004 bd4 ba3.4k sqft13 Anchor Ct, Newnan, GA 30263ActiveMLS ID #10753113, Scott Cosby, BHGRE Metro Brokers. GAMLS
- $644,9994 bd4 ba4.2k sqft142 Drews Ridge Dr, Newnan, GA 30263ActiveMLS ID #10840930, Edward Harper, Bush Real Estate Group. GAMLS
- $489,9004 bd4 ba3k sqft179 Cainbridge Park Dr, Newnan, GA 30263ActiveMLS ID #10847194, Tom W Barron, Lindsey's Inc., Realtors. GAMLS
- $649,0004 bd3 ba2.8k sqft2237 Sewell Mill Rd, Newnan, GA 30263ActiveMLS ID #10800196, Jessica Mottola, Evergreen Turnkey Solutions. GAMLS
- $784,0004 bd3 ba3.2k sqft185 Cedara Dr, Newnan, GA 30263ActiveMLS ID #10793664, Don C Phillips, Lindsey's Inc., Realtors. GAMLS
- $579,0004 bd4 ba3.4k sqft7034 Capps Ferry Rd, Douglasville, GA 30135ActiveMLS ID #10836104, Chastity Diamond, eXp Realty. GAMLS
- $599,9006 bd4 ba3.6k sqft218 N Ole Hickory Trl, Carrollton, GA 30117ActiveMLS ID #10672792, Mary C Tritt, T Tritt Realty, LLC. GAMLS
- $690,0005 bd4 ba4.4k sqft98 Houser Dr, Newnan, GA 30263ActiveMLS ID #10838865, Bridgette Fennell, Platinum Realty Group, Inc.. GAMLS
- $1,035,0004 bd5 ba3.4k sqft61 Forest Berry Ct, Newnan, GA 30265ActiveMLS ID #10845377, Tami Willard, Keller Williams Realty Atl. Partners. GAMLS
- $759,0004 bd4 ba3.4k sqft44 N Shore At Redwine Dr, Newnan, GA 30263ActiveMLS ID #10716347, Isabelle Courcelle, Keller Williams Realty Atl. Partners. GAMLS
