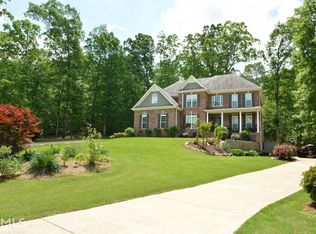
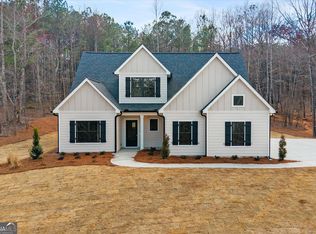
Absolutely Stunning 6-Bedroom, 5-Bath Home on 4 Acres in a Sought-After Location! Welcome to this spectacular 4,360 sq ft estate that combines luxury, space, and functionality in one perfect package! Nestled on a beautiful lot this home features 6 bedrooms, 5 full baths, and a massive 3-car garage - offering room for everyone and everything. Designed with entertaining in mind, the open-concept floor plan seamlessly connects the family room, breakfast area, and kitchen, creating an ideal gathering space. Sunlight pours in through the expansive windows lining the back of the home, while the patio off the family room - complete with an all-seasons fireplace - offers the perfect spot for outdoor enjoyment. The spacious owner's suite is a serene retreat with a tray ceiling, a beautifully tiled shower, and a large walk-in closet. A second bedroom on the main level provides versatile options for a home office, music room, nursery, or library. Upstairs, you'll find a showstopping recreation and media room, along with four additional bedrooms and two full baths - all designed to accommodate family, guests, or hobbies with ease. This incredible property offers the perfect blend of indoor luxury and outdoor space in one of the area's most sought-after locations. Don't miss your chance to make this exceptional home your own!
Active
$795,000
157 W Lake Blvd, Carrollton, GA 30116
6beds
4,360sqft
Single Family Residence
Built in 2025
1.1 Acres Lot
$789,700 Zestimate®
$182/sqft
$-- HOA
What's special
Open-concept floor planFamily roomBreakfast areaLarge walk-in closetBeautifully tiled shower
- 504 days
- 181
- 33
Zillow last checked:
Listing updated:
Listed by:
Kellie Wiggins 770-301-0750,
Keller Williams Realty Carrollton
Source: GAMLS,MLS#: 10534764
Facts & features
Interior
Bedrooms & bathrooms
- Bedrooms: 6
- Bathrooms: 4
- Full bathrooms: 4
- Main level bathrooms: 2
- Main level bedrooms: 2
Rooms
- Room types: Family Room, Laundry, Media Room
Dining room
- Features: Dining Rm/Living Rm Combo
Kitchen
- Features: Breakfast Area, Kitchen Island, Pantry
Heating
- Central
Cooling
- Ceiling Fan(s), Central Air
Appliances
- Included: Dishwasher, Microwave, Oven/Range (Combo)
- Laundry: Common Area, Laundry Closet
Features
- Double Vanity, Master On Main Level, Separate Shower, Soaking Tub, Walk-In Closet(s)
- Flooring: Laminate
- Basement: None
- Number of fireplaces: 2
- Fireplace features: Family Room, Outside
Interior area
- Total structure area: 4,360
- Total interior livable area: 4,360 sqft
- Finished area above ground: 4,360
- Finished area below ground: 0
Property
Parking
- Total spaces: 3
- Parking features: Attached, Garage
- Has attached garage: Yes
Features
- Levels: Two
- Stories: 2
Lot
- Size: 1.1 Acres
- Features: Level
Details
- Parcel number: 175 0205
Construction
Type & style
- Home type: SingleFamily
- Architectural style: Craftsman
- Property subtype: Single Family Residence
Materials
- Concrete
- Roof: Composition
Condition
- New Construction
- New construction: Yes
- Year built: 2025
Utilities & green energy
- Sewer: Septic Tank
- Water: Public
- Utilities for property: Electricity Available, Natural Gas Available
Community & HOA
Community
- Features: Clubhouse, Pool, Tennis Court(s)
- Subdivision: Lyons Landing
HOA
- Has HOA: Yes
- Services included: Swimming, Tennis
Location
- Region: Carrollton
Financial & listing details
- Price per square foot: $182/sqft
- Tax assessed value: $22,500
- Annual tax amount: $213
- Date on market: 6/2/2025
- Cumulative days on market: 503 days
- Listing agreement: Exclusive Right To Sell
- Electric utility on property: Yes
Estimated market value
$789,700
$750,000 - $829,000
$4,013/mo
Price history
| Date | Event | Price |
|---|---|---|
| 4/23/2026 | Price change | $795,000-7.6%$182/sqft |
Source:  GAMLS #10534764 Report a problem GAMLS #10534764 Report a problem | ||
| 3/12/2026 | Price change | $860,000-5.5%$197/sqft |
Source: GAMLS #10534764 Report a problem | ||
| 1/14/2026 | Price change | $910,000+4.4%$209/sqft |
Source: GAMLS #10534764 Report a problem | ||
| 10/22/2025 | Price change | $872,000+5.7%$200/sqft |
Source: GAMLS #10534764 Report a problem | ||
| 6/2/2025 | Listed for sale | $825,000+1733.3%$189/sqft |
Source: GAMLS #10534764 Report a problem | ||
| 3/24/2025 | Sold | $45,000$10/sqft |
Source: GAMLS #10361350 Report a problem | ||
| 1/17/2025 | Pending sale | $45,000$10/sqft |
Source: GAMLS #10361350 Report a problem | ||
| 10/4/2024 | Listed for sale | $45,000$10/sqft |
Source: GAMLS #10361350 Report a problem | ||
| 9/6/2024 | Pending sale | $45,000$10/sqft |
Source: GAMLS #10361350 Report a problem | ||
| 8/19/2024 | Listed for sale | $45,000$10/sqft |
Source:  West Metro BOR #145908 Report a problem West Metro BOR #145908 Report a problem | ||
| 6/22/2024 | Listing removed | -- |
Source: West Metro BOR #144468 Report a problem | ||
| 10/9/2023 | Listing removed | $45,000$10/sqft |
Source: GAMLS #10179982 Report a problem | ||
| 6/21/2023 | Listed for sale | $45,000-20.8%$10/sqft |
Source: West Metro BOR #144468 Report a problem | ||
| 7/15/2005 | Sold | $56,800$13/sqft |
Source: Public Record Report a problem | ||
Public tax history
| Year | Property taxes | Tax assessment |
|---|---|---|
| 2025 | $201 -1.1% | $9,000 |
| 2024 | $204 -4.4% | $9,000 |
| 2023 | $213 -29.2% | $9,000 -25% |
| 2022 | $301 -2.2% | $12,000 |
| 2021 | $308 -0.9% | $12,000 |
| 2020 | $311 -1.5% | $12,000 |
| 2019 | $315 -0.3% | $12,000 |
| 2018 | $316 +0.3% | $12,000 |
| 2017 | $315 -64.8% | $12,000 -70% |
| 2016 | $896 +336.1% | $40,000 +444.6% |
| 2015 | $205 -0.4% | $7,345 |
| 2014 | $206 | $7,345 |
| 2013 | -- | -- |
| 2012 | -- | -- |
| 2011 | -- | -- |
| 2010 | -- | -- |
| 2008 | -- | $22,600 +88.3% |
| 2007 | -- | $12,000 |
| 2006 | -- | $12,000 |
| 2005 | -- | $12,000 |
| 2004 | -- | $12,000 |
Find assessor info on the county website
Monthly payment
Est. payment
Payment breakdown
Explore the cost of this home by adjusting the details. Changes won't be saved.Climate risks
Neighborhood: 30116
Nearby schools
Schools provided by the listing agent
- Elementary: Whitesburg
- Middle: Central
- High: Central
Source: GAMLS. This data may not be complete. We recommend contacting the local school district to confirm school assignments for this home.
Similar homes
- $795,0006 bd4 ba4.3k sqft161 W Lake Blvd, Carrollton, GA 30116Active
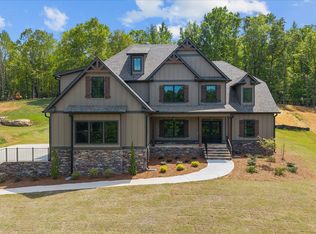
 MLS ID #10535234, Kellie Wiggins, Keller Williams Realty Carrollton. GAMLS
 - $750,0006 bd5 ba4.2k sqft133 W Lake Blvd, Carrollton, GA 30116Active
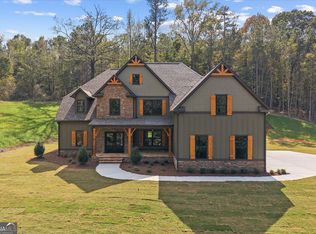 MLS ID #10534743, Kellie Wiggins, Keller Williams Realty Carrollton. GAMLS
 - $680,0005 bd4 ba2.7k sqft177 W Lake Blvd, Carrollton, GA 30116Active
 MLS ID #10535634, Kellie Wiggins, Keller Williams Realty Carrollton. GAMLS
 - $650,0005 bd4 ba2.7k sqft165 W Lake Blvd, Carrollton, GA 30116Active
 MLS ID #10674531, Kellie Wiggins, Keller Williams Realty Carrollton. GAMLS
 - $699,9005 bd4 ba3k sqft304 Pinehurst Way, Carrollton, GA 30116ActiveMLS ID #10829269, Heather Edwards, Keller Williams Realty Carrollton. GAMLS
- $730,0004 bd4 ba3.8k sqft7540 Sunridge Ln, Douglasville, GA 30135ActiveMLS ID #10815714, Ebony Love, Orchard Brokerage, LLC. GAMLS
- $650,0005 bd4 ba5.5k sqft7497 Treehouse Ct, Douglasville, GA 30135ActiveMLS ID #10857559, Scott Cosby, BHGRE Metro Brokers. GAMLS
- $675,0004 bd4 ba3.8k sqft4475 Liberty Rd, Villa Rica, GA 30180ActiveMLS ID #10851463, Tyler Duffey, Keller Williams Realty Carrollton. GAMLS
- $655,0004 bd3 ba3.7k sqft605 Lovell Rd, Temple, GA 30179ActiveMLS ID #10874849, Mark Spain, Mark Spain Real Estate. GAMLS
- $800,0005 bd3 ba3.7k sqft441 Lovell Rd, Temple, GA 30179ActiveMLS ID #10829677, Lenora Murdock, NorthGroup Realty. GAMLS
- $880,0007 bd5 ba5.3k sqft101 Bonnie Lynn Ln, Carrollton, GA 30117ActiveMLS ID #10175789, Kellie Wiggins, Keller Williams Realty Carrollton. GAMLS
- $689,0006 bd4 ba5.1k sqft5302 Greenway Dr, Villa Rica, GA 30180ActiveMLS ID #10670121, Rick Waggoner, SD - Sharon Dover & Associates. GAMLS
- $699,9005 bd6 ba4.8k sqft7473 Elderberry Dr, Douglasville, GA 30135ActiveMLS ID #10831482, Kristin Walker, GA Classic Realty. GAMLS
- $749,9004 bd4 ba3.6k sqft65 Starr Pl, Newnan, GA 30263ActiveMLS ID #10778834, Kathryn Mobley, Coldwell Banker Realty. GAMLS
- $968,0004 bd5 ba4.2k sqft9058 Woodlake Ln, Villa Rica, GA 30180ActiveMLS ID #10806881, Sherine S Loudermilk, Century 21 Connect Realty. GAMLS
- $694,2225 bd4 ba3.5k sqft72 Sanders Xing, Newnan, GA 30263ActiveMLS ID #10847047, Claudia Rivera, Jeannie Doole & Assoc. Real Estate. GAMLS
- $699,9005 bd5 ba3.6k sqft5810 Langdale Chase, Douglasville, GA 30135ActiveMLS ID #10843477, Neika E William, Compass. GAMLS
- $429,0004 bd3 ba2.4k sqft131 Brookstone Dr, Carrollton, GA 30116ActiveMLS ID #10870460, MIchael Koo, Coldwell Banker Realty. GAMLS
- $564,9005 bd4 ba3.9k sqft5391 Tuscany Dr, Douglasville, GA 30135New Construction
 MLS ID #7855068, Kristle Breland, Adams Homes Realty Inc.. FMLS GA
 - $678,1505 bd5 ba4.5k sqft716 Genesee Point, Newnan, GA 30263ActiveMLS ID #10792041, Jacqueline Campbell, REMAX Concierge. GAMLS
