Skip main navigation
Contingent
  • $739,900

    113 Red Oak Ln, Carrollton, GA 30116

    5beds
    3,467sqft
    : 
    Loading
    Get pre-qualified
    Residential
    Built in 2025
    4.14 Acres Lot
    $729,800 Zestimate®
    $213/sqft
    $-- HOA

    What's special

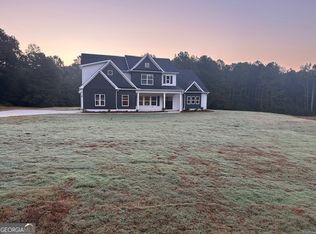
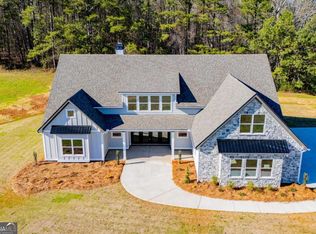
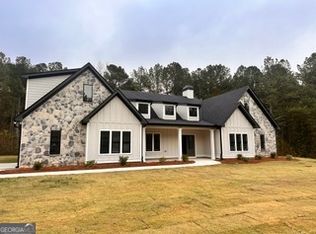
    A little bit of country, with a whole lot of style—This 5-bedroom, 4 bath home offers a well-designed layout with the space and functionality today's buyers are looking for. Situated on 4.14 acres, there's plenty of room to run and not have the neighbors too close. The main level features a spacious owner's suite that feels like a true retreat that enjoys a large bathroom, custom tile shower, and plenty of room to relax. A guest suite on the main floor adds flexibility for visitors or multi-generational living. The kitchen is built for both everyday life and entertaining, with quartz countertops, a gas cooktop, double wall ovens, built-in microwave, stainless steel vent hood, dishwasher, and a large island that opens to the family room. The hidden walk-in pantry is a standout feature—practical with just the right amount of character. You'll also find a separate breakfast nook and dining room, giving you options for both casual meals and hosting. Upstairs includes three additional bedrooms, a Jack-and-Jill bath, another full bath, and a media room that works perfectly as a second living space, playroom, or teen hangout. One of the most functional features of this home—two laundry rooms, with one conveniently located on the main level and another upstairs. Additional upgrades include designer lighting, custom trim work, spray foam insulation, and smart home features. Out back, enjoy a covered patio with an open gable and tongue-and-groove ceiling—ideal for relaxing or entertaining. This home offers the space, layout, and setting that gives you the best of privacy, convenience and usability.
    117 days
    |
    268
    |
    12
    |

    Zillow last checked:

    Listing updated:

    Listed by:

    Melanie Mitchell,

    Metro West Realty

    Source: West Metro BOR,MLS#: 151775MLS Logo

      Facts & features

      Interior

      Bedrooms & bathrooms
      • Bedrooms: 5
      • Bathrooms: 4
      • Full bathrooms: 4
      Rooms
      • Room types: Bonus Room, Dining Room
      Heating
      • Forced Air, Heat Pump, Electric, Fireplace(s)
      Cooling
      • Electric, Heat Pump, Central Air, Zoned
      Appliances
      • Included: Dishwasher, Microwave, Double Oven, Surface Unit/Oven, Electric Water Heater
      • Laundry: Upper Level, Other
      Features
      • Cathedral Ceiling(s), Ceiling Fan(s), Walk-In Closet(s), Soaking Tub, Master Downstairs, Breakfast Area, Kitchen Island
      • Flooring: Carpet & Other, Tile
      • Windows: Double Pane Windows
      • Basement: None
      • Attic: Access Only,Pull Down Stairs
      • Has fireplace: Yes
      • Fireplace features: Family Room
      Interior area
      • Total structure area: 3,467
      • Total interior livable area: 3,467 sqft
      Video & virtual tour

      Property

      Parking
      • Total spaces: 2
      • Parking features: Garage Double Attached, Garage Door Opener, Concrete
      • Attached garage spaces: 2
      • Has uncovered spaces: Yes
      Features
      • Levels: Two
      • Stories: 2
      • Patio & porch: Deck or Patio
      • Exterior features: 2-5 Acres
      Lot
      • Size: 4.14 Acres
      • Features: Subdivided
      Details
      • Parcel number: 137 0168

      Construction

      Type & style
      • Home type: SingleFamily
      • Architectural style: Traditional
      • Property subtype: Residential
      Materials
      • Concrete, Stone
      • Foundation: Slab
      Condition
      • New Construction
      • New construction: Yes
      • Year built: 2025

      Utilities & green energy

      • Sewer: Septic Tank
      • Water: Public
      • Utilities for property: Electricity Not Available, Natural Gas Not Available
      Green energy
      • Energy efficient items: Insulation

      Community & HOA

      Community
      • Security: Smoke Detector(s)
      • Subdivision: The Reserve At Red Oaks
      Location
      • Region: Carrollton

      Financial & listing details

      • Price per square foot: $213/sqft
      • Tax assessed value: $100,000
      • Annual tax amount: $895
      • Date on market: 3/17/2026
      • Listing terms: VA Loan,Conventional,FHA

        Estimated market value

        $729,800

        $693,000 - $766,000

        $2,754/mo

        Price history

        DateEventPrice
        7/8/2026Sold$739,900$213/sqft
        Source: GAMLS #10711604 Report a problem
        6/15/2026Contingent$739,900$213/sqft
        Source: West Metro BOR #151775 Report a problem
        6/9/2026Price change$739,900-2%$213/sqft
        Source: GAMLS #10711604 Report a problem
        4/29/2026Price change$754,900-2%$218/sqft
        Source: GAMLS #10711604 Report a problem
        3/17/2026Listed for sale$769,914$222/sqft
        Source: West Metro BOR #151775 Report a problem
        2/5/2026Listing removed$769,914$222/sqft
        Source: GAMLS #10620192 Report a problem
        10/7/2025Listed for sale$769,914$222/sqft
        Source: West Metro BOR #148280 Report a problem

        Public tax history

        YearProperty taxesTax assessment
        2025$895 $40,000
        Find assessor info on the county website

        Monthly payment

        Est. payment

        Payment breakdown

        Explore the cost of this home by adjusting the details. Changes won't be saved.
        All calculations are estimates and provided by Zillow, Inc. for informational purposes only. Actual amounts may vary.
        HOA fees may include property taxes on listings classified as Co-Ops. Contact the listing agent and/or owner for fee details.
        Mortgage interest rates are dependent on a number of factors, including credit score, down payment, and repayment length. Interest rate data provided by Zillow Group Marketplace, Inc. as of 1/1/1970 from various mortgage lenders with which we have lead or other similar arrangements; the Estimated Payment is an average of those rates.
        See how much you could borrow to make a competitive offer.

        Climate risks

        Neighborhood: 30116

        Getting around

        0 / 100
        Car-Dependent
        5 / 100
        Somewhat Bikeable

        Nearby schools

        GreatSchools rating
        Schools provided by the listing agent
        • Elementary: Whitesburg
        • Middle: Central
        • High: Central

        Source: West Metro BOR. This data may not be complete. We recommend contacting the local school district to confirm school assignments for this home.

        A local agent can set up tours, give advice and negotiate with sellers.

        Browse local experts

        Similar homes