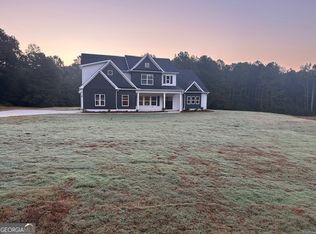

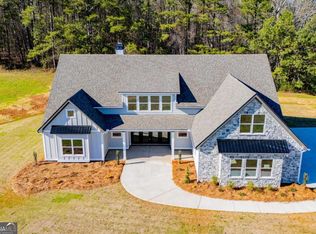
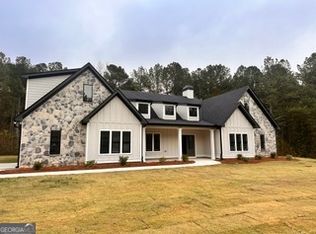
**TO BE BUILT** Welcome to the Overlook at Oak Mountain! This charming farmhouse boasts a generous 1876 square feet of living space, artfully designed to combine modern comfort with rustic appeal. The open floor plan invites you into a great room adorned with multiple windows, flooding the space with natural light. The heart of this home is the spacious kitchen, complete with numerous cabinets for ample storage. It features a large island with seating for three, perfect for casual dining or entertaining. Adjacent to the kitchen is a cozy dining area, which opens through sliding doors to the backyard, blending indoor and outdoor living seamlessly. For those who work from home or need a quiet retreat, a main level office provides the ideal solution. Upstairs, the master suite is a sanctuary of its own, featuring a private bath and a walk-in closet, ensuring both luxury and convenience. The upper level also houses a dedicated laundry room strategically placed just steps from all three bedrooms, making laundry day a breeze. This thoughtfully designed farmhouse combines functionality with charm, offering a warm and inviting space for families to create lasting memories. Amenities include a dog park, community lake with a walking path/trail, community dock & gazebo! **Photos are for demonstrative purposes only**
Active
$359,900
102 Red Oak Ct, Carrollton, GA 30116
3beds
1,876sqft
Single Family Residence
Built in 2026
6,534 Square Feet Lot
$359,500 Zestimate®
$192/sqft
$47/mo HOA
What's special
- 331 days
- 30
- 1
Zillow last checked:
Listing updated:
Listed by:
Alex Korum 678-628-7864,
Tributary Real Estate Group,
Benjamin Hudnall 770-366-3507,
Tributary Real Estate Group
Source: GAMLS,MLS#: 10648028
Facts & features
Interior
Bedrooms & bathrooms
- Bedrooms: 3
- Bathrooms: 3
- Full bathrooms: 2
- 1/2 bathrooms: 1
Rooms
- Room types: Foyer, Great Room, Laundry, Office, Other
Dining room
- Features: Dining Rm/Living Rm Combo
Kitchen
- Features: Kitchen Island, Pantry, Solid Surface Counters, Walk-in Pantry
Heating
- Central, Forced Air, Other
Cooling
- Ceiling Fan(s), Central Air, Other
Appliances
- Included: Dishwasher, Disposal, Microwave, Other, Oven/Range (Combo), Stainless Steel Appliance(s)
- Laundry: Common Area, Other, Upper Level
Features
- High Ceilings, Other, Separate Shower, Tile Bath, Walk-In Closet(s)
- Flooring: Carpet, Other, Tile, Vinyl
- Basement: None
- Has fireplace: No
- Common walls with other units/homes: No Common Walls
Interior area
- Total structure area: 1,876
- Total interior livable area: 1,876 sqft
- Finished area above ground: 1,876
- Finished area below ground: 0
Property
Parking
- Parking features: Attached, Garage, Garage Door Opener, Kitchen Level
- Has attached garage: Yes
Features
- Levels: Two
- Stories: 2
- Patio & porch: Porch
Lot
- Size: 6,534 Square Feet
- Features: Level, Other
Details
- Parcel number: C05 0290522
Construction
Type & style
- Home type: SingleFamily
- Architectural style: Craftsman
- Property subtype: Single Family Residence
Materials
- Concrete, Other, Vinyl Siding
- Foundation: Slab
- Roof: Composition,Other
Condition
- New Construction
- New construction: Yes
- Year built: 2026
Details
- Warranty included: Yes
Utilities & green energy
- Sewer: Public Sewer
- Water: Public
- Utilities for property: Other
Community & HOA
Community
- Features: Lake, Sidewalks
- Subdivision: Overlook at Oak Mountain
HOA
- Has HOA: Yes
- Services included: Maintenance Grounds, Other
- HOA fee: $560 annually
Location
- Region: Carrollton
Financial & listing details
- Price per square foot: $192/sqft
- Annual tax amount: $1,176
- Date on market: 11/21/2025
- Cumulative days on market: 332 days
- Listing agreement: Exclusive Right To Sell
- Listing terms: Cash,Conventional,FHA,Other,VA Loan
Estimated market value
$359,500
$342,000 - $377,000
$2,117/mo
Price history
| Date | Event | Price |
|---|---|---|
| 5/7/2026 | Price change | $359,900-2.7%$192/sqft |
Source:  GAMLS #10648028 Report a problem GAMLS #10648028 Report a problem | ||
| 12/8/2025 | Price change | $369,900-1.3%$197/sqft |
Source: GAMLS #10648028 Report a problem | ||
| 11/21/2025 | Listed for sale | $374,900$200/sqft |
Source: GAMLS #10648028 Report a problem | ||
Public tax history
Tax history is unavailable.
Monthly payment
Est. payment
Payment breakdown
Explore the cost of this home by adjusting the details. Changes won't be saved.Climate risks
Neighborhood: 30116
Nearby schools
Schools provided by the listing agent
- Elementary: Carrollton
- Middle: Carrollton
- High: Carrollton
Source: GAMLS. This data may not be complete. We recommend contacting the local school district to confirm school assignments for this home.
Similar homes
- $409,9004 bd3 ba2.1k sqft105 Red Oak Ct, Carrollton, GA 30116Active Under Contract
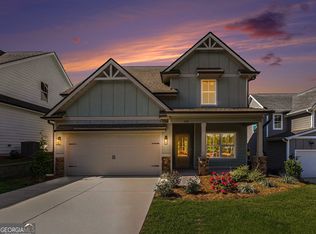
 MLS ID #10641410, Alex Korum, Tributary Real Estate Group. GAMLS
 - $320,4003 bd2 ba1.4k sqft22 Crescent Blvd, Carrollton, GA 30116New Construction
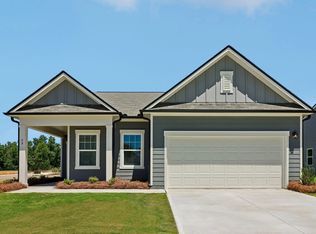 Starlight Homes
 - $384,9003 bd3 ba1.8k sqft302 Oak Mountain Ave, Carrollton, GA 30116Active
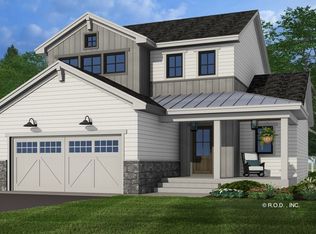 MLS ID #10808232, Chris Owensby, Tributary Real Estate Group. GAMLS
 - $399,0003 bd3 ba2.1k sqft110 White Oak Pl, Carrollton, GA 30116Active
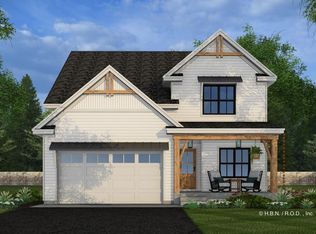 MLS ID #10674111, Jennifer Thompson, Tributary Real Estate Group. GAMLS
 - $374,0004 bd3 ba1.8k sqft385 Surrey Ct, Bremen, GA 30110ActiveMLS ID #10835143, Alisha Murray, Realty One Group Edge. GAMLS
- $299,9003 bd2 ba1.5k sqft200 Chaucer Ln, Carrollton, GA 30117New Construction
 MLS ID #7855799, Marvin Brown, Adams Homes Realty Inc.. FMLS GA
 - $429,0003 bd4 ba1.8k sqft3104 Lakeview Pkwy, Villa Rica, GA 30180ActiveMLS ID #10846690, Katie Amos, ERA Sunrise Realty. GAMLS
- $424,9003 bd2 ba2k sqft3046 Ridgeview Ct, Villa Rica, GA 30180ActiveMLS ID #10742417, Robert E Goolsby, Robert Goolsby Real Estate Group. GAMLS
- $318,8003 bd3 ba1.6k sqft207 Laney Dr Lot 51, Carrollton, GA 30117ActiveMLS ID #10872115, Marvin J Brown, Adams Homes Realty Inc.. GAMLS
- $449,0003 bd3 ba1.7k sqft1880 Rocky Branch Rd, Villa Rica, GA 30180ActiveMLS ID #10869715, Faith Lindley, Flagstone Realty Group LLC. GAMLS
- $370,9904 bd4 ba2.6k sqft300 Canoe Pl, Villa Rica, GA 30180ActiveMLS ID #10854449, Jaymie Dimbath, Pulte Realty of Georgia, Inc. GAMLS
- $409,9005 bd3 ba2k sqft209 Bonnie Sue Dr, Villa Rica, GA 30180ActiveMLS ID #10823455, Ovie Samples, Mission Realty Group. GAMLS
- $329,0004 bd2 ba1.7k sqft105 Carrollton St, Temple, GA 30179ActiveMLS ID #10836562, Faith Lindley, Flagstone Realty Group LLC. GAMLS
- $469,0004 bd3 ba2.2k sqft9129 Lakeview Pkwy, Villa Rica, GA 30180ActiveMLS ID #10685817, Teresa DH Williams, Mission Realty Group. GAMLS
