*To Be Built Introducing the Stunning Stone Bridge Plan Welcome to a beautiful blend of modern elegance, timeless craftsmanship, and inviting curb appeal! The Stone Bridge Plan offers an impressive exterior featuring gorgeous architectural details, striking natural wood accents, decorative timber trusses, a charming front entry, and beautiful stone accents that create a truly distinctive look. The thoughtfully designed exterior showcases attractive siding, a stylish roofline, a spacious two-car garage, and a welcoming covered front entrance. Beautiful windows invite natural light, while the combination of stone, wood, and classic finishes delivers the perfect balance of sophistication and warmth. Whether you're entertaining family and friends or simply enjoying the comforts of home, the Stone Bridge Plan is designed to make a lasting impression. Don't miss the opportunity to make this beautiful home your own! *Interior photos are demonstrative
Active
Price increase: $65K (11/12)
$449,900
302 Oak Mountain Ave, Carrollton, GA 30116
3beds
2,251sqft
Single Family Residence
Built in 2026
6,098 Square Feet Lot
$448,700 Zestimate®
$200/sqft
$47/mo HOA
What's special
Stylish rooflineBeautiful stone accentsDecorative timber trussesStriking natural wood accentsImpressive exteriorWelcoming covered front entranceInviting curb appeal
- 5 days
- 167
- 18
Zillow last checked:
Listing updated:
Listed by:
Chris Owensby (404)353-8433,
Tributary Real Estate Group
Source: GAMLS,MLS#: 10889357
Facts & features
Interior
Bedrooms & bathrooms
- Bedrooms: 3
- Bathrooms: 3
- Full bathrooms: 2
- 1/2 bathrooms: 1
- Main level bathrooms: 1
- Main level bedrooms: 1
Rooms
- Room types: Family Room, Foyer
Kitchen
- Features: Breakfast Bar, Kitchen Island, Walk-in Pantry
Heating
- Central, Electric, Floor Furnace, Forced Air, Heat Pump, Hot Water
Cooling
- Ceiling Fan(s), Central Air, Electric, Other
Appliances
- Included: Dishwasher, Disposal, Electric Water Heater, Oven/Range (Combo), Stainless Steel Appliance(s)
- Laundry: In Hall
Features
- Double Vanity, High Ceilings, Master On Main Level, Other, Tile Bath, Tray Ceiling(s), Walk-In Closet(s)
- Flooring: Carpet, Laminate, Other, Tile
- Basement: None
- Has fireplace: No
Interior area
- Total structure area: 2,251
- Total interior livable area: 2,251 sqft
- Finished area above ground: 2,251
- Finished area below ground: 0
Property
Parking
- Parking features: Garage, Garage Door Opener, Kitchen Level
- Has garage: Yes
Features
- Levels: Two
- Stories: 2
Lot
- Size: 6,098 Square Feet
- Features: Level, Open Lot
Details
- Parcel number: C05 0290546
Construction
Type & style
- Home type: SingleFamily
- Architectural style: Craftsman
- Property subtype: Single Family Residence
Materials
- Block, Concrete, Stone, Vinyl Siding
- Roof: Composition
Condition
- New Construction
- New construction: Yes
- Year built: 2026
Details
- Warranty included: Yes
Utilities & green energy
- Sewer: Public Sewer
- Water: Public
- Utilities for property: Cable Available, Electricity Available
Community & HOA
Community
- Features: Lake, Shared Dock, Sidewalks, Street Lights
- Subdivision: Overlook at Oak Mountain
HOA
- Has HOA: Yes
- Services included: Other
- HOA fee: $560 annually
Location
- Region: Carrollton
Financial & listing details
- Price per square foot: $200/sqft
- Annual tax amount: $5,596
- Date on market: 11/12/2026
- Listing agreement: Exclusive Right To Sell
- Listing terms: Cash,Conventional,FHA,VA Loan
- Electric utility on property: Yes
Estimated market value
$448,700
$426,000 - $471,000
$2,220/mo
Price history
| Date | Event | Price |
|---|---|---|
| 11/12/2026 | Price change | $449,900+16.9%$200/sqft |
Source:  GAMLS #10889357 Report a problem | ||
| 7/18/2026 | Listed for sale | $384,900$171/sqft |
Source: GAMLS #10808232 Report a problem | ||
Public tax history
Tax history is unavailable.
Monthly payment
Est. payment
Payment breakdown
Explore the cost of this home by adjusting the details. Changes won't be saved.Climate risks
Neighborhood: 30116
Nearby schools
Schools provided by the listing agent
- Elementary: Carrollton
- Middle: Carrollton
- High: Carrollton
Source: GAMLS. This data may not be complete. We recommend contacting the local school district to confirm school assignments for this home.
- $409,9004 bd3 ba2.1k sqft105 Red Oak Ct, Carrollton, GA 30116New Construction
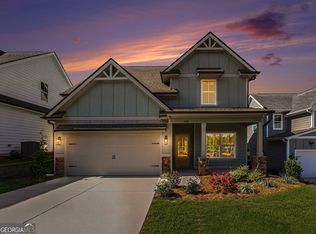
- $478,7373 bd3 ba2.2k sqft821 Horsley Mill Rd, Carrollton, GA 30116Sold

- $429,9003 bd3 ba2.1k sqft110 White Oak Pl, Carrollton, GA 30116New Construction
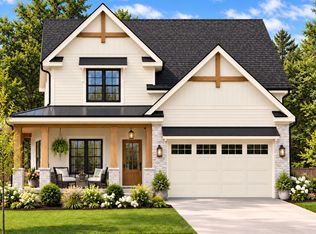
- $42,9912 bd1 ba936 sqft811 Horsley Mill Rd, Carrollton, GA 30116Off Market
Similar homes
- $409,9004 bd3 ba2.1k sqft105 Red Oak Ct, Carrollton, GA 30116Active
 MLS ID #10888886, Alex Korum, Tributary Real Estate Group. GAMLS
- $429,9003 bd3 ba2.1k sqft110 White Oak Pl, Carrollton, GA 30116ActiveMLS ID #10881198, Jennifer Thompson, Tributary Real Estate Group. GAMLS
- $419,9003 bd3 ba2k sqft981 Horsley Mill Rd, Carrollton, GA 30116Active
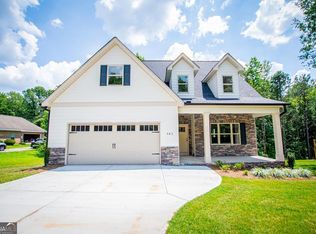 MLS ID #10784751, Dwayne Hicks, Metro West Realty Group LLC. GAMLS
- $444,0743 bd3 ba2k sqft54 Colonial Ter, Villa Rica, GA 30180New Construction
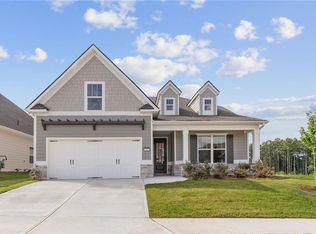
 FMLS GA
- $399,9004 bd4 ba3.1k sqft310 Wooded Glen Ln, Carrollton, GA 30117ActiveMLS ID #10884899, Julie Parrish, Metro West Realty Group LLC. GAMLS
- $449,9004 bd4 ba2.8k sqft51 Post Oak Trce, Villa Rica, GA 30180ActiveMLS ID #10891636, Mary C Tritt, T Tritt Realty, LLC. GAMLS
- $648,9003 bd3 ba2.3k sqft173 Muse Bridge Rd, Carrollton, GA 30116ActiveMLS ID #10857363, Emma Gentry, Magnolia Realty Co.. GAMLS
- $359,9003 bd3 ba1.8k sqft102 Red Oak Ct, Carrollton, GA 30116ActiveMLS ID #10648028, Alex Korum, Tributary Real Estate Group. GAMLS
- $429,0003 bd4 ba1.8k sqft3104 Lakeview Pkwy, Villa Rica, GA 30180ActiveMLS ID #10846690, Katie Amos, ERA Sunrise Realty. GAMLS
- $499,9005 bd3 ba2.2k sqft0 Highway 100 Tract #4, Waco, GA 30182ActiveMLS ID #10833356, Benjamin Hudnall, Tributary Real Estate Group. GAMLS
- $520,0004 bd3 ba3k sqft1820 Georgia #16, Whitesburg, GA 30185ActiveMLS ID #10886192, Brooke Tolleson Ivey, Century 21 Novus Realty. GAMLS
- $589,9003 bd3 ba2.1k sqftLOT 1B E Chandler St, Carrollton, GA 30117ActiveMLS ID #10858176, Veronica Lee Norton, Tributary Real Estate Group. GAMLS
- $424,2233 bd3 ba2k sqft53 Colonial Ter, Villa Rica, GA 30180New ConstructionMLS ID #7868448, Whitney Barker, Artisan Realty of Georgia. FMLS GA
- $650,0005 bd4 ba2.7k sqft165 W Lake Blvd, Carrollton, GA 30116ActiveMLS ID #10674531, Kellie Wiggins, Keller Williams Realty Carrollton. GAMLS
- $311,3003 bd3 ba1.6k sqft146 Chaucer Ln, Carrollton, GA 30117New ConstructionMLS ID #7859494, Shaquoya Jackson, Adams Homes Realty Inc.. FMLS GA
- $479,9004 bd3 ba2.9k sqft15 Willow Leaf Dr, Buchanan, GA 30113ActiveMLS ID #10879634, Cendi R Rangel, Elite Group Georgia. GAMLS
- $449,0004 bd4 ba2.2k sqft51 Belk Rd, Newnan, GA 30263ActiveMLS ID #10884092, Marcus Smith, eXp Realty. GAMLS
- $298,8003 bd3 ba1.6k sqft207 Laney Dr Lot 51, Carrollton, GA 30117ActiveMLS ID #10872115, Shaquoya Jackson, Adams Homes Realty Inc.. GAMLS
- $469,9004 bd3 ba2.2k sqft1736 Armstrong Mill Rd, Franklin, GA 30217ActiveMLS ID #10850582, Ashley Bragg, Grit Realty. GAMLS
- $469,0004 bd3 ba2.2k sqft10041 Lakeview Pkwy, Villa Rica, GA 30180ActiveMLS ID #10692598, Teresa DH Williams, Mission Realty Group. GAMLS
