Welcome to the McGregor plan! This is a stunning 2026 new construction home, beautifully situated on 2.06 acres and offering the perfect blend of modern finishes, thoughtful design, and room to spread out. This home features 3 bedrooms, 2.5 bathrooms, plus a spacious 4th room that offers endless possibilities-use it as an additional bedroom, home office, playroom, game room, media room, or whatever best fits your lifestyle. At the heart of the home is a gorgeous kitchen featuring quartz countertops, abundant cabinet space, and plenty of room for gathering and entertaining. The living area is warm and inviting with a fireplace, creating the perfect place to relax at the end of the day. The spacious primary suite is a true retreat. The primary bathroom features a soaking tub, beautifully tiled walk-in shower, double vanities, and a generous walk-in closet. You'll also love the oversized laundry/mudroom. With 2.06 acres featuring plenty of open grassy space and partially wooded areas, beautiful new construction, flexible living space, quality finishes, and thoughtful storage throughout, this property offers the space and functionality you've been looking for-both inside and out. Brand new, beautifully finished, and ready to welcome you home! (The finished pictures are from the same floorplan but different home. These pictures will give you an idea of the finishes.)
Active
$469,900
1736 Armstrong Mill Rd, Franklin, GA 30217
4beds
2,274sqft
Single Family Residence
Built in 2026
2.06 Acres Lot
$469,800 Zestimate®
$207/sqft
$-- HOA
What's special
Flexible living spacePartially wooded areasGenerous walk-in closetBeautifully tiled walk-in showerAbundant cabinet spaceThoughtful storage throughoutDouble vanities
- 30 days
- 155
- 10
Likely to sell faster than
Zillow last checked:
Listing updated:
Listed by:
Ashley Bragg 770-658-8999,
Grit Realty
Source: GAMLS,MLS#: 10850582
Facts & features
Interior
Bedrooms & bathrooms
- Bedrooms: 4
- Bathrooms: 3
- Full bathrooms: 2
- 1/2 bathrooms: 1
- Main level bathrooms: 2
- Main level bedrooms: 4
Rooms
- Room types: Bonus Room, Foyer, Laundry, Office
Kitchen
- Features: Breakfast Area, Kitchen Island, Walk-in Pantry
Heating
- Central
Cooling
- Central Air
Appliances
- Included: Dishwasher, Microwave, Oven/Range (Combo)
- Laundry: Mud Room
Features
- Double Vanity, Master On Main Level, Separate Shower, Soaking Tub, Tile Bath, Tray Ceiling(s), Vaulted Ceiling(s), Walk-In Closet(s)
- Flooring: Carpet, Tile, Vinyl
- Basement: None
- Attic: Pull Down Stairs
- Number of fireplaces: 1
Interior area
- Total structure area: 2,274
- Total interior livable area: 2,274 sqft
- Finished area above ground: 2,274
- Finished area below ground: 0
Property
Parking
- Parking features: Garage, Kitchen Level
- Has garage: Yes
Features
- Levels: One
- Stories: 1
- On waterfront: Yes
- Waterfront features: Creek
Lot
- Size: 2.06 Acres
- Features: Level, Private
Details
- Parcel number: 0027 0064 01
Construction
Type & style
- Home type: SingleFamily
- Architectural style: Ranch
- Property subtype: Single Family Residence
Materials
- Concrete
- Foundation: Slab
- Roof: Composition
Condition
- New Construction
- New construction: Yes
- Year built: 2026
Details
- Warranty included: Yes
Utilities & green energy
- Sewer: Septic Tank
- Water: Public
- Utilities for property: Electricity Available, Water Available
Community & HOA
Community
- Features: None
- Subdivision: None
HOA
- Has HOA: No
- Services included: None
Location
- Region: Franklin
Financial & listing details
- Price per square foot: $207/sqft
- Annual tax amount: $717
- Date on market: 9/21/2026
- Cumulative days on market: 30 days
- Listing agreement: Exclusive Right To Sell
- Listing terms: Cash,Conventional,FHA,VA Loan
- Electric utility on property: Yes
Estimated market value
$469,800
$446,000 - $493,000
$2,791/mo
Price history
| Date | Event | Price |
|---|---|---|
| 9/22/2026 | Listed for sale | $469,900$207/sqft |
Source:  GAMLS #10850582 Report a problem | ||
Public tax history
Tax history is unavailable.
Monthly payment
Est. payment
Payment breakdown
Explore the cost of this home by adjusting the details. Changes won't be saved.Climate risks
Neighborhood: 30217
Nearby schools
Schools provided by the listing agent
- Elementary: Centralhatchee
- Middle: Heard
- High: Heard
Source: GAMLS. This data may not be complete. We recommend contacting the local school district to confirm school assignments for this home.
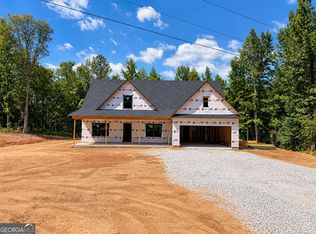
- $469,9004 bd3 ba2.2k sqft1708 Armstrong Mill Rd, Franklin, GA 30217New Construction
- $279,2003 bd1 ba1.5k sqft1760 Armstrong Mill Rd, Franklin, GA 30217Off Market
- $37,789-- bd-- ba-- sqft1821 Armstrong Mill Rd, Franklin, GA 30217Off Market
- $449,5003 bd2 ba1.6k sqft1821 Armstrong Mill Rd, Franklin, GA 30217Off Market
Similar homes
- $469,9004 bd3 ba2.2k sqft1708 Armstrong Mill Rd, Franklin, GA 30217Active
 MLS ID #10850678, Ashley Bragg, Grit Realty. GAMLS
- $429,9004 bd3 ba2.8k sqft516 Dickerson Rd, Franklin, GA 30217Active
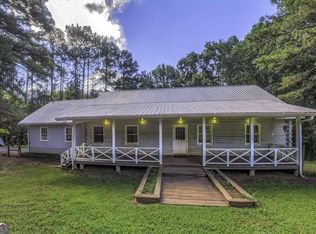 MLS ID #10837050, Chris Reynolds, Metro West Realty Group LLC. GAMLS
- $515,0004 bd3 ba2.4k sqft420 Charlie B Johnson Rd, Newnan, GA 30263Active
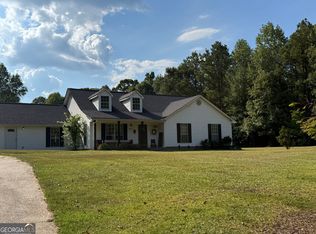 MLS ID #10875608, Michael Yearwood, Real Broker, LLC. GAMLS
- $419,9004 bd3 ba2.1k sqft4680 Hollingsworth Ferry Rd Lot 2D, Franklin, GA 30217Active
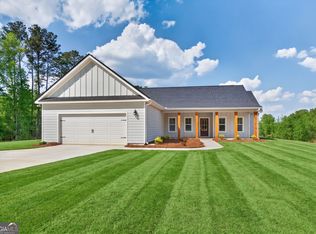 MLS ID #10788035, Taylor Knight, Chisel Mill Realty. GAMLS
- $499,0003 bd3 ba2.3k sqft2643 Macedonia Rd, Franklin, GA 30217ActiveMLS ID #10769500, Joseph Stockdale, Joe Stockdale Real Estate. GAMLS
- $419,9004 bd2 ba2.2k sqft384 Enon Grove Rd, Franklin, GA 30217ActiveMLS ID #10726592, Tabatha Moore, BHHS Georgia Properties. GAMLS
- $409,9004 bd3 ba2.1k sqft4658 Hollingsworth Ferry Rd Lot 2C, Franklin, GA 30217ActiveMLS ID #10811489, Taylor Knight, Chisel Mill Realty. GAMLS
- $474,0004 bd3 ba3.1k sqft279 W Plantation Dr, Newnan, GA 30263ActiveMLS ID #10875112, Cindy K Brooks, Pathfinder Realty. GAMLS
- $399,9004 bd3 ba2.1k sqft4600 Hollingsworth Ferry Rd Lot 2A, Franklin, GA 30217ActiveMLS ID #10816563, Taylor Knight, Chisel Mill Realty. GAMLS
- $472,0003 bd2 ba1.6k sqft1045 Grice Rd, Roopville, GA 30170ActiveMLS ID #10868106, Mike Mashburn, Metro West Realty Group LLC. GAMLS
- $416,0003 bd3 ba2.1k sqft60 John Henry Cir, Roopville, GA 30170ActiveMLS ID #10867566, Tanya Pickens, Opendoor Brokerage. GAMLS
- $499,9004 bd4 ba3k sqft630 Stoney Point Rd, Bowdon, GA 30108Active Under ContractMLS ID #10816258, William R Sammon, Georgia West Realty Inc. GAMLS
- $239,9003 bd2 ba2.9k sqft710 Armstrong Mill Rd, Franklin, GA 30217ActiveMLS ID #10781650, Larry Smith, Century 21 Novus Realty. GAMLS
- $599,0004 bd3 ba2.1k sqft76 Avery Rd, Roopville, GA 30170Active Under ContractMLS ID #10777204, Crystal Payne, Platinum Real Estate Solutions. GAMLS
- $350,0003 bd2 ba1.4k sqft5076 Bevis Rd, Franklin, GA 30217ActiveMLS ID #10828975, Dayna Kinney, Keller Williams Northwest. GAMLS
- $490,0004 bd3 ba2.1k sqft2694 Welcome Rd, Newnan, GA 30263ActiveMLS ID #10768626, Anderson Real Estate Group, Keller Williams Realty Atl. Partners. GAMLS
- $425,0003 bd2 ba1.9k sqft853 Tyus Veal Rd, Bowdon, GA 30108ActiveMLS ID #10857108, Robin R Rogers, Triple R Real Estate LLC. GAMLS
- $399,9003 bd2 ba1.6k sqft1003 Milligan Creek Rd, Roopville, GA 30170ActiveMLS ID #10833836, Kesha Brown, Keller Williams Realty Carrollton. GAMLS
- $420,0004 bd3 ba2.6k sqft60 Camp Dr, Carrollton, GA 30117ActiveMLS ID #10837535, George T Jones, REMAX Around Atlanta. GAMLS
- $595,0003 bd2 ba1.7k sqft191 Tumlin Creek Rd, Roopville, GA 30170ActiveMLS ID #10870509, Mike Mashburn, Metro West Realty Group LLC. GAMLS
