Welcome to the Millstone! This thoughtfully designed 4 bedrooms ranch utilizes every square foot of this home. From the walk-in pantry, to the multiple walk-in closets you will see that storage is no issue here. The open concept plan features a large kitchen island situated between the family room and dining area which opens right out onto your back patio over looking this stunning over five acre lot! The owner's suite offers peace and relaxation being on the opposite side of the home from the other bedrooms. You will also find the attached ensuite boasts double vanities, a separate shower, and garden tub. Moving upstairs you will find a generous sized bonus room and half bath perfect for a game room, office, media room or whatever additional needs you may have! This home is a must see! ***Please note home is under construction. Photos are from a previously completed home with the same floor plan. Please see home in person or contact agent for more details***
Active
Price cut: $40K (9/8)
$409,900
4658 Hollingsworth Ferry Rd Lot 2C, Franklin, GA 30217
4beds
2,159sqft
Single Family Residence
Built in 2026
5.07 Acres Lot
$409,900 Zestimate®
$190/sqft
$-- HOA
What's special
Half bathOpen concept planWalk-in pantryMultiple walk-in closetsSeparate showerLarge kitchen islandGarden tub
- 61 days
- 125
- 11
Likely to sell faster than
Zillow last checked:
Listing updated:
Listed by:
Taylor Knight 678-787-7765,
Chisel Mill Realty
Source: GAMLS,MLS#: 10811489
Facts & features
Interior
Bedrooms & bathrooms
- Bedrooms: 4
- Bathrooms: 3
- Full bathrooms: 2
- 1/2 bathrooms: 1
- Main level bathrooms: 2
- Main level bedrooms: 4
Rooms
- Room types: Bonus Room, Family Room, Laundry
Kitchen
- Features: Kitchen Island, Walk-in Pantry
Heating
- Electric, Heat Pump
Cooling
- Ceiling Fan(s), Electric
Appliances
- Included: Dishwasher, Electric Water Heater, Microwave, Oven/Range (Combo), Stainless Steel Appliance(s)
- Laundry: Mud Room
Features
- Double Vanity, High Ceilings, Master On Main Level, Separate Shower, Soaking Tub, Vaulted Ceiling(s), Walk-In Closet(s)
- Flooring: Carpet, Other
- Basement: None
- Has fireplace: No
Interior area
- Total structure area: 2,159
- Total interior livable area: 2,159 sqft
- Finished area above ground: 2,159
- Finished area below ground: 0
Property
Parking
- Total spaces: 2
- Parking features: Attached, Garage, Garage Door Opener, Kitchen Level
- Has attached garage: Yes
Features
- Levels: One and One Half
- Stories: 1
- Patio & porch: Patio, Porch
Lot
- Size: 5.07 Acres
- Features: None
- Residential vegetation: Partially Wooded
Details
- Parcel number: PORTION OF 0043 0026 01
Construction
Type & style
- Home type: SingleFamily
- Architectural style: Craftsman
- Property subtype: Single Family Residence
Materials
- Other
- Foundation: Slab
- Roof: Composition
Condition
- Under Construction
- New construction: Yes
- Year built: 2026
Details
- Warranty included: Yes
Utilities & green energy
- Sewer: Septic Tank
- Water: Public
- Utilities for property: Cable Available, Electricity Available, Phone Available, Water Available
Community & HOA
Community
- Features: None
- Subdivision: None
HOA
- Has HOA: No
- Services included: None
Location
- Region: Franklin
Financial & listing details
- Price per square foot: $190/sqft
- Annual tax amount: $1
- Date on market: 7/23/2026
- Cumulative days on market: 61 days
- Listing agreement: Exclusive Right To Sell
- Listing terms: Cash,Conventional,FHA,USDA Loan,VA Loan
- Electric utility on property: Yes
Estimated market value
$409,900
$389,000 - $430,000
$2,843/mo
Price history
| Date | Event | Price |
|---|---|---|
| 9/8/2026 | Price change | $409,900-8.9%$190/sqft |
Source:  GAMLS #10811489 Report a problem GAMLS #10811489 Report a problem | ||
| 7/23/2026 | Listed for sale | $449,900$208/sqft |
Source: GAMLS #10811489 Report a problem | ||
Public tax history
Tax history is unavailable.
Monthly payment
Est. payment
Payment breakdown
Explore the cost of this home by adjusting the details. Changes won't be saved.Climate risks
Neighborhood: 30217
Nearby schools
Schools provided by the listing agent
- Elementary: Centralhatchee
- Middle: Heard
- High: Heard
Source: GAMLS. This data may not be complete. We recommend contacting the local school district to confirm school assignments for this home.
- $419,9004 bd3 ba2.1k sqft4680 Hollingsworth Ferry Rd LOT 2D, Franklin, GA 30217New Construction
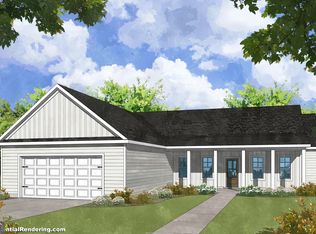
- $399,9004 bd3 ba2.1k sqft4600 Hollingsworth Ferry Rd LOT 2A, Franklin, GA 30217New Construction

- $9,9333 bd1 ba1.7k sqft4704 Hollingsworth Ferry Rd, Franklin, GA 30217Off Market
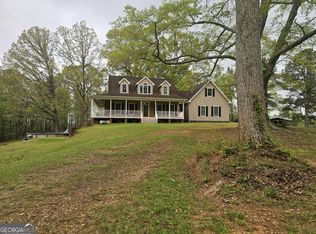
- $507,0004 bd4 ba2.9k sqft4474 Hollingsworth Ferry Rd, Franklin, GA 30217Sold
Similar homes
- $399,9004 bd3 ba2.1k sqft4600 Hollingsworth Ferry Rd Lot 2A, Franklin, GA 30217Active
 MLS ID #10816563, Taylor Knight, Chisel Mill Realty. GAMLS
 - $392,4504 bd3 ba2.6k sqft17 Mountain Oaks Dr, Carrollton, GA 30116Active
 MLS ID #10845821, Krystal L Waldrop, Georgia West Realty Inc. GAMLS
 - $415,0004 bd2 ba1.9k sqft119 Springwood Dr, Carrollton, GA 30117Active
 MLS ID #10832051, Barbara M Landfair, BHGRE Metro Brokers. GAMLS
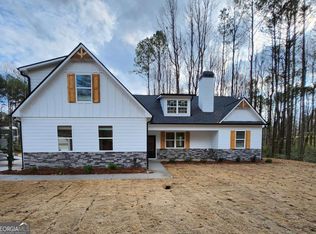
 - $459,0004 bd2 ba1.7k sqft2209 Shady Grove Rd, Carrollton, GA 30116Active
 MLS ID #10788806, Brian Ard, Hometown Realty Brokerage LLC. GAMLS
 - $405,9004 bd4 ba2.2k sqft67 Seabiscuit Ct, Newnan, GA 30263ActiveMLS ID #10822935, Edward Harper, Bush Real Estate Group. GAMLS
- $359,9004 bd3 ba2k sqft154 Grizzly Trl, Carrollton, GA 30117ActiveMLS ID #10842665, James Shockley, Georgia West Realty Inc. GAMLS
- $395,0003 bd2 ba1.9k sqft152 Stonebridge Xing, Newnan, GA 30265ActiveMLS ID #10844493, Kelly Faris, Atlanta Fine Homes - Sotheby's Int'l. GAMLS
- $399,0003 bd2 ba1.3k sqft8890 Watkins Rd, Chattahoochee Hills, GA 30268ActiveMLS ID #10815859, Patter Byrne, Keller Williams Realty. GAMLS
- $375,0003 bd3 ba2.2k sqft137 Holtz Dr, Carrollton, GA 30117ActiveMLS ID #10824916, Ashley Bragg, Grit Realty. GAMLS
- $368,8504 bd3 ba2.3k sqft313 Angela Ave Lot 5, Bowdon, GA 30108ActiveMLS ID #10843363, Antonio Murph, Adams Homes Realty Inc.. GAMLS
- $519,0004 bd3 ba2.7k sqft153 Carlow Ct, Newnan, GA 30263ActiveMLS ID #10790117, Gloria Cann Schrepfer, Keller Williams Realty Atl. Partners. GAMLS
- $464,9004 bd4 ba3.2k sqft120 Camilla Dr, Carrollton, GA 30116ActiveMLS ID #10818920, Kellie Wiggins, Keller Williams Realty Atl. Partners. GAMLS
- $349,0004 bd3 ba1.9k sqft257 Baldwin Ct, Newnan, GA 30263Active Under ContractMLS ID #10800712, Katrina Johnson, Brandywine Homes USA, LLC. GAMLS
- $399,9904 bd3 ba2.3k sqft719 Lipizzan Trce, Hogansville, GA 30230ActiveMLS ID #10845252, Samuel D Bass, DFH Realty Georgia. GAMLS
- $499,9004 bd3 ba2.9k sqft45 Buell Jones Rd, Carrollton, GA 30117ActiveMLS ID #10798155, Lisa Edison, Keller Williams Realty Atl. Partners. GAMLS
- $368,8504 bd3 ba2.3k sqft313 Angela Ave, Bowdon, GA 30108New Construction
 MLS ID #7835637, Antonio Murph, Adams Homes Realty Inc.. FMLS GA
 - $365,0003 bd3 ba2.1k sqft131 Holtz Dr, Carrollton, GA 30117ActiveMLS ID #10824571, Ashley Bragg, Grit Realty. GAMLS
- $427,1005 bd3 ba2.5k sqft0 White Spruce Way, Newnan, GA 30265ActiveMLS ID #10843303, Jim W Chancellor, D.R. Horton Realty of Georgia, Inc.. GAMLS
- $369,9933 bd3 ba1.7k sqft64 Homesite Fayme Ct, Newnan, GA 30263ActiveGAMLS
