LIMITED TIME INCENTIVE!!! Builder currently offering $15K incentive. Welcome to the Bradford plan by Chisel Mill Homes, where comfort meets convenience on a beautiful over 1 acre lot with no HOA! This thoughtfully designed true ranch home features 4 spacious bedrooms and 2 full baths, offering room to grow and relax. A large kitchen with an oversized island, abundant cabinet space, and seamless flow into the open-concept family room, perfect for entertaining or cozy nights in. The luxurious master suite is a true retreat, complete with double vanities, a separate tile shower, a soaking tub, and a walk-in closet that checks every box. *Photos are from a previously completed Bradford plan. Selections may vary; please see home in person or reach out to agent for more details.
Active
$364,900
205 Patterson Dr Lot 8, Franklin, GA 30217
4beds
1,801sqft
Single Family Residence
Built in 2026
1.01 Acres Lot
$364,700 Zestimate®
$203/sqft
$-- HOA
What's special
True ranch homeSeparate tile showerAbundant cabinet spaceLuxurious master suiteSoaking tubDouble vanities
- 15 days
- 216
- 17
Likely to sell faster than
Zillow last checked:
Listing updated:
Listed by:
Taylor Knight 678-787-7765,
Chisel Mill Realty
Source: GAMLS,MLS#: 10876457
Facts & features
Interior
Bedrooms & bathrooms
- Bedrooms: 4
- Bathrooms: 2
- Full bathrooms: 2
- Main level bathrooms: 2
- Main level bedrooms: 4
Rooms
- Room types: Family Room, Laundry
Kitchen
- Features: Kitchen Island, Pantry
Heating
- Electric
Cooling
- Ceiling Fan(s), Central Air, Electric
Appliances
- Included: Dishwasher, Electric Water Heater, Microwave, Oven/Range (Combo), Stainless Steel Appliance(s)
- Laundry: Mud Room
Features
- Double Vanity, Master On Main Level, Separate Shower, Tile Bath, Walk-In Closet(s)
- Flooring: Carpet, Other
- Basement: None
- Attic: Pull Down Stairs
- Has fireplace: No
Interior area
- Total structure area: 1,801
- Total interior livable area: 1,801 sqft
- Finished area above ground: 1,801
- Finished area below ground: 0
Property
Parking
- Total spaces: 2
- Parking features: Garage, Garage Door Opener, Kitchen Level
- Has garage: Yes
Features
- Levels: One
- Stories: 1
- Patio & porch: Patio, Porch
Lot
- Size: 1.01 Acres
- Features: Corner Lot, Level
- Residential vegetation: Grassed
Details
- Parcel number: 0030 0106 07
Construction
Type & style
- Home type: SingleFamily
- Architectural style: Craftsman
- Property subtype: Single Family Residence
Materials
- Other
- Foundation: Slab
- Roof: Composition
Condition
- Under Construction
- New construction: Yes
- Year built: 2026
Details
- Warranty included: Yes
Utilities & green energy
- Sewer: Septic Tank
- Water: Public
- Utilities for property: Cable Available, Electricity Available, Water Available
Community & HOA
Community
- Features: None
- Security: Security System, Smoke Detector(s)
- Subdivision: Patterson Park
HOA
- Has HOA: No
- Services included: None
Location
- Region: Franklin
Financial & listing details
- Price per square foot: $203/sqft
- Annual tax amount: $1
- Date on market: 10/21/2026
- Cumulative days on market: 15 days
- Listing agreement: Exclusive Right To Sell
- Listing terms: Cash,Conventional,FHA,USDA Loan,VA Loan
- Electric utility on property: Yes
Estimated market value
$364,700
$346,000 - $383,000
$2,427/mo
Price history
| Date | Event | Price |
|---|---|---|
| 10/21/2026 | Listed for sale | $364,900$203/sqft |
Source:  GAMLS #10876457 Report a problem | ||
Public tax history
Tax history is unavailable.
Monthly payment
Est. payment
Payment breakdown
Explore the cost of this home by adjusting the details. Changes won't be saved.Climate risks
Neighborhood: 30217
Nearby schools
Schools provided by the listing agent
- Elementary: Heard
- Middle: Heard
- High: Heard
Source: GAMLS. This data may not be complete. We recommend contacting the local school district to confirm school assignments for this home.
Similar homes
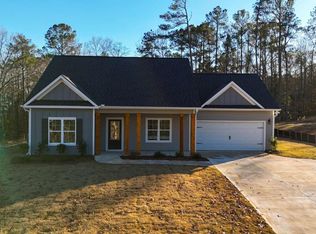
- $365,0004 bd3 ba2.1k sqft202 Foxdale Ct, Lagrange, GA 30240Active
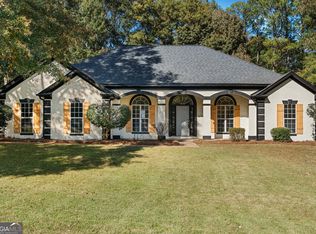
 MLS ID #10882618, William Rembert, Prestige Property Brokers. GAMLS
- $329,9004 bd3 ba1.9k sqft235 Flatcreek Dr, Lagrange, GA 30241Active
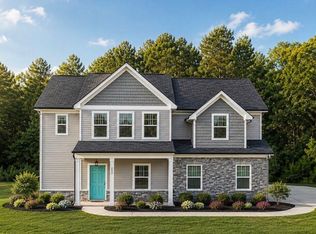 MLS ID #10832332, Maria Harris, Blessed Realty Group, LLC. GAMLS
- $287,0004 bd2 ba1.8k sqft2699 State Highway 100, Hogansville, GA 30230Active
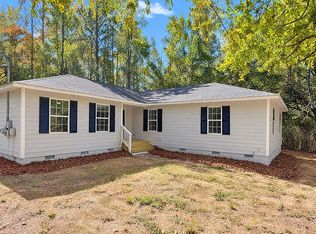 MLS ID #10881545, Tanya Pickens, Opendoor Brokerage. GAMLS
- $335,9904 bd3 ba1.9k sqft802 Marwari Way, Hogansville, GA 30230Active
 GAMLS
- $343,0004 bd4 ba2.3k sqft133 Ashling Dr, Lagrange, GA 30240ActiveMLS ID #10816736, Lindsey Hammond, Triple R Real Estate LLC. GAMLS
- $359,9904 bd3 ba2.3k sqft202 Freshwater Ct, Lagrange, GA 30241ActiveGAMLS
- $335,9904 bd3 ba1.9k sqft815 Marwari Way, Hogansville, GA 30230ActiveGAMLS
- $339,9904 bd3 ba2.3k sqft805 Marwari Way, Hogansville, GA 30230ActiveGAMLS
- $379,9003 bd2 ba2.2k sqft650 Azalea Dr, Lagrange, GA 30240ActiveMLS ID #10820966, Kaley D Hebert, Southern Classic Realtors. GAMLS
- $275,0003 bd2 ba2.1k sqft201 Oak St, Hogansville, GA 30230ActiveMLS ID #10885182, Jessica Henderson, Dwelli. GAMLS
- $425,0003 bd2 ba1.9k sqft1381 Star Point Rd, Carrollton, GA 30116ActiveMLS ID #10784334, Lisa Edison, Keller Williams Realty Carrollton. GAMLS
- $325,0003 bd2 ba1.6k sqft315 Laurel Rd, Carrollton, GA 30117ActiveMLS ID #10798561, Jordan McEnery, Keller Williams Realty Carrollton. GAMLS
- $325,0003 bd2 ba2.1k sqft2414 Bethesda Church Rd, Carrollton, GA 30117ActiveMLS ID #10789379, Britt Duffey, Duffey Realty. GAMLS
- $449,0004 bd4 ba2.2k sqft51 Belk Rd, Newnan, GA 30263ActiveMLS ID #10884092, Marcus Smith, eXp Realty. GAMLS
- $499,0003 bd3 ba2.3k sqft2643 Macedonia Rd, Franklin, GA 30217ActiveMLS ID #10769500, Joseph Stockdale, Joe Stockdale Real Estate. GAMLS
- $279,9904 bd3 ba2k sqft221 Tjs Trl, Hogansville, GA 30230ActiveMLS ID #10884387, Octavia Valencia, WJH LLC. GAMLS
- $284,9004 bd2 ba1.8k sqft115 Pintail Dr, Newnan, GA 30263ActiveMLS ID #10868236, Robert E Salmons Jr., Entera Realty. GAMLS
- $352,9904 bd3 ba2.3k sqft202 Friesian Way, Hogansville, GA 30230ActiveMLS ID #10871038, Samuel D Bass, DFH Realty Georgia. GAMLS
