
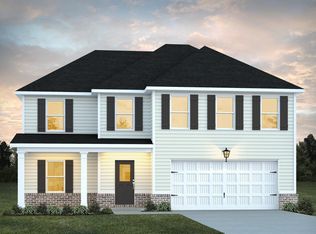
The Tucker is a 4 bedroom, 2.5 bath home with loft area. The open concept design provides a kitchen with an island and walk-in pantry. Spacious family room, perfect for entertaining. Upstairs, 3 secondary bedrooms, a full bathroom in hall and laundry room. Owner's suite with a walk-in closet, master bath with double vanity and separate tub and shower. The home comes with full house blinds, granite countertops, lighting, Smart Home System features, This community, conveniently located near Hwy 85, offers playground areas and sidewalks. Nearby you'll find a vibrant main street that offers quaint coffee shops, antique and gift stores, restaurants, and ice cream shops. You won't want to miss one of Georgia's favorite fall festivals, the annual Hummingbird Festival. The Great Wolf Lodge and West Point Lake are just down the road. Learn more about the lovely city of Hogansville. Please visit the model center for access to this home and for details on current buyer incentives at 201 Fresian Way Hogansville, Georgia 30230.
Active
$352,990
202 Friesian Way, Hogansville, GA 30230
4beds
2,300sqft
Single Family Residence
Built in 2023
8,276 Square Feet Lot
$352,600 Zestimate®
$153/sqft
$50/mo HOA
What's special
Loft areaOpen concept designWalk-in pantryFull house blindsGranite countertopsSmart home system featuresKitchen with an island
- 15 days
- 66
- 7
Likely to sell faster than
Zillow last checked:
Listing updated:
Listed by:
Samuel D Bass 404-647-0596,
DFH Realty Georgia
Source: GAMLS,MLS#: 10871038
Facts & features
Interior
Bedrooms & bathrooms
- Bedrooms: 4
- Bathrooms: 3
- Full bathrooms: 2
- 1/2 bathrooms: 1
Rooms
- Room types: Other
Heating
- Electric, Central
Cooling
- Electric, Central Air
Appliances
- Included: Dishwasher, Microwave, Oven/Range (Combo), Stainless Steel Appliance(s)
- Laundry: In Hall
Features
- Walk-In Closet(s)
- Flooring: Carpet, Laminate
- Basement: None
- Attic: Pull Down Stairs
- Has fireplace: No
Interior area
- Total structure area: 2,300
- Total interior livable area: 2,300 sqft
- Finished area above ground: 2,300
- Finished area below ground: 0
Property
Parking
- Parking features: Garage
- Has garage: Yes
Features
- Levels: Two
- Stories: 2
Lot
- Size: 8,276 Square Feet
- Features: Level, Sloped
Details
- Parcel number: 0213D001002
Construction
Type & style
- Home type: SingleFamily
- Architectural style: Craftsman
- Property subtype: Single Family Residence
Materials
- Aluminum Siding, Brick
- Roof: Composition
Condition
- New Construction
- New construction: Yes
- Year built: 2023
Details
- Warranty included: Yes
Utilities & green energy
- Sewer: Public Sewer
- Water: Public
- Utilities for property: Underground Utilities
Community & HOA
Community
- Features: Playground, Sidewalks
- Subdivision: Jones Crossing
HOA
- Has HOA: Yes
- Services included: Maintenance Grounds, Management Fee, Other
- HOA fee: $600 annually
Location
- Region: Hogansville
Financial & listing details
- Price per square foot: $153/sqft
- Tax assessed value: $45,000
- Annual tax amount: $634
- Date on market: 10/11/2026
- Cumulative days on market: 15 days
- Listing agreement: Exclusive Right To Sell
- Listing terms: Cash,Conventional,FHA,USDA Loan,VA Loan
Estimated market value
$352,600
$335,000 - $370,000
$2,420/mo
Price history
| Date | Event | Price |
|---|---|---|
| 8/31/2026 | Listed for sale | $352,990$153/sqft |
Source:  GAMLS #10777519 Report a problem GAMLS #10777519 Report a problem | ||
| 7/15/2026 | Pending sale | $352,990$153/sqft |
Source: GAMLS #10777519 Report a problem | ||
| 7/15/2026 | Price change | $352,990+0.7%$153/sqft |
Source: GAMLS #10777519 Report a problem | ||
| 6/3/2026 | Listed for sale | $350,490$152/sqft |
Source: GAMLS #10777519 Report a problem | ||
Public tax history
| Year | Property taxes | Tax assessment |
|---|---|---|
| 2025 | $634 | $18,000 |
| 2024 | $634 | $18,000 |
Find assessor info on the county website
Monthly payment
Est. payment
Payment breakdown
Explore the cost of this home by adjusting the details. Changes won't be saved.Climate risks
Neighborhood: 30230
Nearby schools
Schools provided by the listing agent
- Elementary: Hogansville
- Middle: Callaway
- High: Callaway
Source: GAMLS. This data may not be complete. We recommend contacting the local school district to confirm school assignments for this home.

Similar homes
- $342,9904 bd3 ba2.3k sqft813 Marwari Way, Hogansville, GA 30230New Construction
 Dream Finders Homes
 - $333,0604 bd3 ba1.9k sqft724 Lipizzan Trce, Hogansville, GA 30230New Construction

 FMLS GA
 - from $330,9904 bd3 ba2.3k sqftTucker Front Porch Plan, Jones Crossing, Hogansville, GA 30230New Construction
 Dream Finders Homes
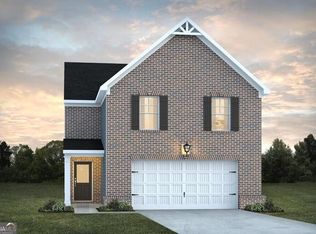
 - $379,9904 bd3 ba1.9k sqft723 Lipizzan Trce, Hogansville, GA 30230Active
 GAMLS
GAMLS - $299,9004 bd3 ba2.3k sqft344 Lusitano Trce, Hogansville, GA 30230ActiveMLS ID #10768952, Ben Herring, eXp Realty. GAMLS
- $399,9904 bd3 ba2.3k sqft719 Lipizzan Trce, Hogansville, GA 30230ActiveMLS ID #10845252, Samuel D Bass, DFH Realty Georgia. GAMLS
- $299,0003 bd2 ba1.4k sqft147 Lincoln St, Hogansville, GA 30230ActiveMLS ID #10829980, Zoe Strawn, Evergreen Turnkey Solutions. GAMLS
- $279,8885 bd3 ba2.1k sqft400 Shallow Creek Ct, Hogansville, GA 30230ActiveMLS ID #10842328, Octavia Valencia, WJH LLC. GAMLS
- $277,8885 bd3 ba2.1k sqft216 Tjs Trl, Hogansville, GA 30230ActiveMLS ID #10783649, Octavia Valencia, WJH LLC. GAMLS
- $284,9904 bd3 ba2k sqft211 Tjs Trl, Hogansville, GA 30230ActiveGAMLS
- $294,8885 bd3 ba2.4k sqft210 Tjs Trl, Hogansville, GA 30230ActiveGAMLS
