Welcome to Chisel Mill's Millrose plan sitting on a generous 4.5 acres! This plan offers a spacious open floor plan with a large family room, well-appointed kitchen, and generous primary suite. Three additional bedrooms are located on the main level, offering comfortable one-level living. Upstairs, you'll find an additional large room complete with a FULL bath and walk-in closet-perfect for an additional bedroom, media room, teen retreat, office, or flex space. Conveniently located with easy access to schools, shopping, dining, and major highways with no HOA!!! ***Home is still under construction and photos are not yet available to see other examples of Chisel Mill's work please visit chiselmill.com or reach out to agent. Blackline drawing may vary slightly from built floor plan.***
Active
$399,900
4628 Hollingsworth Ferry Rd Lot 2B, Franklin, GA 30217
5beds
2,339sqft
Single Family Residence
Built in 2026
5.8 Acres Lot
$-- Zestimate®
$171/sqft
$-- HOA
What's special
Generous primary suiteComfortable one-level livingSpacious open floor planWell-appointed kitchenLarge family room
- 17 hours
- 25
- 4
Zillow last checked:
Listing updated:
Listed by:
Taylor Knight 678-787-7765,
Chisel Mill Realty
Source: GAMLS,MLS#: 10889346
Facts & features
Interior
Bedrooms & bathrooms
- Bedrooms: 5
- Bathrooms: 3
- Full bathrooms: 3
- Main level bathrooms: 2
- Main level bedrooms: 4
Rooms
- Room types: Bonus Room, Family Room, Laundry
Kitchen
- Features: Kitchen Island, Walk-in Pantry
Heating
- Electric, Heat Pump
Cooling
- Ceiling Fan(s), Electric
Appliances
- Included: Dishwasher, Electric Water Heater, Microwave, Oven/Range (Combo), Stainless Steel Appliance(s)
- Laundry: Common Area, In Hall
Features
- Double Vanity, High Ceilings, Master On Main Level, Separate Shower, Soaking Tub, Vaulted Ceiling(s), Walk-In Closet(s)
- Flooring: Carpet, Other
- Basement: None
- Has fireplace: No
Interior area
- Total structure area: 2,339
- Total interior livable area: 2,339 sqft
- Finished area above ground: 2,339
- Finished area below ground: 0
Property
Parking
- Total spaces: 2
- Parking features: Attached, Garage, Garage Door Opener, Kitchen Level
- Has attached garage: Yes
Features
- Levels: One and One Half
- Stories: 1
- Patio & porch: Patio, Porch
Lot
- Size: 5.8 Acres
- Features: None
- Residential vegetation: Partially Wooded
Details
- Parcel number: PORTION OF 0043 0026 01
Construction
Type & style
- Home type: SingleFamily
- Architectural style: Craftsman
- Property subtype: Single Family Residence
Materials
- Other
- Foundation: Slab
- Roof: Composition
Condition
- New Construction
- New construction: Yes
- Year built: 2026
Details
- Warranty included: Yes
Utilities & green energy
- Sewer: Septic Tank
- Water: Public
- Utilities for property: Cable Available, Electricity Available, Phone Available, Water Available
Community & HOA
Community
- Features: None
- Subdivision: None
HOA
- Has HOA: No
- Services included: None
Location
- Region: Franklin
Financial & listing details
- Price per square foot: $171/sqft
- Annual tax amount: $1
- Date on market: 11/12/2026
- Listing agreement: Exclusive Right To Sell
- Listing terms: Cash,Conventional,FHA,USDA Loan,VA Loan
- Electric utility on property: Yes
Estimated market value
Not available
Estimated sales range
Not available
Not available
Price history
| Date | Event | Price |
|---|---|---|
| 11/12/2026 | Listed for sale | $399,900$171/sqft |
Source:  GAMLS #10889346 Report a problem | ||
Public tax history
Tax history is unavailable.
Monthly payment
Est. payment
Payment breakdown
Explore the cost of this home by adjusting the details. Changes won't be saved.Climate risks
Neighborhood: 30217
Nearby schools
Schools provided by the listing agent
- Elementary: Centralhatchee
- Middle: Heard
- High: Heard
Source: GAMLS. This data may not be complete. We recommend contacting the local school district to confirm school assignments for this home.
- $374,9004 bd3 ba2.1k sqft4600 Hollingsworth Ferry Rd LOT 2A, Franklin, GA 30217New Construction
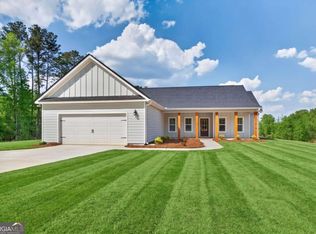
- $384,9004 bd3 ba2.1k sqft4658 Hollingsworth Ferry Rd LOT 2C, Franklin, GA 30217New Construction

- $394,9004 bd3 ba2.1k sqft4680 Hollingsworth Ferry Rd LOT 2D, Franklin, GA 30217New Construction
- $9,9333 bd1 ba1.7k sqft4704 Hollingsworth Ferry Rd, Franklin, GA 30217Off Market
Similar homes
- $394,9004 bd3 ba2.1k sqft4680 Hollingsworth Ferry Rd Lot 2D, Franklin, GA 30217Active
 MLS ID #10889306, Taylor Knight, Chisel Mill Realty. GAMLS
- $384,9004 bd3 ba2.1k sqft4658 Hollingsworth Ferry Rd Lot 2C, Franklin, GA 30217ActiveMLS ID #10889325, Taylor Knight, Chisel Mill Realty. GAMLS
- $374,9004 bd3 ba2.1k sqft4600 Hollingsworth Ferry Rd Lot 2A, Franklin, GA 30217ActiveMLS ID #10889358, Taylor Knight, Chisel Mill Realty. GAMLS
- $449,9003 bd3 ba2.4k sqft1035 W Ferry Rd, Franklin, GA 30217Active Under Contract
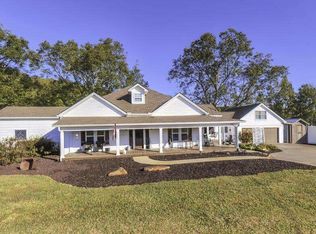 MLS ID #10880319, Chris Reynolds, Metro West Realty Group LLC. GAMLS
- $394,9004 bd2 ba2.2k sqft384 Enon Grove Rd, Franklin, GA 30217ActiveMLS ID #10726592, Tabatha Moore, BHHS Georgia Properties. GAMLS
- $419,9004 bd3 ba2.8k sqft516 Dickerson Rd, Franklin, GA 30217ActiveMLS ID #10837050, Chris Reynolds, Metro West Realty Group LLC. GAMLS
- $469,9004 bd3 ba2.2k sqft1708 Armstrong Mill Rd, Franklin, GA 30217ActiveMLS ID #10850678, Ashley Bragg, Grit Realty. GAMLS
- $399,9003 bd2 ba1.6k sqft1003 Milligan Creek Rd, Roopville, GA 30170ActiveMLS ID #10833836, Kesha Brown, Keller Williams Realty Carrollton. GAMLS
- $469,9004 bd3 ba2.2k sqft1736 Armstrong Mill Rd, Franklin, GA 30217ActiveMLS ID #10850582, Ashley Bragg, Grit Realty. GAMLS
- $425,0003 bd2 ba1.9k sqft1381 Star Point Rd, Carrollton, GA 30116ActiveMLS ID #10784334, Lisa Edison, Keller Williams Realty Carrollton. GAMLS
- $416,0003 bd3 ba2.1k sqft60 John Henry Cir, Roopville, GA 30170ActiveMLS ID #10867566, Tanya Pickens, Opendoor Brokerage. GAMLS
- $239,9003 bd2 ba2.9k sqft710 Armstrong Mill Rd, Franklin, GA 30217ActiveMLS ID #10781650, Larry Smith, Century 21 Novus Realty. GAMLS
- $515,0004 bd3 ba2.4k sqft420 Charlie B Johnston Rd, Newnan, GA 30263ActiveMLS ID #10875608, Michael Yearwood, Real Broker, LLC. GAMLS
- $315,0003 bd2 ba1.8k sqft1592 Antioch Rd, Franklin, GA 30217ActiveMLS ID #10879561, Jason Kaiser, Main Street Realty. GAMLS
- $364,9004 bd2 ba1.8k sqft205 Patterson Dr Lot 8, Franklin, GA 30217ActiveMLS ID #10876457, Taylor Knight, Chisel Mill Realty. GAMLS
- $469,0004 bd3 ba3.1k sqft279 W Plantation Dr, Newnan, GA 30263ActiveMLS ID #10875112, Cindy K Brooks, Pathfinder Realty. GAMLS
- $349,0005 bd3 ba2.1k sqft450 Glenloch Rd, Roopville, GA 30170ActiveMLS ID #10819477, Ophelia E Gaskin, Metro West Realty Group LLC. GAMLS
- $299,9003 bd2 ba1.5k sqft72 George Byrom Rd, Newnan, GA 30263ActiveMLS ID #10889533, Beverly Ferrell, Heartland Real Estate. GAMLS
- $398,0003 bd2 ba1.9k sqft853 Tyus Veal Rd, Bowdon, GA 30108ActiveMLS ID #10857108, Robin R Rogers, Triple R Real Estate LLC. GAMLS
