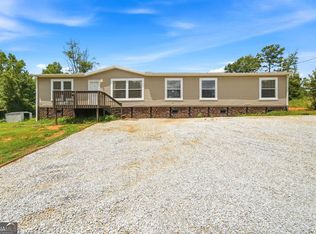
Looking for room to spread out? This spacious 5-bedroom, 3-bath doublewide sits on approximately 6 beautiful acres in Roopville, offering the perfect blend of privacy and country living. With over 2,000 square feet of living space, this home features a large open floor plan, a spacious living area, and a kitchen with abundant cabinetry and workspace. The split-bedroom layout provides a private owner's suite with an en-suite bath, while four additional bedrooms offer plenty of space for family, guests, or a home office. Step outside and enjoy the peaceful setting with ample room for gardening, livestock, recreation, or simply enjoying the outdoors. Whether you're looking for a mini farm, a place for your animals, or just extra elbow room, this property offers endless possibilities. Conveniently located with easy access to Carrollton, Franklin, and surrounding areas while still enjoying the tranquility of country living.
Active
$349,000
450 Glenloch Rd, Roopville, GA 30170
5beds
2,128sqft
Single Family Residence, Manufactured Home
Built in 2022
6.39 Acres Lot
$342,600 Zestimate®
$164/sqft
$-- HOA
What's special
Large open floor planPeaceful settingSplit-bedroom layout
- 40 days
- 373
- 21
Zillow last checked:
Listing updated:
Listed by:
Ophelia E Gaskin 770-355-7946,
Metro West Realty Group LLC
Source: GAMLS,MLS#: 10819477
Facts & features
Interior
Bedrooms & bathrooms
- Bedrooms: 5
- Bathrooms: 3
- Full bathrooms: 3
- Main level bathrooms: 3
- Main level bedrooms: 5
Rooms
- Room types: Family Room, Laundry
Dining room
- Features: Separate Room
Heating
- Central, Electric
Cooling
- Central Air, Electric
Appliances
- Included: Dishwasher, Electric Water Heater, Oven/Range (Combo)
- Laundry: Mud Room
Features
- Master On Main Level, Split Bedroom Plan, Walk-In Closet(s)
- Flooring: Vinyl
- Basement: Crawl Space
- Has fireplace: No
Interior area
- Total structure area: 2,128
- Total interior livable area: 2,128 sqft
- Finished area above ground: 2,128
- Finished area below ground: 0
Property
Parking
- Parking features: Kitchen Level
Features
- Levels: One
- Stories: 1
- Patio & porch: Deck, Porch
Lot
- Size: 6.39 Acres
- Features: Level
Details
- Parcel number: 083 0090
Construction
Type & style
- Home type: MobileManufactured
- Architectural style: Modular Home
- Property subtype: Single Family Residence, Manufactured Home
Materials
- Vinyl Siding
- Foundation: Block
- Roof: Composition
Condition
- Resale
- New construction: No
- Year built: 2022
Utilities & green energy
- Sewer: Septic Tank
- Water: Public
- Utilities for property: Electricity Available, Water Available
Community & HOA
Community
- Features: None
- Subdivision: None
HOA
- Has HOA: No
- Services included: None
Location
- Region: Roopville
Financial & listing details
- Price per square foot: $164/sqft
- Tax assessed value: $82,549
- Annual tax amount: $738
- Date on market: 8/5/2026
- Cumulative days on market: 40 days
- Listing agreement: Exclusive Right To Sell
- Electric utility on property: Yes
Estimated market value
$342,600
$325,000 - $360,000
Not available
Price history
| Date | Event | Price |
|---|---|---|
| 8/5/2026 | Listed for sale | $349,000$164/sqft |
Source:  GAMLS #10819477 Report a problem GAMLS #10819477 Report a problem | ||
| 7/28/2026 | Listing removed | $349,000$164/sqft |
Source: GAMLS #10680472 Report a problem | ||
| 6/8/2026 | Price change | $349,000-3%$164/sqft |
Source: GAMLS #10680472 Report a problem | ||
| 1/28/2026 | Listed for sale | $359,900+414.9%$169/sqft |
Source:  West Metro BOR #149606 Report a problem West Metro BOR #149606 Report a problem | ||
| 6/29/2021 | Sold | $69,900-12.5%$33/sqft |
Source:  GAMLS #8938454 Report a problem GAMLS #8938454 Report a problem | ||
| 6/15/2021 | Listed for sale | $79,900$38/sqft |
Source: West Metro BOR #140511 Report a problem | ||
| 6/15/2021 | Pending sale | $79,900$38/sqft |
Source: GAMLS #8938454 Report a problem | ||
| 6/6/2021 | Listing removed | -- |
Source: West Metro BOR Report a problem | ||
| 3/5/2021 | Listed for sale | $79,900+432.7%$38/sqft |
Source: Metro West Realty #140511 Report a problem | ||
| 9/28/2020 | Sold | $15,000$7/sqft |
Source: Public Record Report a problem | ||
Public tax history
| Year | Property taxes | Tax assessment |
|---|---|---|
| 2025 | $739 -1.1% | $33,020 |
| 2024 | $747 +18% | $33,020 +23.4% |
| 2023 | $633 | $26,750 |
Find assessor info on the county website
Monthly payment
Climate risks
Neighborhood: 30170
Nearby schools
Schools provided by the listing agent
- Elementary: Roopville
- Middle: Central
- High: Central
Source: GAMLS. This data may not be complete. We recommend contacting the local school district to confirm school assignments for this home.

Similar homes
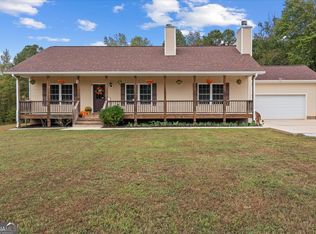
- $325,0004 bd2 ba2k sqft23601 State Highway 100, Roopville, GA 30170Active
 MLS ID #10826529, Danielle Jones, Coldwell Banker Realty. GAMLS
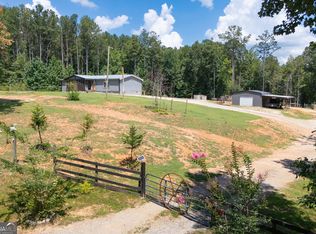
 - $430,0003 bd2 ba1.6k sqft1003 Milligan Creek Rd, Roopville, GA 30170Active
 MLS ID #10833836, Kesha Brown, Keller Williams Realty Atl. Partners. GAMLS
 - $304,9003 bd2 ba1.7k sqft120 Styles Lake Rd, Waco, GA 30182Active
 MLS ID #10836083, Tammy Dewberry, Keller Williams Realty. GAMLS
 - $289,9003 bd2 ba1.6k sqft385 Dean Rd, Franklin, GA 30217Active
 MLS ID #10837180, Jeffery L Avery, Bush Real Estate. GAMLS
 - $350,0004 bd3 ba2.4k sqft47 McGuire Rd, Carrollton, GA 30117ActiveMLS ID #10760973, Lindsey Hammond, Triple R Real Estate LLC. GAMLS
- $349,9003 bd2 ba1.5k sqft18341 Highway 46, Ranburne, AL 36273For Sale
 MLS ID #21454517, Darren Finch, Finch Realty Company LLC. GALMLS
 - $349,9004 bd3 ba2.5k sqft60 Carlton Johnson Rd, Waco, GA 30182ActiveMLS ID #10812663, Lindsey Hammond, Triple R Real Estate LLC. GAMLS
- $320,0003 bd2 ba1.8k sqft4315 State Highway 34, Franklin, GA 30217ActiveMLS ID #10837237, Jacqueline Hill, BHHS Georgia Properties. GAMLS
- $325,0003 bd2 ba2.1k sqft2414 Bethesda Church Rd, Carrollton, GA 30117ActiveMLS ID #10789379, Britt Duffey, Duffey Realty. GAMLS
- $349,0004 bd2 ba1.9k sqft615 Old Camp Church Rd, Carrollton, GA 30117ActiveMLS ID #10800494, Mike Mashburn, Metro West Realty Group LLC. GAMLS
- $295,0003 bd2 ba1.9k sqft1953 Tyus Carrollton Rd, Carrollton, GA 30117ActiveMLS ID #10813971, Dale A Johnson, Duffey Realty. GAMLS
- $429,9004 bd3 ba2.8k sqft516 Dickerson Rd, Franklin, GA 30217ActiveMLS ID #10837050, Chris Reynolds, Metro West Realty Group LLC. GAMLS
- $499,9004 bd4 ba3k sqft630 Stoney Point Rd, Bowdon, GA 30108ActiveMLS ID #10816258, William R Sammon, Georgia West Realty Inc. GAMLS
- $359,9994 bd3 ba2.1k sqft119 Landon Dr, Whitesburg, GA 30185ActiveMLS ID #10762466, Lorraine Hughes, Dwelli. GAMLS
- $325,0003 bd2 ba1.6k sqft315 Laurel Rd, Carrollton, GA 30117ActiveMLS ID #10798561, Jordan McEnery, Keller Williams Realty Atl. Partners. GAMLS
- $435,0004 bd3 ba2.3k sqft207 Dr Elliott Rd, Newnan, GA 30263ActiveMLS ID #10843627, Brittney Powell, Lindsey's Inc., Realtors. GAMLS
- $364,7004 bd3 ba2.3k sqft135 Creekview Dr, Newnan, GA 30263ActiveMLS ID #10828193, John Petersen, Southern Classic Realtors. GAMLS
- $354,0002 bd2 ba1.2k sqft840 Folds Rd, Carrollton, GA 30116ActiveMLS ID #10794975, Lisa Naile, Maximum One Realtor Partners. GAMLS
- $345,0003 bd2 ba1.5k sqft401 W Jonesville Rd, Bowdon, GA 30108ActiveMLS ID #10836979, Heather Edwards, Keller Williams Realty Atl. Partners. GAMLS
- $344,5003 bd3 ba2.1k sqft145 Paxton Pl, Newnan, GA 30263ActiveMLS ID #10844063, Twana Samuels, BHHS Georgia Properties. GAMLS
