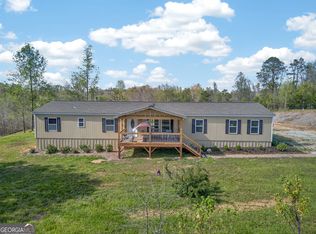
*UPDATE* Now offering a $7,500 seller credit to use toward allowable closing costs, a rate buy-down, future updates-or whatever matters most to you and your financing allows.* Homestead Haven! If you've been dreaming of a place where you can spread out, slow down, and create your own homestead, this Carroll County property may be the one you've been waiting for. Nestled on 4.11 private acres, bordered on two sides by a creek and surrounded by trees, this peaceful property has been thoughtfully improved and developed over the past five years for both comfortable living and life outdoors. The homestead is already well underway! Approximately 3 of the 4.11 acres are fenced, with multiple fenced pens and paddocks ready for farm animals. A custom greenhouse, chicken coop, pond, trails through the woods, creekside areas, treehouse/deer stand, additional deer stand, large detached garage/shop, enclosed carport and lean-to add even more possibilities. The 1998 manufactured home on a permanent foundation offers approximately 1,736 square feet with 3 spacious bedrooms and 2 baths. Over the past five years, the sellers have made substantial improvements, including insulation and board-and-batten siding around the entire home, replacement windows, new flooring throughout with no carpet, renovated bathrooms, updated kitchen sink and appliances, and HVAC improvements. A wood-burning stove adds warmth and character, and all appliances convey, including the approximately one-year-old washer and dryer. Outdoor living is just as inviting. The screened front porch welcomes you home, while the impressive 40' x 12' extended back deck offers plenty of room to relax, entertain, and enjoy the wooded surroundings. Additional improvements include plumbing updates, septic servicing, retaining wall, front sidewalk, and a circular drive. Located in a USDA-eligible area, this property may also offer qualified buyers the opportunity to explore USDA financing options.* Whether your vision includes chickens and a garden, room for animals, wandering the trails to the creek, evenings by the wood stove, or simply a little more privacy and breathing room, much of the hard work of creating a homestead has already been done. Listen closely-you may just hear this one calling you home! USDA financing is subject to buyer, property, lender, and program eligibility requirements.
Active
$304,900
120 Styles Lake Rd, Waco, GA 30182
3beds
1,736sqft
Single Family Residence, Manufactured Home
Built in 1998
4.11 Acres Lot
$296,600 Zestimate®
$176/sqft
$-- HOA
What's special
Chicken coopCustom greenhouseTrails through the woodsRetaining wallHvac improvementsReplacement windowsSurrounded by trees
- 17 days
- 698
- 61
Likely to sell faster than
Zillow last checked:
Listing updated:
Listed by:
Tammy Dewberry 404-969-6481,
Keller Williams Realty
Source: GAMLS,MLS#: 10836083
Facts & features
Interior
Bedrooms & bathrooms
- Bedrooms: 3
- Bathrooms: 2
- Full bathrooms: 2
- Main level bathrooms: 2
- Main level bedrooms: 3
Rooms
- Room types: Foyer, Laundry
Kitchen
- Features: Kitchen Island
Heating
- Central, Other
Cooling
- Central Air
Appliances
- Included: Dishwasher, Dryer, Electric Water Heater, Microwave, Oven/Range (Combo), Refrigerator, Stainless Steel Appliance(s), Washer
- Laundry: Other
Features
- Split Bedroom Plan
- Flooring: Laminate
- Windows: Double Pane Windows
- Basement: None
- Has fireplace: Yes
- Fireplace features: Wood Burning Stove
- Common walls with other units/homes: No Common Walls
Interior area
- Total structure area: 1,736
- Total interior livable area: 1,736 sqft
- Finished area above ground: 1,736
- Finished area below ground: 0
Property
Parking
- Parking features: Parking Pad
- Has uncovered spaces: Yes
Accessibility
- Accessibility features: Accessible Doors, Accessible Full Bath, Accessible Hallway(s), Accessible Kitchen
Features
- Levels: One
- Stories: 1
- Patio & porch: Deck, Screened
- Exterior features: Other
- Fencing: Back Yard,Fenced,Front Yard
- On waterfront: Yes
- Waterfront features: Creek, Pond
- Body of water: None
Lot
- Size: 4.11 Acres
- Features: Pasture
- Residential vegetation: Wooded
Details
- Additional structures: Barn(s), Greenhouse, Outbuilding, Shed(s), Workshop
- Parcel number: 037 0106
- Other equipment: Satellite Dish
Construction
Type & style
- Home type: MobileManufactured
- Architectural style: Modular Home,Ranch
- Property subtype: Single Family Residence, Manufactured Home
Materials
- Wood Siding
- Foundation: Block
- Roof: Metal
Condition
- Resale
- New construction: No
- Year built: 1998
Utilities & green energy
- Sewer: Septic Tank
- Water: Public
- Utilities for property: Cable Available, Electricity Available, Other, Phone Available, Water Available
Green energy
- Energy efficient items: Appliances
Community & HOA
Community
- Features: None
- Security: Smoke Detector(s)
- Subdivision: None
HOA
- Has HOA: No
- Services included: None
Location
- Region: Waco
Financial & listing details
- Price per square foot: $176/sqft
- Tax assessed value: $107,827
- Annual tax amount: $965
- Date on market: 8/30/2026
- Cumulative days on market: 16 days
- Listing agreement: Exclusive Right To Sell
- Listing terms: Cash,Conventional,FHA,USDA Loan,VA Loan
- Electric utility on property: Yes
Estimated market value
$296,600
$282,000 - $311,000
Not available
Price history
| Date | Event | Price |
|---|---|---|
| 8/30/2026 | Listed for sale | $304,900+61.3%$176/sqft |
Source:  FMLS GA #7827182 Report a problem FMLS GA #7827182 Report a problem | ||
| 11/8/2021 | Sold | $189,000$109/sqft |
Source: FMLS GA #6958655 Report a problem | ||
| 10/20/2021 | Pending sale | $189,000$109/sqft |
Source: FMLS GA #6958655 Report a problem | ||
| 10/18/2021 | Listed for sale | $189,000$109/sqft |
Source: FMLS GA #6958655 Report a problem | ||
Public tax history
| Year | Property taxes | Tax assessment |
|---|---|---|
| 2025 | $965 -1.1% | $43,131 |
| 2024 | $976 +8.6% | $43,131 +13.6% |
| 2023 | $899 +24% | $37,961 +31.4% |
| 2022 | $724 | $28,883 |
Find assessor info on the county website
Monthly payment
Climate risks
Neighborhood: 30182
Nearby schools
Schools provided by the listing agent
- Elementary: Mount Zion
- Middle: Mount Zion
- High: Mount Zion
Source: GAMLS. This data may not be complete. We recommend contacting the local school district to confirm school assignments for this home.
Similar homes
- $349,9004 bd3 ba2.5k sqft60 Carlton Johnson Rd, Waco, GA 30182Active

 MLS ID #10812663, Lindsey Hammond, Triple R Real Estate LLC. GAMLS
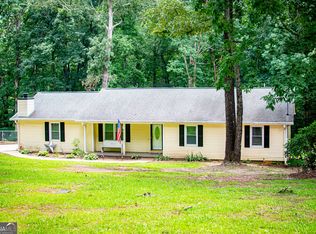
 - $324,9004 bd2 ba2k sqft1451 County Road 642, Muscadine, AL 36269Active
 MLS ID #10726355, Amanda Dollar, GA Classic Realty. GAMLS
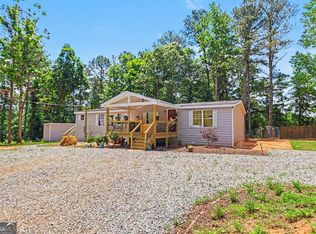
 - $300,0003 bd3 ba1.9k sqft71 Oak Ridge Way, Bremen, GA 30110Active
 MLS ID #10794199, Blake Ginger, Founders Realty. GAMLS
 - $250,0003 bd2 ba1.6k sqft111 Westbrook Rd, Bremen, GA 30110Active
 MLS ID #10766351, Jody Steinberg, Bolst. GAMLS
 - $285,0003 bd2 ba1.8k sqft9 Acorn Trl, Bremen, GA 30110ActiveMLS ID #10777378, Sharon Thornton, Heritage Oaks Realty Westside. GAMLS
- $285,0003 bd2 ba1.2k sqft210 Poplar St, Bowdon, GA 30108ActiveMLS ID #10838330, Tyler Duffey, Keller Williams Realty Atl. Partners. GAMLS
- $299,9003 bd2 ba1.3k sqft498 N Raburn Rd, Bremen, GA 30110ActiveMLS ID #10788377, Mary C Tritt, T Tritt Realty, LLC. GAMLS
- $275,0004 bd2 ba1.9k sqft418 Church St, Bremen, GA 30110ActiveMLS ID #10762827, Mark Spain, Mark Spain Real Estate. GAMLS
- $294,9003 bd3 ba1.5k sqft105 Sharp Dr, Carrollton, GA 30117ActiveMLS ID #10836593, Lauren Yates, Metro West Realty Group LLC. GAMLS
- $275,0005 bd3 ba2k sqft756 Corinth Poseyville Rd, Bremen, GA 30110ActiveMLS ID #10814015, Blake Ginger, Founders Realty. GAMLS
- $294,9003 bd2 ba1.4k sqft3009 Lakeview Pkwy, Villa Rica, GA 30180ActiveMLS ID #10808233, Robert E Goolsby, Robert Goolsby Real Estate Group. GAMLS
- $285,0003 bd3 ba1.6k sqft50 S Wilson St, Villa Rica, GA 30180ActiveMLS ID #10825927, Jessica Womble, Real Broker, LLC. GAMLS
- $245,0003 bd2 ba1.3k sqft46 Gammon Rd, Carrollton, GA 30117ActiveMLS ID #10792045, Alexis Clark, Southern Classic Realtors. GAMLS
- $345,0003 bd2 ba1.5k sqft401 W Jonesville Rd, Bowdon, GA 30108ActiveMLS ID #10836979, Heather Edwards, Keller Williams Realty Atl. Partners. GAMLS
- $354,5003 bd3 ba1.9k sqft89 Providence Lake Rd, Tallapoosa, GA 30176ActiveMLS ID #10821932, Judy Nichols, Keller Williams Northwest. GAMLS
- $319,9003 bd2 ba1.3k sqft41 Reynolds St, Bremen, GA 30110ActiveMLS ID #10784848, Paula Waters, Georgia West Realty Inc. GAMLS
- $299,9004 bd3 ba2.1k sqft358 Rainey Rd, Temple, GA 30179For Sale
 MLS ID #7802902, Connie M Wolff, Coldwell Banker Realty. FMLS GA
 - $279,9003 bd3 ba1.7k sqft1015 Stone Brook Ln, Bremen, GA 30110ActiveMLS ID #10804658, Mark Spain, Mark Spain Real Estate. GAMLS
- $275,0003 bd2 ba1.5k sqft219 E Johnson St, Temple, GA 30179ActiveMLS ID #10836688, Jessi Moore, Platinum Real Estate Solutions. GAMLS
- $289,0003 bd2 ba1.6k sqft1499 Stonington Ct, Villa Rica, GA 30180ActiveMLS ID #10761504, Thomasina Brazil, Sky High Realty. GAMLS
