Country Living at Its Finest - Charming Farmhouse on 4 Acres with Pond & Pool! Experience the perfect blend of country charm, modern comforts, and peaceful living with this beautiful 3-bedroom, 3-bath farmhouse situated on 4 picturesque acres! This one-of-a-kind property offers the space, privacy, and lifestyle you've been dreaming of. Enjoy your own private pond, a refreshing saltwater pool featuring a new pump and salt cell, and beautiful grounds complete with peach, apple, and pecan trees. Inside, you'll find a spacious and inviting home featuring a commercial-grade kitchen, perfect for cooking and entertaining, along with multiple gas-log fireplaces that add warmth and character throughout. The primary suite is conveniently located on the main level, while the bonus room above the garage provides flexible space for a home office, media room, or additional living area. Recent improvements include a new roof and new water heater, offering added peace of mind. Whether you're relaxing poolside, enjoying the peaceful pond, gathering around the fireplace, or simply taking in the beauty of your acreage, this property offers a wonderful opportunity to embrace the country lifestyle. Four acres, a pond, a pool, fruit and pecan trees, and a farmhouse full of character-this is country living at its best!
Active
$449,900
1035 W Ferry Rd, Franklin, GA 30217
3beds
2,404sqft
Single Family Residence
Built in 1916
4 Acres Lot
$434,500 Zestimate®
$187/sqft
$-- HOA
What's special
Relaxing poolsideGathering around the fireplaceNew roofFarmhouse full of characterPrivate pondNew water heaterSpacious and inviting home
- 3 days
- 1,240
- 78
Likely to sell faster than
Zillow last checked:
Listing updated:
Listed by:
Chris Reynolds 770-361-2327,
Metro West Realty Group LLC
Source: GAMLS,MLS#: 10880319
Facts & features
Interior
Bedrooms & bathrooms
- Bedrooms: 3
- Bathrooms: 3
- Full bathrooms: 3
- Main level bathrooms: 3
- Main level bedrooms: 2
Rooms
- Room types: Bonus Room
Kitchen
- Features: Country Kitchen
Heating
- Natural Gas
Cooling
- Central Air
Appliances
- Included: Dishwasher, Electric Water Heater, Refrigerator
- Laundry: Other
Features
- Master On Main Level, Walk-In Closet(s)
- Flooring: Hardwood, Other
- Basement: Crawl Space,None
- Number of fireplaces: 4
- Fireplace features: Gas Log, Living Room, Master Bedroom
- Common walls with other units/homes: No Common Walls
Interior area
- Total structure area: 2,404
- Total interior livable area: 2,404 sqft
- Finished area above ground: 2,404
- Finished area below ground: 0
Property
Parking
- Total spaces: 2
- Parking features: Attached, Garage
- Has attached garage: Yes
Features
- Levels: One and One Half
- Stories: 1
- Patio & porch: Patio
- Has private pool: Yes
- Pool features: Pool/Spa Combo
- Fencing: Other
Lot
- Size: 4 Acres
- Features: None
Details
- Parcel number: 0035 0070
Construction
Type & style
- Home type: SingleFamily
- Architectural style: Traditional
- Property subtype: Single Family Residence
Materials
- Aluminum Siding, Vinyl Siding
- Roof: Composition
Condition
- Resale
- New construction: No
- Year built: 1916
Utilities & green energy
- Sewer: Septic Tank
- Water: Public
- Utilities for property: Electricity Available
Community & HOA
Community
- Features: None
- Subdivision: none
HOA
- Has HOA: No
- Services included: None
Location
- Region: Franklin
Financial & listing details
- Price per square foot: $187/sqft
- Tax assessed value: $425,334
- Annual tax amount: $3,213
- Date on market: 10/28/2026
- Cumulative days on market: 3 days
- Listing agreement: Exclusive Right To Sell
- Listing terms: Cash,Conventional,FHA,VA Loan
- Electric utility on property: Yes
Estimated market value
$434,500
$413,000 - $456,000
$3,013/mo
Price history
| Date | Event | Price |
|---|---|---|
| 10/28/2026 | Listed for sale | $449,900+61.3%$187/sqft |
Source:  West Metro BOR #152497 Report a problem | ||
| 11/2/2016 | Sold | $278,900-7%$116/sqft |
Source: Public Record Report a problem | ||
| 8/11/2016 | Listed for sale | $299,900+106.8%$125/sqft |
Source: HARPER REALTY #8051329 Report a problem | ||
| 9/6/2013 | Sold | $145,000+3.6%$60/sqft |
Source: Public Record Report a problem | ||
| 6/19/2013 | Listed for sale | $140,000-0.7%$58/sqft |
Source: Homepath Report a problem | ||
| 3/18/2013 | Sold | $140,932$59/sqft |
Source: Public Record Report a problem | ||
Public tax history
| Year | Property taxes | Tax assessment |
|---|---|---|
| 2025 | $3,213 +2.2% | $170,134 +5.8% |
| 2024 | $3,145 +8.5% | $160,864 +10.4% |
| 2023 | $2,898 +10.1% | $145,730 +13.8% |
| 2022 | $2,632 +11.9% | $128,106 +17.4% |
| 2021 | $2,353 +2% | $109,115 +3.2% |
| 2020 | $2,307 | $105,770 |
| 2019 | $2,307 -5.9% | $105,770 -4.3% |
| 2018 | $2,450 | $110,498 |
Find assessor info on the county website
Monthly payment
Est. payment
Payment breakdown
Explore the cost of this home by adjusting the details. Changes won't be saved.Climate risks
Neighborhood: 30217
Nearby schools
Schools provided by the listing agent
- Elementary: Centralhatchee
- Middle: Heard
- High: Heard
Source: GAMLS. This data may not be complete. We recommend contacting the local school district to confirm school assignments for this home.
Similar homes
- $469,9004 bd3 ba2.2k sqft1736 Armstrong Mill Rd, Franklin, GA 30217Active

 MLS ID #10850582, Ashley Bragg, Grit Realty. GAMLS
- $419,9004 bd3 ba2.8k sqft516 Dickerson Rd, Franklin, GA 30217Active
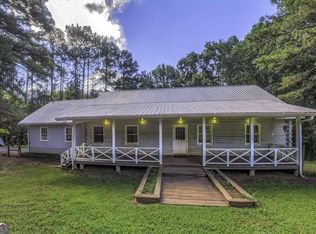 MLS ID #10837050, Chris Reynolds, Metro West Realty Group LLC. GAMLS
- $285,0003 bd2 ba1.7k sqft289 Frost St, Franklin, GA 30217Active
 MLS ID #10881741, Keisha LeMay, The Key To Closed. GAMLS
- $469,9004 bd3 ba2.2k sqft1708 Armstrong Mill Rd, Franklin, GA 30217Active
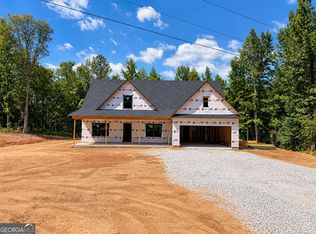 MLS ID #10850678, Ashley Bragg, Grit Realty. GAMLS
- $472,0003 bd2 ba1.6k sqft1045 Grice Rd, Roopville, GA 30170ActiveMLS ID #10868106, Mike Mashburn, Metro West Realty Group LLC. GAMLS
- $315,0003 bd2 ba1.8k sqft1592 Antioch Rd, Franklin, GA 30217ActiveMLS ID #10879561, Jason Kaiser, Main Street Realty. GAMLS
- $399,9003 bd2 ba1.6k sqft1003 Milligan Creek Rd, Roopville, GA 30170ActiveMLS ID #10833836, Kesha Brown, Keller Williams Realty Carrollton. GAMLS
- $419,9004 bd2 ba2.2k sqft384 Enon Grove Rd, Franklin, GA 30217ActiveMLS ID #10726592, Tabatha Moore, BHHS Georgia Properties. GAMLS
- $239,9003 bd2 ba2.9k sqft710 Armstrong Mill Rd, Franklin, GA 30217ActiveMLS ID #10781650, Larry Smith, Century 21 Novus Realty. GAMLS
- $499,0003 bd3 ba2.3k sqft2643 Macedonia Rd, Franklin, GA 30217ActiveMLS ID #10769500, Joseph Stockdale, Joe Stockdale Real Estate. GAMLS
- $425,0003 bd2 ba1.9k sqft1381 Star Point Rd, Carrollton, GA 30116ActiveMLS ID #10784334, Lisa Edison, Keller Williams Realty Carrollton. GAMLS
- $415,0003 bd2 ba1.9k sqft853 Tyus Veal Rd, Bowdon, GA 30108ActiveMLS ID #10857108, Robin R Rogers, Triple R Real Estate LLC. GAMLS
- $515,0004 bd3 ba2.4k sqft420 Charlie B Johnston Rd, Newnan, GA 30263ActiveMLS ID #10875608, Michael Yearwood, Real Broker, LLC. GAMLS
- $599,0003 bd3 ba3.1k sqft2643 Mount Carmel Rd, Newnan, GA 30263ActiveMLS ID #10879621, Scott W Fader, Joseph Walter Realty, LLC. GAMLS
- $469,0004 bd3 ba3.1k sqft279 W Plantation Dr, Newnan, GA 30263ActiveMLS ID #10875112, Cindy K Brooks, Pathfinder Realty. GAMLS
- $350,0004 bd3 ba2.1k sqft432 Mountain Creek Rd, Bowdon, GA 30108ActiveMLS ID #10878840, Asher Greiner, VIBE Realty. GAMLS
- $650,0005 bd3 ba2.1k sqft1285 E Highway 5, Carrollton, GA 30116ActiveMLS ID #10846302, Ashley Langley, Century 21 Novus Realty. GAMLS
- $420,0004 bd3 ba2.6k sqft60 Camp Dr, Carrollton, GA 30117ActiveMLS ID #10837535, George T Jones, REMAX Around Atlanta. GAMLS
- $599,9005 bd3 ba2.8k sqft2307 Bethesda Church Rd, Carrollton, GA 30117ActiveMLS ID #10878039, Brooke Tolleson Ivey, Century 21 Novus Realty. GAMLS
- $315,0003 bd2 ba1.4k sqft445 Gum Creek Cir, Roopville, GA 30170ActiveMLS ID #10806078, Mike Mashburn, Metro West Realty Group LLC. GAMLS
